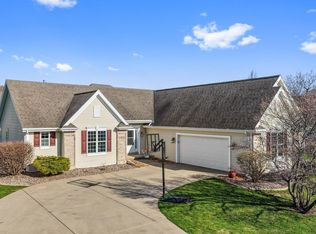
Welcome to this stunning all-brick home in an outstanding location! 2981 Durham Rd showcases an open-concept design with vaulted ceilings, expansive living spaces, and large west-facing picture windows that fill the home with an abundance of natural light. The spacious primary suite features a walk-in closet, walk-in shower, and relaxing jetted soaking tub. The open lower level is stubbed for a future bathroom and ready for your finishing touches. You will love the oversized heated garage with 8-foot doors, basement access, and a separate workshop ideal for projects and extra storage. Unwind on the patio or cozy up by the gas fireplace on cooler evenings. Updates include Furnace, AC, Carpet, Water Heater, Lighting, Kitchen Appliances, Planted Trees and More!
Active-offer no bump
Price cut: $10K (8/7)
$449,900
2981 Durham Rd, Green Bay, WI 54311
3beds
2,021sqft
Single Family Residence
Built in 2002
0.35 Acres Lot
$452,800 Zestimate®
$223/sqft
$-- HOA
What's special
Gas fireplaceAll-brick homeWalk-in closetOpen-concept designExpansive living spacesLarge west-facing picture windowsVaulted ceilings
- 27 days
- 2,313
- 88
Likely to sell faster than
Zillow last checked:
Listing updated:
Listed by:
Ryan K Ropson OFF-D:920-606-7040,
Keller Williams Green Bay
Source: RANW as distributed by MLS GRID,MLS#: 50330276
Facts & features
Interior
Bedrooms & bathrooms
- Bedrooms: 3
- Bathrooms: 3
- Full bathrooms: 2
- 1/2 bathrooms: 1
Bedroom 1
- Level: Main
- Dimensions: 15X13
Bedroom 2
- Level: Main
- Dimensions: 12X11
Bedroom 3
- Level: Main
- Dimensions: 11X11
Dining room
- Level: Main
- Dimensions: 14X13
Family room
- Level: Main
- Dimensions: 17X12
Kitchen
- Level: Main
- Dimensions: 17X12
Living room
- Level: Main
- Dimensions: 18X17
Other
- Description: Laundry
- Level: Main
- Dimensions: 9X8
Heating
- Forced Air
Cooling
- Forced Air, Central Air
Appliances
- Included: Dishwasher, Dryer, Microwave, Range, Refrigerator, Washer
Features
- At Least 1 Bathtub, Cable Available, Central Vacuum, High Speed Internet, Kitchen Island, Pantry, Vaulted Ceiling(s), Walk-In Closet(s), Walk-in Shower
- Basement: Full,Bath/Stubbed
- Number of fireplaces: 1
- Fireplace features: Gas, One
Interior area
- Total interior livable area: 2,021 sqft
- Finished area above ground: 2,021
- Finished area below ground: 0
Property
Parking
- Total spaces: 3
- Parking features: Attached, Basement, Heated Garage, Garage Door Opener
- Attached garage spaces: 3
Accessibility
- Accessibility features: 1st Floor Bedroom, 1st Floor Full Bath, Laundry 1st Floor, Open Floor Plan, Stall Shower
Features
- Patio & porch: Patio
- Has spa: Yes
- Spa features: Bath
Lot
- Size: 0.35 Acres
Details
- Parcel number: 221783
- Zoning: Residential
Construction
Type & style
- Home type: SingleFamily
- Architectural style: Ranch
- Property subtype: Single Family Residence
Materials
- Brick
- Foundation: Poured Concrete
Condition
- New construction: No
- Year built: 2002
Utilities & green energy
- Sewer: Public Sewer
- Water: Public
Community & HOA
Location
- Region: Green Bay
Financial & listing details
- Price per square foot: $223/sqft
- Tax assessed value: $528,000
- Annual tax amount: $7,798
- Date on market: 8/3/2026
- Inclusions: Refrigerator, Range, Dishwasher, Microwave, Washer, Dryer, Window Treatments, Tv Mount, Kids Outside Playset
- Exclusions: Kids outside play dome, Garage Refrigerators,
Estimated market value
$452,800
$430,000 - $475,000
$2,578/mo
Price history
| Date | Event | Price |
|---|---|---|
| 8/11/2026 | Contingent | $449,900$223/sqft |
Source: | ||
| 8/7/2026 | Price change | $449,900-2.2%$223/sqft |
Source: RANW as distributed by MLS GRID #50330276 Report a problem | ||
| 8/3/2026 | Listed for sale | $459,9000%$228/sqft |
Source: RANW as distributed by MLS GRID #50330276 Report a problem | ||
| 6/7/2023 | Sold | $460,000+2.2%$228/sqft |
Source: RANW as distributed by MLS GRID #50274533 Report a problem | ||
| 6/5/2023 | Pending sale | $449,900$223/sqft |
Source: RANW as distributed by MLS GRID #50274533 Report a problem | ||
| 5/15/2023 | Listed for sale | $449,900$223/sqft |
Source: RANW as distributed by MLS GRID #50274533 Report a problem | ||
| 5/12/2023 | Contingent | $449,900$223/sqft |
Source: | ||
| 5/10/2023 | Listed for sale | $449,900+1083.9%$223/sqft |
Source: RANW as distributed by MLS GRID #50274533 Report a problem | ||
| 7/3/2001 | Sold | $38,000$19/sqft |
Source: Public Record Report a problem | ||
Public tax history
| Year | Property taxes | Tax assessment |
|---|---|---|
| 2025 | $8,790 +4.2% | $387,000 |
| 2024 | $8,438 +21.8% | $387,000 +17.5% |
| 2023 | $6,929 +5.1% | $329,300 |
| 2022 | $6,595 +10.3% | $329,300 +46.7% |
| 2021 | $5,980 +0.7% | $224,500 |
| 2020 | $5,939 +2.1% | $224,500 |
| 2019 | $5,819 +12.3% | $224,500 |
| 2018 | $5,180 +2.6% | $224,500 |
| 2017 | $5,047 +1.3% | $224,500 |
| 2016 | $4,981 +0.9% | $224,500 |
| 2015 | $4,937 -3.7% | $224,500 |
| 2014 | $5,126 | $224,500 |
| 2013 | $5,126 | $224,500 |
| 2012 | -- | $224,500 |
| 2011 | -- | $224,500 |
| 2010 | -- | $224,500 |
| 2009 | -- | $224,500 |
| 2008 | -- | $224,500 |
| 2007 | -- | $224,500 |
| 2006 | -- | $224,500 |
| 2005 | -- | $224,500 |
| 2004 | $4,988 -1.5% | $224,500 +25.6% |
| 2003 | $5,062 | $178,800 |
Find assessor info on the county website
Monthly payment
Est. payment
Payment breakdown
Explore the cost of this home by adjusting the details. Changes won't be saved.Climate risks
Neighborhood: Red Smith
Nearby schools
Schools provided by the listing agent
- Elementary: Red Smith
- Middle: Red Smith
- High: Preble
Source: RANW as distributed by MLS GRID. This data may not be complete. We recommend contacting the local school district to confirm school assignments for this home.


