Welcome to 719 Van Nest Avenue! This solid 2-story multi-family frame home offers two separate units, a spacious layout, and a full basement. Perfectly situated on a 25x95 lot in a vibrant, tight-knit East Bronx community. Exceptional walkability to public transit, daily conveniences, and local dining. Whether you are adding a high-yield asset to your real estate portfolio or looking for a spacious multi-generational home, this attached duplex delivers. Schedule your viewing today!
For sale
$999,000
719 Van Nest Avenue, Bronx, NY 10462
--beds
--baths
1,896sqft
Duplex, Multi Family
Built in 1901
-- sqft lot
$-- Zestimate®
$527/sqft
$-- HOA
What's special
Full basementTwo separate unitsSpacious layout
- 2 days |
- 168 |
- 10 |
Likely to sell faster than
Zillow last checked:
Listing updated:
Listed by:
EXIT Realty Private Client 914-222-1000,
Petrit 347-739-0020,
Shtjefen Saljanin 917-939-9725,
EXIT Realty Private Client
Source: OneKey® MLS as distributed by MLS GRID,MLS#: 1038113
Facts & features
Interior
Heating
- Oil
Cooling
- Wall/Window Unit(s)
Features
- Original Details
- Basement: Full
Interior area
- Total structure area: 1,896
- Total interior livable area: 1,896 sqft
Property
Parking
- Parking features: On Street
- Has uncovered spaces: Yes
Lot
- Size: 2,375 Square Feet
Details
- Parcel number: 040330023
- Special conditions: None
Construction
Type & style
- Home type: MultiFamily
- Property subtype: Duplex, Multi Family
Materials
- Vinyl Siding
Condition
- Year built: 1901
Utilities & green energy
- Sewer: Public Sewer
- Water: Public
- Utilities for property: Electricity Connected, Natural Gas Connected
Community & HOA
Location
- Region: Bronx
Financial & listing details
- Price per square foot: $527/sqft
- Tax assessed value: $48,060
- Annual tax amount: $5,713
- Date on market: 8/13/2026
- Cumulative days on market: 2 days
- Listing agreement: Exclusive Right To Sell
- Electric utility on property: Yes
Estimated market value
Not available
Estimated sales range
Not available
Not available
Price history
| Date | Event | Price |
|---|---|---|
| 8/13/2026 | Listed for sale | $999,000+344%$527/sqft |
Source:  OneKey® MLS as distributed by MLS GRID #1038113 Report a problem OneKey® MLS as distributed by MLS GRID #1038113 Report a problem | ||
| 12/16/2010 | Sold | $225,000$119/sqft |
Source: Public Record Report a problem | ||
Public tax history
| Year | Property taxes | Tax assessment |
|---|---|---|
| 2025 | $5,713 +6% | $47,760 +19.2% |
| 2024 | $5,390 +4.8% | $40,080 -7.4% |
| 2023 | $5,142 | $43,260 +17.6% |
| 2022 | -- | $36,780 -3.5% |
| 2021 | -- | $38,100 +15.7% |
| 2020 | $5,018 +6% | $32,940 +13.7% |
| 2019 | $4,734 +7.3% | $28,980 +37.4% |
| 2018 | $4,414 +8.8% | $21,099 +6% |
| 2017 | $4,058 +2% | $19,905 |
| 2016 | $3,979 | $19,905 +0.8% |
| 2015 | $3,979 +94.6% | $19,754 +6% |
| 2014 | $2,045 | $18,637 +6% |
| 2013 | -- | $17,583 +6% |
| 2012 | -- | $16,588 |
| 2011 | -- | $16,588 +0.8% |
| 2010 | -- | $16,462 +6% |
| 2009 | -- | $15,531 +6% |
| 2008 | -- | $14,653 +6% |
| 2007 | -- | $13,824 |
| 2006 | -- | $13,824 +0.8% |
| 2005 | -- | $13,719 +6% |
| 2004 | -- | $12,943 +6% |
| 2003 | -- | $12,211 +6% |
| 2002 | -- | $11,520 |
| 2001 | -- | $11,520 +0.8% |
| 2000 | -- | $11,433 |
Find assessor info on the county website
Monthly payment
Climate risks
Neighborhood: Van Nest
Nearby schools
GreatSchools rating
- 6/10P.S. 83 Donald HertzGrades: K-8Distance: 0.5 mi
- 5/10Bronx High School For The Visual ArtsGrades: 9-12Distance: 0.5 mi
Schools provided by the listing agent
- Elementary: Ps 83 Donald Hertz
- High: Contact Agent
Source: OneKey® MLS as distributed by MLS GRID. This data may not be complete. We recommend contacting the local school district to confirm school assignments for this home.
- $--2 bd1 ba900 sqft719 Van Nest Ave #2, Bronx, NY 10462Off Market
- $1,068,300-- bd-- ba4k sqft721 Van Nest Ave, Bronx, NY 10462Off Market
- $--1 bd1 ba-- sqft715 Van Nest Ave BASEMENT 2, Bronx, NY 10462Off Market
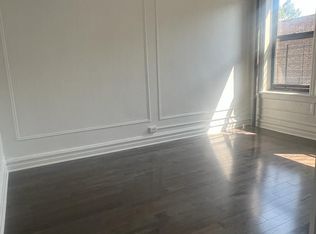
- $--1 bd1 ba650 sqft715 Van Nest Ave APT 2C, Bronx, NY 10462Off Market
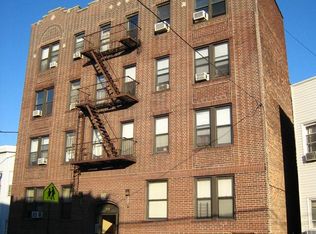
- $--1 bd1 ba750 sqft715 Van Nest Ave APT 4D, Bronx, NY 10462Off Market
- $--1 bd1 ba750 sqft715 Van Nest Ave APT 1A, Bronx, NY 10462Off Market
- $--2 bd1 ba850 sqft715 Van Nest Ave APT 2A, Bronx, NY 10462Off Market
- $---- bd-- ba-- sqft715 Van Nest Ave APT 3D, Bronx, NY 10462Off Market
A local agent can set up tours, give advice and negotiate with sellers.
Similar homes
- $825,0005 bd3 ba1.6k sqft1656 Zerega Avenue, Bronx, NY 10462For Sale

 MLS ID #1037736, Minhaj U. Sharif, Listing by: Progress Realty Inc.. OneKey® MLS as distributed by MLS GRID
 - $999,0005 bd3 ba1.9k sqft645 Mead Street, Bronx, NY 10460For Sale
 MLS ID #1037466, Kazi Alom, Listing by: Keller Williams Realty NYC Grp. OneKey® MLS as distributed by MLS GRID
 - $---- bd-- ba2.3k sqft614 Baker Ave, Bronx, NY 10460Auction
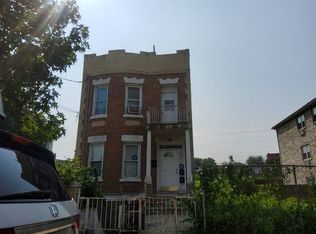 Auction.com 2
 - $999,9998 bd-- ba2.2k sqft1443 Zerega Avenue, Bronx, NY 10462For Sale
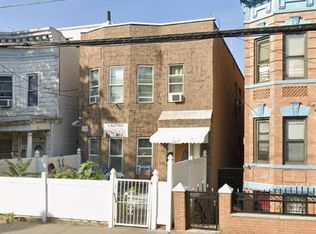 MLS ID #1021396, Minhaj U. Sharif, Listing by: Progress Realty Inc.. OneKey® MLS as distributed by MLS GRID
 - $819,0006 bd2 ba1.6k sqft1846 Unionport Road, Bronx, NY 10462For SaleMLS ID #1031477, Omar E. Nunez, Listing by: West Green + Assoc RE Brokers. OneKey® MLS as distributed by MLS GRID
- $955,0007 bd2 ba1.6k sqft1546 Leland Avenue, Bronx, NY 10460For SaleMLS ID #1034730, Harold Maniram, Listing by: Century 21 Future Homes Realty. OneKey® MLS as distributed by MLS GRID
- $1,149,9999 bd4 ba2.5k sqft1727 Victor Street, Bronx, NY 10462For SaleMLS ID #966437, Chowdhury Arafat, Listing by: RE/MAX Luxe. OneKey® MLS as distributed by MLS GRID
- $699,0003 bd2 ba1.4k sqft868 Morris Park Avenue, Bronx, NY 10462For SaleMLS ID #1036143, Kathleen P. Collins, Listing by: Exit Realty DKC. OneKey® MLS as distributed by MLS GRID
- $950,0003 bd1 ba1.7k sqft1536 Silver Street, Bronx, NY 10461For SaleMLS ID #1038157, Richard Torres, Listing by: G.C.B International Realty Co.. OneKey® MLS as distributed by MLS GRID
- $999,9994 bd3 ba2.3k sqft2544 Lurting Avenue, Bronx, NY 10469For SaleMLS ID #1036489, Debbie Rodriguez, Listing by: Keller Williams Realty Group. OneKey® MLS as distributed by MLS GRID
- $899,0004 bd3 ba1.8k sqft2539 Yates Ave, Bronx, NY 10469ActiveMLS ID #S1842056, Chaya Sagi, Listing by: WW Realty Group. StreetEasy
- $920,0003 bd3 ba2.7k sqft2218 Holland Avenue, Bronx, NY 10467For SaleMLS ID #1034028, Mary J. Kingsley, Listing by: ERA Insite Realty Services. OneKey® MLS as distributed by MLS GRID
- $885,0003 bd3 ba1.7k sqft1915 Fowler Avenue, Bronx, NY 10462For SaleMLS ID #1034953, Paul Fortuna, Listing by: Houlihan Lawrence Inc.. OneKey® MLS as distributed by MLS GRID
- $849,0006 bd2 ba2k sqft1738 Melville Street, Bronx, NY 10460For SaleMLS ID #1031366, Segundo F. Agudo CBR E-PRO, Listing by: City Homes Realty Group LLC. OneKey® MLS as distributed by MLS GRID
- $1,199,0005 bd3 ba2.6k sqft1730 Fowler Avenue, Bronx, NY 10462For SaleMLS ID #1002836, Peter Zagreda, Listing by: CENTURY 21 ROYAL. OneKey® MLS as distributed by MLS GRID
- $750,0003 bd2 ba1.7k sqft1850 Unionport Road, Bronx, NY 10462For SaleMLS ID #1019706, Walter F. Sarmiento, Listing by: RE/MAX Distinguished Hms.&Prop. OneKey® MLS as distributed by MLS GRID
- $899,9994 bd3 ba1.9k sqft2400 Morgan Avenue, Bronx, NY 10469For SaleMLS ID #1037243, Christina De Luca, Listing by: De Luca Realty Group INC. OneKey® MLS as distributed by MLS GRID
- $949,9999 bd5 ba2.6k sqft2442 Beaumont Avenue, Bronx, NY 10458For SaleMLS ID #1036808, Joseph Armato Sr., Listing by: Global Realty Development LLC. OneKey® MLS as distributed by MLS GRID
- $1,175,0005 bd3 ba1.6k sqft1715 Hering Avenue, Bronx, NY 10461For SaleMLS ID #1038386, Gregory Kafcos, Listing by: Century 21 Kafcos Realty. OneKey® MLS as distributed by MLS GRID
- $850,0007 bd3 ba2.1k sqft506 E 183rd St #1, Bronx, NY 10458ActiveMLS ID #S1842074, Chaya Sagi, Listing by: WW Realty Group. StreetEasy
