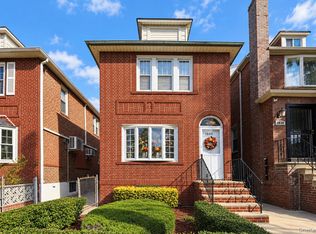
This spacious, fully detached brick one-family home sits on a generous 50 x 100 lot in the desirable Pelham Bay neighborhood with THREE GARAGES AND LONG PRIVATE DRIVEWAY, offering an exciting investment opportunity, or for you to bring your design ideas and make this home your own. The 1520 sq ft duplex offers an entry vestibule with coat closet through a paned French door you enter, an expansive living room, with high ceiling and beautiful wood flooring, the into a grand formal dining room with high ceiling and beautiful wood flooring, and completing the first floor an eat-in-kitchen with high ceiling and access to the rear yard. The second story provides three bedrooms, a king-size primary bedroom, queen-size bedroom, full-size bedroom and full bathroom. The unfinished walk-out basement adds an additional 760 sq ft and offers opportunity to create a family recreation area or in-law suite. The lot has a three-car garage and ample backyard space. Features of this home include high ceilings, hardwood floors throughout and has a newer roof and new boiler. This property needs TLC and will be conveyed completely AS-IS and the seller prefers an all-cash buyer. Zoning is R5A with positive expansion potential.
New construction
$895,000
3139 Sands Place, Bronx, NY 10461
6beds
2,280sqft
Single Family Residence, Residential
Built in 1935
4,791 Square Feet Lot
$-- Zestimate®
$393/sqft
$-- HOA
What's special
Newer roofUnfinished walk-out basementAmple backyard spaceFull-size bedroomHigh ceilingHardwood floors throughoutKing-size primary bedroom
- 21 hours
- 247
- 12
Zillow last checked:
Listing updated:
Listed by:
Weichert Realtors Legacy Group 718-597-2300,
Maria Porco Rosa 347-739-4122
Source: OneKey® MLS as distributed by MLS GRID,MLS#: 1067910
Facts & features
Interior
Bedrooms & bathrooms
- Bedrooms: 6
- Bathrooms: 1
- Full bathrooms: 1
Bedroom 1
- Description: Primary King-Size Bedroom
- Level: Second
Bedroom 2
- Description: Queen-Size Bedroom
- Level: Second
Bedroom 3
- Description: Full-Size Bedroom
- Level: Second
Bathroom 1
- Description: Full Bathroom
- Level: Second
Dining room
- Description: Formal Dining Room
- Level: First
Kitchen
- Description: Eat-in-Kitchen
- Level: First
Living room
- Description: Large Living Room
- Level: First
Heating
- Oil
Cooling
- None
Appliances
- Included: Gas Range, Refrigerator
- Laundry: In Basement
Features
- Eat-in Kitchen, Entrance Foyer, Formal Dining
- Flooring: Hardwood
- Basement: Unfinished
- Attic: Pull Stairs
- Has fireplace: No
Interior area
- Total structure area: 1,520
- Total interior livable area: 2,280 sqft
Property
Parking
- Total spaces: 6
- Parking features: Driveway, Private
- Garage spaces: 3
- Has uncovered spaces: Yes
Features
- Levels: Two
- Fencing: Full
Lot
- Size: 4,791 Square Feet
- Dimensions: 50 x 100
- Features: Back Yard, Near Public Transit, Near School, Near Shops
Details
- Parcel number: 2423849
- Special conditions: None
Construction
Type & style
- Home type: SingleFamily
- Architectural style: Colonial
- Property subtype: Single Family Residence, Residential
Materials
- Brick
Condition
- Fixer,To Be Built
- New construction: Yes
- Year built: 1935
Utilities & green energy
- Sewer: Public Sewer
- Water: Public
- Utilities for property: Electricity Connected, Natural Gas Connected, Sewer Connected, Water Connected
Community & HOA
HOA
- Has HOA: No
Location
- Region: Bronx
Financial & listing details
- Price per square foot: $393/sqft
- Tax assessed value: $963,000
- Annual tax amount: $7,200
- Date on market: 11/4/2026
- Cumulative days on market: 1 day
- Listing agreement: Exclusive Right To Sell
- Electric utility on property: Yes
Estimated market value
Not available
Estimated sales range
Not available
Not available
Price history
| Date | Event | Price |
|---|---|---|
| 11/4/2026 | Listed for sale | $895,000$393/sqft |
Source:  OneKey® MLS as distributed by MLS GRID #1067910 Report a problem | ||
Public tax history
| Year | Property taxes | Tax assessment |
|---|---|---|
| 2025 | $7,288 +0.8% | $57,780 -2.1% |
| 2024 | $7,233 +4.8% | $59,040 +16.7% |
| 2023 | $6,900 | $50,580 +19.1% |
| 2022 | -- | $42,480 -4.7% |
| 2021 | -- | $44,580 +13.6% |
| 2020 | $5,495 +0.9% | $39,240 |
| 2019 | $5,447 -8% | $39,240 +38.6% |
| 2018 | $5,923 +8.8% | $28,314 +6% |
| 2017 | $5,445 +23.5% | $26,712 +6% |
| 2016 | $4,408 | $25,200 -15% |
| 2015 | $4,408 +34.8% | $29,640 +3.5% |
| 2014 | $3,269 | $28,645 +6% |
| 2013 | -- | $27,025 |
| 2012 | -- | $27,025 +1.2% |
| 2011 | -- | $26,700 +5.5% |
| 2010 | -- | $25,303 +6% |
| 2009 | -- | $23,871 +6% |
| 2008 | -- | $22,521 |
| 2007 | -- | $22,521 +0.8% |
| 2006 | -- | $22,351 +6% |
| 2005 | -- | $21,086 +6% |
| 2004 | -- | $19,893 +6% |
| 2003 | -- | $18,768 |
| 2002 | -- | $18,768 +0.8% |
| 2001 | -- | $18,626 +6% |
| 2000 | -- | $17,572 |
Find assessor info on the county website
Monthly payment
Climate risks
Neighborhood: Pelham Bay
Nearby schools
Schools provided by the listing agent
- Elementary: Ps 71 Rose E Scala
- Middle: Urban Institute Of Mathematics
- High: Herbert H Lehman High School
Source: OneKey® MLS as distributed by MLS GRID. This data may not be complete. We recommend contacting the local school district to confirm school assignments for this home.
Similar homes
- $--3 bd1 ba1.8k sqft1940 Mulford Ave, Bronx, NY 10461Auction
 Auction.com 2
- $850,0003 bd3 ba2.7k sqft1840 Lurting Avenue, Bronx, NY 10461For Sale
 MLS ID #1068759, Lori Mastrangelo, Listing by: ERA Insite Realty Services. OneKey® MLS as distributed by MLS GRID
- $829,9994 bd3 ba2.1k sqft1777 Tenbroeck Ave, Bronx, NY 10461Active
 MLS ID #S1856309, John Lajara, Listing by: Real Broker NY LLC. StreetEasy
- $889,0003 bd3 ba1.9k sqft1812 Tenbroeck Avenue, Bronx, NY 10461For Sale
 MLS ID #1068347, Joseph Cosentino, Listing by: Morris Park Realty Group. OneKey® MLS as distributed by MLS GRID
- $895,0004 bd2 ba1.8k sqft1711 Hobart Avenue, Bronx, NY 10461For SaleMLS ID #1065901, Heidi Oliver, Listing by: Houlihan Lawrence Inc.. OneKey® MLS as distributed by MLS GRID
- $829,0003 bd4 ba1.8k sqft1928 Hutchinson River Parkway E, Bronx, NY 10461For SaleMLS ID #1064690, David Matos, Listing by: Premium Choice INC. OneKey® MLS as distributed by MLS GRID
- $899,0003 bd3 ba1.2k sqft1759 Tenbroeck Avenue, Bronx, NY 10461For SaleMLS ID #1059487, Fremio X. Zucco, Listing by: Charles Rutenberg Realty, Inc.. OneKey® MLS as distributed by MLS GRID
- $819,9886 bd3 ba2.2k sqft1522 Lurting Avenue, Bronx, NY 10461For SaleMLS ID #1060872, Hope D. Coniglio, Listing by: Hope Platinum Realty Inc. OneKey® MLS as distributed by MLS GRID
- $850,0003 bd3 ba2.2k sqft1941 Yates Avenue, Bronx, NY 10461For SaleMLS ID #1050772, Mario A. Gamilo, Listing by: eXp Realty. OneKey® MLS as distributed by MLS GRID
- $929,0004 bd3 ba2.1k sqft1660 Jarvis Avenue, Bronx, NY 10461For SaleMLS ID #1049519, Alex S. Huang, Listing by: Han Tang Realty Inc.. OneKey® MLS as distributed by MLS GRID
- $899,9993 bd2 ba1.4k sqft1085 Sackett Avenue, Bronx, NY 10461For SaleMLS ID #1032712, Jamal Hadi, Listing by: Keller Williams Realty Group. OneKey® MLS as distributed by MLS GRID
- $778,0006 bd3 ba1.7k sqft3004 La Salle Avenue, Bronx, NY 10461For SaleMLS ID #1036894, Md A. Huda, Listing by: Elite Synergy Realty Inc. OneKey® MLS as distributed by MLS GRID
- $899,9993 bd3 ba1.7k sqft1911 Haight Avenue, Bronx, NY 10461For SaleMLS ID #1008444, Juan Hernandez, Listing by: EXP Realty. OneKey® MLS as distributed by MLS GRID
- $899,9993 bd3 ba1.7k sqft1626 Fowler Avenue, Bronx, NY 10462For SaleMLS ID #1066711, Marc Dori, Listing by: 1st American One NYC LTD. OneKey® MLS as distributed by MLS GRID
- $819,0003 bd3 ba1.2k sqft1804 Seminole Avenue, Bronx, NY 10461For SaleMLS ID #1027925, Christopher M. Amelio, Listing by: Morris Park Realty Group. OneKey® MLS as distributed by MLS GRID
- $719,9995 bd4 ba1.2k sqft1627 Pilgrim Avenue, Bronx, NY 10461For SaleMLS ID #1033862, Mohammad G. Amin, Listing by: Max It Realty. OneKey® MLS as distributed by MLS GRID
- $798,0005 bd2 ba1.8k sqft2889 Zulette Avenue, Bronx, NY 10461For SaleMLS ID #1018949, Christine A Naber, Listing by: RE/MAX Distinguished Hms.&Prop. OneKey® MLS as distributed by MLS GRID
