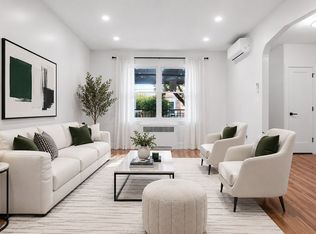
Welcome to **1281 Arnow Avenue**, a solid **brick two-family corner property** offering space, functionality, and excellent potential for both homeowners and investors. The home features a **2-bedroom over 2-bedroom layout**, with each unit offering its own kitchen, living and dining areas, and full bathroom.
The property features a **private driveway, attached garage, great backyard, and a roof replaced approximately 2 years ago**. Being a corner property provides additional openness and outdoor space that is hard to find.
A major bonus is the **large unfinished basement with a separate entrance**, offering approximately **858 sq. ft. of additional space** for storage and other permitted uses.
With approximately **1,804 sq. ft. of above-grade living space**, two separate units, private parking, garage, outdoor space, and convenient access to transportation, shopping, schools, and neighborhood amenities, this property offers a great combination of space and opportunity.
**Whether you're looking to live in one unit and rent the other or add a two-family property to your portfolio, 1281 Arnow Avenue is an opportunity worth seeing. Schedule your private showing today!**
For sale
$849,999
1281 Arnow Avenue, Bronx, NY 10469
4beds
1,886sqft
Duplex, Multi Family
Built in 1950
-- sqft lot
$-- Zestimate®
$451/sqft
$-- HOA
What's special
Private parkingBrick two-family corner propertyAttached garageLiving and dining areasPrivate drivewayTwo separate unitsGreat backyard
- 2 days |
- 525 |
- 29 |
Zillow last checked:
Listing updated:
Listed by:
EXP Realty 888-276-0630,
Juan M. Polanco 347-285-6738,
Ana L. Dominguez 888-276-0630,
eXp Realty
Source: OneKey® MLS as distributed by MLS GRID,MLS#: 1038212
Facts & features
Interior
Bedrooms & bathrooms
- Bedrooms: 4
- Bathrooms: 2
- Full bathrooms: 2
Heating
- Baseboard
Cooling
- Wall/Window Unit(s)
Features
- High Ceilings, Open Kitchen
- Flooring: Hardwood
- Windows: New Windows
- Basement: Unfinished
- Attic: None
- Has fireplace: No
Interior area
- Total structure area: 1,886
- Total interior livable area: 1,886 sqft
Property
Parking
- Total spaces: 1
- Parking features: Private
- Garage spaces: 1
Lot
- Size: 2,200 Square Feet
Details
- Parcel number: 045860008
- Special conditions: None
Construction
Type & style
- Home type: MultiFamily
- Property subtype: Duplex, Multi Family
- Attached to another structure: Yes
Materials
- Brick
Condition
- Actual
- Year built: 1950
Utilities & green energy
- Sewer: Public Sewer
- Water: Public
- Utilities for property: See Remarks
Community & HOA
HOA
- Amenities included: None
Location
- Region: Bronx
Financial & listing details
- Price per square foot: $451/sqft
- Tax assessed value: $44,640
- Annual tax amount: $6,446
- Date on market: 8/12/2026
- Cumulative days on market: 3 days
- Listing agreement: Exclusive Right To Sell
Estimated market value
Not available
Estimated sales range
Not available
Not available
Price history
| Date | Event | Price |
|---|---|---|
| 8/13/2026 | Listed for sale | $849,999+71.2%$451/sqft |
Source:  OneKey® MLS as distributed by MLS GRID #1038212 Report a problem OneKey® MLS as distributed by MLS GRID #1038212 Report a problem | ||
| 11/21/2019 | Sold | $496,353+1.3%$263/sqft |
Source: Public Record Report a problem | ||
| 7/23/2019 | Pending sale | $490,000$260/sqft |
Source: Joe Hasselt Real Estate #70115 Report a problem | ||
| 7/23/2019 | Listed for sale | $490,000+20.2%$260/sqft |
Source: Joe Hasselt Real Estate #70115 Report a problem | ||
| 3/6/2019 | Sold | $407,509-16.8%$216/sqft |
Source: Public Record Report a problem | ||
| 1/3/2019 | Listed for sale | $490,000+63.1%$260/sqft |
Source: Joe Hasselt Real Estate #70115 Report a problem | ||
| 9/19/2017 | Listing removed | $300,436+76.7%$159/sqft |
Source: Auction.com Report a problem | ||
| 8/22/2017 | Listed for sale | -- |
Source: Auction.com Report a problem | ||
| 11/22/1996 | Sold | $170,000$90/sqft |
Source: Public Record Report a problem | ||
Public tax history
| Year | Property taxes | Tax assessment |
|---|---|---|
| 2025 | $6,162 +6% | $39,120 -9.3% |
| 2024 | $5,813 -1.1% | $43,140 +0.1% |
| 2023 | $5,878 | $43,080 +8% |
| 2022 | -- | $39,900 +5.9% |
| 2021 | -- | $37,680 +26.4% |
| 2020 | $5,412 +6% | $29,820 |
| 2019 | $5,105 +1.2% | $29,820 +23.6% |
| 2018 | $5,046 +3.4% | $24,120 +0.8% |
| 2017 | $4,880 +8.1% | $23,939 +6% |
| 2016 | $4,515 | $22,584 +6% |
| 2015 | $4,515 +72.9% | $21,306 +6% |
| 2014 | $2,611 | $20,100 -8.5% |
| 2013 | -- | $21,979 +6% |
| 2012 | -- | $20,736 |
| 2011 | -- | $20,736 +0.8% |
| 2010 | -- | $20,578 +6% |
| 2009 | -- | $19,414 +6% |
| 2008 | -- | $18,316 +6% |
| 2007 | -- | $17,280 |
| 2006 | -- | $17,280 +0.8% |
| 2005 | -- | $17,149 +6% |
| 2004 | -- | $16,179 +6% |
| 2003 | -- | $15,264 +6% |
| 2002 | -- | $14,400 |
| 2001 | -- | $14,400 +0.8% |
| 2000 | -- | $14,291 |
Find assessor info on the county website
Monthly payment
Climate risks
Neighborhood: Laconia
Nearby schools
GreatSchools rating
- 7/10Ps 121 ThroopGrades: PK-5Distance: 0.1 mi
- 7/10Jhs 144 MichelangeloGrades: 6-8Distance: 0.7 mi
- 3/10Astor Collegiate AcademyGrades: 9-12Distance: 0.8 mi
Schools provided by the listing agent
- Elementary: Ps 121 Throop
- Middle: Jhs 144 Michelangelo
- High: Pelham Preparatory Academy
Source: OneKey® MLS as distributed by MLS GRID. This data may not be complete. We recommend contacting the local school district to confirm school assignments for this home.
- $775,100-- bd-- ba2.1k sqft1283 Arnow Ave, Bronx, NY 10469Off Market
- $765,400-- bd-- ba1.8k sqft1285 Arnow Ave, Bronx, NY 10469Off Market
- $808,700-- bd-- ba1.8k sqft1287 Arnow Ave, Bronx, NY 10469Off Market
- $829,300-- bd-- ba2.8k sqft2914 Bouck Ave, Bronx, NY 10469Off Market
- $845,0008 bd3 ba2.8k sqft1273 Arnow Ave, Bronx, NY 10469Sold
- $3,4773 bd2 ba1.2k sqft1273 Arnow Ave #1, Bronx, NY 10469For Rent
- $--4 bd1 ba1.1k sqft1273 Arnow Ave #5, Bronx, NY 10469Off Market
- $1,0004 bd2 ba1.2k sqft1273 Arnow Ave #2G, Bronx, NY 10469For Rent
A local agent can set up tours, give advice and negotiate with sellers.
Similar homes
- $899,0004 bd3 ba1.8k sqft2539 Yates Ave, Bronx, NY 10469Active
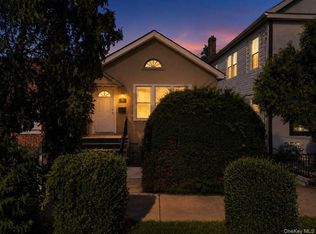
 MLS ID #S1842056, Chaya Sagi, Listing by: WW Realty Group. StreetEasy
 - $849,0006 bd3 ba2.1k sqft3038 Tiemann Avenue, Bronx, NY 10469For Sale
 MLS ID #1034559, Arif Baksh, Listing by: YourHomeSold Guaranteed Realty. OneKey® MLS as distributed by MLS GRID
 - $799,0004 bd3 ba1.4k sqft3343 Mickle Ave, Bronx, NY 10469Active
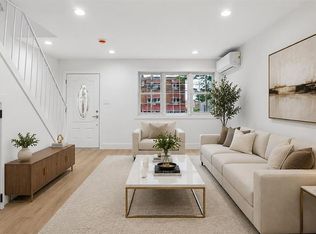 MLS ID #S1842093, Chaya Sagi, Listing by: WW Realty Group. StreetEasy
 - $899,9994 bd3 ba1.9k sqft2400 Morgan Avenue, Bronx, NY 10469For Sale
 MLS ID #1037243, Christina De Luca, Listing by: De Luca Realty Group INC. OneKey® MLS as distributed by MLS GRID
 - $--4 bd2 ba2.2k sqft1236 Mace Ave, Bronx, NY 10469AuctionAuction.com 1
- $999,9994 bd3 ba2.3k sqft2544 Lurting Avenue, Bronx, NY 10469For SaleMLS ID #1036489, Debbie Rodriguez, Listing by: Keller Williams Realty Group. OneKey® MLS as distributed by MLS GRID
- $849,0005 bd2 ba2.2k sqft3529 Laconia Ave, Bronx, NY 10469For SaleMLS ID #11691732, Owen Barrett, Listing by: GLOBALTRANS PROPERTIES LLC. NY State MLS
- $749,0003 bd3 ba1.2k sqft3243 Corsa Avenue, Bronx, NY 10469For SaleMLS ID #1036973, Denerys Goenaga, Listing by: J A K Realty Inc. OneKey® MLS as distributed by MLS GRID
- $799,9994 bd3 ba1.7k sqft2942 Lurting Avenue, Bronx, NY 10469For SaleMLS ID #1032653, Shirley Wu, Listing by: Sany Realty Group LLC. OneKey® MLS as distributed by MLS GRID
- $899,9993 bd3 ba2.2k sqft1518 Fielding Street, Bronx, NY 10469For SaleMLS ID #1022939, Manuel Pantiga, Listing by: Locqube New York, Inc.. OneKey® MLS as distributed by MLS GRID
- $950,0005 bd3 ba1.8k sqft1148 E 211th St #1, Bronx, NY 10469ActiveMLS ID #S1841920, Chaya Sagi, Listing by: WW Realty Group. StreetEasy
- $849,9994 bd3 ba2.3k sqft3111 Gunther Avenue, Bronx, NY 10469For SaleMLS ID #1022422, Mohammad B. Hossain, Listing by: Exit Realty Prime. OneKey® MLS as distributed by MLS GRID
- $669,9004 bd3 ba1.9k sqft2928 Fenton Avenue, Bronx, NY 10469For SaleMLS ID #1021807, Daniel Hernandez, Listing by: CLMA Realty. OneKey® MLS as distributed by MLS GRID
- $869,9994 bd3 ba2.3k sqft868 E 216th Street, Bronx, NY 10467For SaleMLS ID #1030810, Joshua M. Harris, Listing by: eRealty Advisors, Inc. OneKey® MLS as distributed by MLS GRID
- $779,0003 bd2 ba2.3k sqft2803 Gunther Avenue, Bronx, NY 10469For SaleMLS ID #1030543, Ceasar Rosas, Listing by: eXp Realty. OneKey® MLS as distributed by MLS GRID
- $785,0003 bd2 ba2.3k sqft2811 Gunther Avenue, Bronx, NY 10469For SaleMLS ID #1018213, Jose R. Ortiz, Listing by: Apex Realty. OneKey® MLS as distributed by MLS GRID
- $949,0007 bd3 ba2k sqft952 E 217th Street, Bronx, NY 10469For SaleMLS ID #1035190, Anthony Martin, Listing by: eXp Realty. OneKey® MLS as distributed by MLS GRID
- $749,0003 bd2 ba1.7k sqft2944 Lurting Avenue, Bronx, NY 10469For SaleMLS ID #1035533, Hipolito Rosario, Listing by: Motivated Access Realty Corp.. OneKey® MLS as distributed by MLS GRID
- $950,0005 bd3 ba1.8k sqft1148 E 211th Street, Bronx, NY 10469For SaleMLS ID #1029836, Eyal Sagi, Listing by: WW Realty Group Inc. OneKey® MLS as distributed by MLS GRID
- $899,0004 bd3 ba2k sqft2324 Westervelt Avenue, Bronx, NY 10469For SaleMLS ID #1021810, Jeffrey D. Hanrahan, Listing by: Keller Williams Realty Group. OneKey® MLS as distributed by MLS GRID
