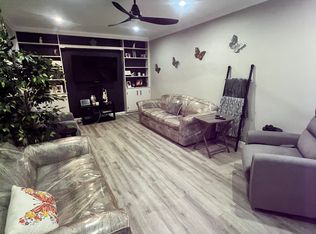
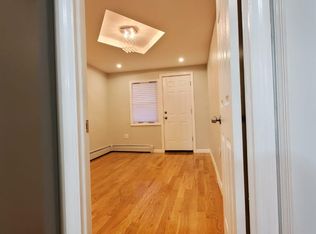
Refined Brick Two-Family Residence with Premium Upgrades. Experience elevated living in this completely updated brick two-family dwelling. Located on Duncan Street, this property offers sophisticated turnkey appeal just minutes from Montefiore Hospital. The first and second levels were meticulously modernized in 2016 to offer expansive, pristine living spaces. In 2026, the lower-level accessory dwelling unit was entirely reimagined, featuring three new windows that flood the space with natural light. Exceptional comfort is guaranteed year-round with a premium 2022 mini-split climate control system, alongside a brand-new 2026 gas boiler and hot water heater. Outside, the rear yard provides a perfect setting for summer barbecues. Navigating the city is effortless with walking-distance access to morning express trains, the Metro-North, and an extensive network of local buses. Schedule your private tour today to secure this premier property. TEXT PREFERRED FOR 1ST CONTACT. ALL BUYERS MUST HAVE PRE-APPROVAL AVAILABLE.
For sale
$750,000
910 Duncan St, Bronx, NY 10469
5beds
2,112sqft
Multi Family
Built in 1940
-- sqft lot
$652,900 Zestimate®
$355/sqft
$-- HOA
What's special
Expansive pristine living spacesRefined brick two-family residence
- 1 day
- 723
- 89
Zillow last checked:
Listing updated:
Listed by:
4 REAL ESTATE 123,
Milton Johnson 917-676-6421
Source: NY State MLS,MLS#: 12035183
Facts & features
Interior
Bedrooms & bathrooms
- Bedrooms: 5
- Bathrooms: 4
- Full bathrooms: 4
Heating
- Electric, Natural Gas, Hot Water, Other, Steam
Appliances
- Included: Refrigerator, Microwave, Oven, Washer, Water Heater
Features
- Flooring: Hardwood, Tile
- Basement: Full,Finished,Garage,Kitchen,Walk-Out Access
- Has fireplace: No
Interior area
- Total structure area: 1,412
- Total interior livable area: 2,112 sqft
- Finished area above ground: 1,412
Property
Parking
- Total spaces: 1
- Parking features: Driveway, Attached
- Garage spaces: 1
- Has uncovered spaces: Yes
Features
- Stories: 2
- Patio & porch: Patio, Covered Porch
- Frontage length: 0
Lot
- Size: 2,613 Square Feet
- Features: Near Bus, Near Train
Details
- Parcel number: 000000000.0004608030.000
- Lease amount: $0
Construction
Type & style
- Home type: MultiFamily
- Property subtype: Multi Family
Materials
- Masonry - Brick, Brick Siding
- Roof: Flat
Condition
- New construction: No
- Year built: 1940
- Major remodel year: 2018
Utilities & green energy
- Electric: Amps(0)
Community & HOA
HOA
- Has HOA: No
Location
- Region: Bronx
Financial & listing details
- Price per square foot: $355/sqft
- Tax assessed value: $701,000
- Annual tax amount: $5,414
- Date on market: 11/1/2026
- Date available: 11/01/2026
- Listing agreement: Exclusive
Estimated market value
$652,900
$581,000 - $718,000
$4,242/mo
Price history
| Date | Event | Price |
|---|---|---|
| 11/1/2026 | Listed for sale | $750,000$355/sqft |
Source: NY State MLS #12035183 Report a problem | ||
Public tax history
| Year | Property taxes | Tax assessment |
|---|---|---|
| 2025 | $5,414 +0.8% | $42,060 +16.8% |
| 2024 | $5,373 +4.8% | $36,000 -9.6% |
| 2023 | $5,126 | $39,840 +10.5% |
| 2022 | -- | $36,060 +23.2% |
| 2021 | -- | $29,280 -5.2% |
| 2020 | $4,755 +0.8% | $30,900 +3.8% |
| 2019 | $4,719 +7.3% | $29,760 +41.5% |
| 2018 | $4,400 +8.8% | $21,033 +6% |
| 2017 | $4,045 +29.6% | $19,843 +6% |
| 2016 | $3,121 | $18,720 -3.7% |
| 2015 | $3,121 +61.1% | $19,440 |
| 2014 | $1,937 | $19,440 +5.4% |
| 2013 | -- | $18,444 +6% |
| 2012 | -- | $17,400 -9.1% |
| 2011 | -- | $19,140 -1.7% |
| 2010 | -- | $19,479 +6% |
| 2009 | -- | $18,378 +6% |
| 2008 | -- | $17,338 +6% |
| 2007 | -- | $16,358 |
| 2006 | -- | $16,358 +0.8% |
| 2005 | -- | $16,233 +6% |
| 2004 | -- | $15,315 +6% |
| 2003 | -- | $14,449 +6% |
| 2002 | -- | $13,632 |
| 2001 | -- | $13,632 +0.8% |
| 2000 | -- | $13,528 |
Find assessor info on the county website
Monthly payment
Climate risks
Neighborhood: Williamsbridge
Nearby schools
Schools provided by the listing agent
- District: 000000
Source: NY State MLS. This data may not be complete. We recommend contacting the local school district to confirm school assignments for this home.
Similar homes
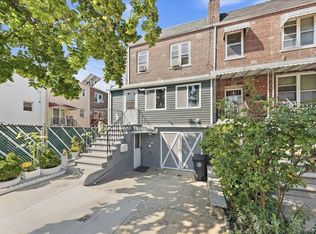
- $768,0804 bd2 ba1.8k sqft3309 Hone Avenue, Bronx, NY 10469For Sale
 MLS ID #1054369, Bopaul P. Sookdeo, Listing by: Besmatch Crosswest Group Corp.. OneKey® MLS as distributed by MLS GRID
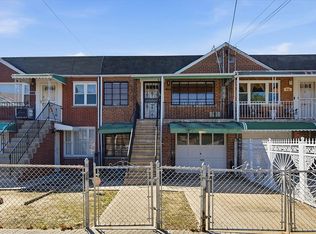
- $750,0004 bd3 ba2k sqft1058 E 211th St, Bronx, NY 10469Active
 MLS ID #S1852974, Neurelis Romero Maury, Listing by: Nest Seekers International. StreetEasy
- $800,0008 bd3 ba2.6k sqft3229 Lurting Avenue, Bronx, NY 10469For Sale
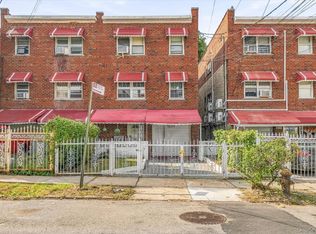 MLS ID #1065955, Ramanjit Dhanoa, Listing by: eXp Realty. OneKey® MLS as distributed by MLS GRID
- $--4 bd2 ba1.9k sqft3560 Paulding Ave, Bronx, NY 10469Auction
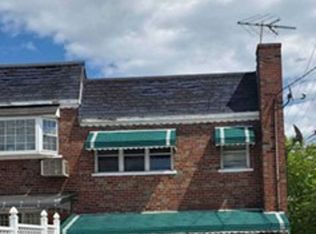 Xome
- $769,0004 bd3 ba1.4k sqft3343 Mickle Avenue, Bronx, NY 10469For SaleMLS ID #1048936, Eyal Sagi, Listing by: WW Realty Group Inc. OneKey® MLS as distributed by MLS GRID
- $699,9004 bd3 ba2.4k sqft3118 Eastchester Road, Bronx, NY 10469For SaleMLS ID #1056140, Aaron L. Ram, Listing by: RE/MAX City Square. OneKey® MLS as distributed by MLS GRID
- $725,0006 bd3 ba1.6k sqft865 E 215th Street, Bronx, NY 10467For SaleMLS ID #1066850, Hermi Aquino, Listing by: RE/MAX Distinguished Hms.&Prop. OneKey® MLS as distributed by MLS GRID
- $775,0004 bd3 ba2k sqft2726 Hone Avenue, Bronx, NY 10469For SaleMLS ID #1060399, Nadia Barnes, Listing by: eXp Realty. OneKey® MLS as distributed by MLS GRID
- $750,0005 bd2 ba1.8k sqft859 E 230th Street, Bronx, NY 10466For SaleMLS ID #1067779, Patrick Bartley, Listing by: Bartley Home Realty LLC. OneKey® MLS as distributed by MLS GRID
- $725,0006 bd4 ba1.7k sqft1115 E 214th Street, Bronx, NY 10469For SaleMLS ID #979659, Pascal Okeke, Listing by: Fort Pascal LLC. OneKey® MLS as distributed by MLS GRID
- $765,0005 bd3 ba1.2k sqft3325 Kingsland Avenue, Bronx, NY 10469For SaleMLS ID #1064961, Xizmenna Moore-Montique, Listing by: Century 21 Future Homes Realty. OneKey® MLS as distributed by MLS GRID
- $749,0005 bd4 ba2.5k sqft1051 Duncan Street, Bronx, NY 10469For SaleMLS ID #1026047, Md Zubayer Hossain Dhali, Listing by: Exit Realty DKC. OneKey® MLS as distributed by MLS GRID
- $829,9994 bd2 ba1.9k sqft2544 Bronxwood Avenue, Bronx, NY 10469For SaleMLS ID #1064908, Larrisa O'Keiffe, Listing by: YourHomeSold Guaranteed Realty. OneKey® MLS as distributed by MLS GRID
- $675,0003 bd2 ba1.4k sqft3329 Fenton Avenue, Bronx, NY 10469For SaleMLS ID #1069376, Angella V. Griffiths, Listing by: Kingdom Connection Realty LLC. OneKey® MLS as distributed by MLS GRID
- $820,0004 bd3 ba2.1k sqft1047 E 217th Street, Bronx, NY 10469For SaleMLS ID #1048409, Patrick Bartley, Listing by: Bartley Home Realty LLC. OneKey® MLS as distributed by MLS GRID
- $769,0004 bd3 ba2.5k sqft2937 Laconia Avenue, Bronx, NY 10469For SaleMLS ID #914267, Rose Thomson, Listing by: Keller Williams Realty Group. OneKey® MLS as distributed by MLS GRID
- $800,0004 bd3 ba2.4k sqft3100 Eastchester Road, Bronx, NY 10469For SaleMLS ID #1042350, Dever Bruno, Listing by: Four Points Realty Inc.. OneKey® MLS as distributed by MLS GRID
