Experience the peace of country living in this charming brick earth home featuring 3 bedrooms and 2 baths. From the moment you step inside, the beautiful brick fireplace creates a warm and inviting focal point in the spacious living room. Designed with comfort and functionality in mind, the generous living area flows seamlessly through a cased opening into the kitchen and dining space, making gatherings and entertaining effortless.
Outside, the property is perfectly suited for hobby farm living, complete with a barn and electric fencing already in place. Whether you’re dreaming of raising animals, starting a small farm, or simply enjoying the open space and quiet surroundings, this property offers the ideal blend of comfort, charm, and country lifestyle.
Active
Listed by: Century 21 Laclede Realty • Barbara L Morgans • 417-588-1200
Price cut: $20K (8/21)
$250,000
29828 Anthony Rd, Falcon, MO 65470
3beds
1,400sqft
Single Family Residence
Built in 1997
7.66 Acres Lot
$-- Zestimate®
$179/sqft
$-- HOA
What's special
Beautiful brick fireplace
- 114 days
- 481
- 35
Zillow last checked:
Listing updated:
Listed by:
Barbara L Morgans 417-588-1200,
Century 21 Laclede Realty
Source: MARIS,MLS#: 26029149 Originating MLS: Lebanon Board of REALTORS
Originating MLS: Lebanon Board of REALTORSFacts & features
Interior
Bedrooms & bathrooms
- Bedrooms: 3
- Bathrooms: 2
- Full bathrooms: 2
- Main level bathrooms: 2
- Main level bedrooms: 3
Primary bedroom
- Features: Floor Covering: Carpeting
- Level: Main
Bedroom
- Features: Floor Covering: Carpeting
- Level: Main
Bedroom 2
- Features: Floor Covering: Carpeting
- Level: Main
Primary bathroom
- Features: Floor Covering: Ceramic Tile
- Level: Main
Bathroom
- Features: Floor Covering: Ceramic Tile
- Level: Main
Dining room
- Features: Floor Covering: Ceramic Tile
- Level: Main
Kitchen
- Features: Floor Covering: Ceramic Tile
- Level: Main
Laundry
- Features: Floor Covering: Ceramic Tile
- Level: Main
Living room
- Features: Floor Covering: Carpeting
- Level: Main
Heating
- Forced Air, Propane
Cooling
- Ceiling Fan(s)
Appliances
- Included: Electric Cooktop, Dishwasher, Disposal, Refrigerator
- Laundry: Laundry Room, Main Level
Features
- Ceiling Fan(s)
- Doors: Panel Door(s)
- Has basement: No
- Number of fireplaces: 1
- Fireplace features: Family Room
Interior area
- Total structure area: 1,400
- Total interior livable area: 1,400 sqft
- Finished area above ground: 1,400
- Finished area below ground: 0
Property
Parking
- Total spaces: 3
- Parking features: Aggregate, Carport
- Attached garage spaces: 1
- Carport spaces: 2
- Covered spaces: 3
Features
- Levels: One
- Patio & porch: Covered, Front Porch
- Exterior features: No Step Entry, Private Entrance, Private Yard
- Fencing: Barbed Wire,Electric
Lot
- Size: 7.66 Acres
- Features: Front Yard, Gentle Sloping, Private, Rectangular Lot, Suitable for Horses
Details
- Additional structures: Barn(s)
- Parcel number: 233.008000000007.002
- Special conditions: Standard
- Horses can be raised: Yes
Construction
Type & style
- Home type: SingleFamily
- Architectural style: Earth House
- Property subtype: Single Family Residence
Materials
- Brick, Vinyl Siding
- Foundation: Slab
Condition
- Year built: 1997
Utilities & green energy
- Electric: Single Phase
- Sewer: Lagoon
- Water: Public
- Utilities for property: Electricity Available, Electricity Connected, Propane
Community & HOA
Community
- Subdivision: Rural
HOA
- Has HOA: No
Location
- Region: Falcon
Financial & listing details
- Price per square foot: $179/sqft
- Tax assessed value: $82,800
- Annual tax amount: $848
- Date on market: 5/17/2026
- Cumulative days on market: 114 days
- Listing terms: Cash,Conventional,FHA,USDA Loan,VA Loan
- Ownership: Private
- Electric utility on property: Yes
- Road surface type: Aggregate, Gravel
Estimated market value
Not available
Estimated sales range
Not available
Not available
Price history
| Date | Event | Price |
|---|---|---|
| 8/21/2026 | Price change | $250,000-7.4%$179/sqft |
Source:  MARIS #26029149 Report a problem MARIS #26029149 Report a problem | ||
| 7/27/2026 | Price change | $270,000-5.3%$193/sqft |
Source: MARIS #26029149 Report a problem | ||
| 6/11/2026 | Price change | $285,000-5%$204/sqft |
Source: MARIS #26029149 Report a problem | ||
| 5/27/2026 | Price change | $300,000-1.6%$214/sqft |
Source: MARIS #26029149 Report a problem | ||
| 5/17/2026 | Listed for sale | $305,000$218/sqft |
Source: MARIS #26029149 Report a problem | ||
| 10/2/2017 | Sold | -- |
Source: MARIS #16061000 Report a problem | ||
| 2/22/2016 | Sold | -- |
Source: MARIS #15056674 Report a problem | ||
| 10/25/2010 | Sold | -- |
Source: Public Record Report a problem | ||
Public tax history
| Year | Property taxes | Tax assessment |
|---|---|---|
| 2025 | $848 +9.4% | $15,650 +10.1% |
| 2024 | $776 +0.6% | $14,220 |
| 2023 | $771 | $14,220 |
| 2022 | $771 +2.7% | $14,220 |
| 2021 | $751 -0.4% | $14,220 |
| 2020 | $754 +5.1% | $14,220 |
| 2019 | $717 +7.5% | $14,220 -0.1% |
| 2018 | $667 +6.2% | $14,230 |
| 2017 | $628 | $14,230 |
| 2016 | $628 | $14,230 |
| 2015 | $628 | $14,230 +0.1% |
| 2014 | $628 | $14,220 |
| 2013 | $628 | $14,220 |
| 2010 | -- | $14,220 |
Find assessor info on the county website
Monthly payment
Est. payment
Payment breakdown
Explore the cost of this home by adjusting the details. Changes won't be saved.Climate risks
Neighborhood: 65470
Nearby schools
Schools provided by the listing agent
- Elementary: Lebanon Riii
- Middle: Lebanon Middle School
- High: Lebanon Sr. High
Source: MARIS. This data may not be complete. We recommend contacting the local school district to confirm school assignments for this home.
Similar homes
- $215,0002 bd1 ba912 sqft40190 Dandelion Rd, Falcon, MO 65470For Sale
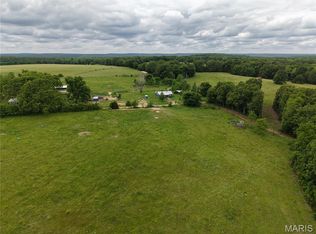
 MLS ID #26045917, Brandi D Martin, Martin Signature Group, LLC. MARIS
 - $260,0003 bd3 ba1.5k sqft9004 Timber Drive, Mountain Grove, MO 65711Active
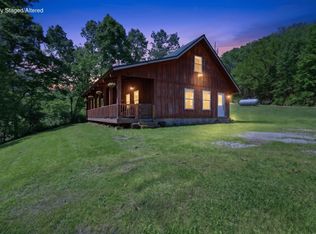
 MLS ID #60322949, Jamie Lynn Marler, Murney Associates - Primrose. SOMOMLS as distributed by MLS GRID
 - $229,9002 bd2 ba1.5k sqft23128 Highway 32, Lebanon, MO 65536For Sale
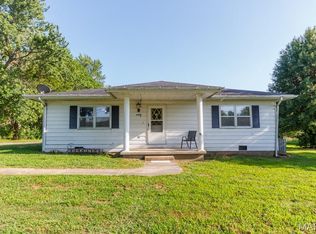 MLS ID #26042543, Becky S Burk, Realty Executives of Lebanon. MARIS
 - $217,9003 bd2 ba1.3k sqft25936 Evanston Rd, Lebanon, MO 65536For Sale
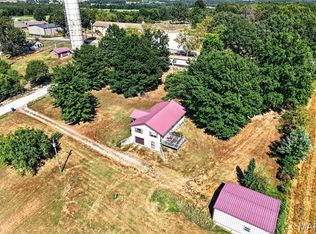 MLS ID #26054300, Amanda D Berger, Prosper Real Estate. MARIS
 - $240,0004 bd2 ba1.4k sqft23149 Red Hawk Dr, Lebanon, MO 65536For SaleMLS ID #26049672, Amy J Davis, REALTY EXECUTIVES FERRELL ASSOCIATES. MARIS
- $257,9003 bd2 ba1.7k sqft3429 Kinser Drive, Hartville, MO 65667ActiveMLS ID #60327470, Robin Clark, Missouri Real Estate of the Ozarks, LLC. SOMOMLS as distributed by MLS GRID
- $220,0003 bd1 ba1.4k sqft8301 Creek Road, Hartville, MO 65667ActiveMLS ID #60332816, Brandon Moore, 37 North Realty - Mountain Grove. SOMOMLS as distributed by MLS GRID
- $170,0003 bd2 ba1.8k sqft41594 Bass Road, Falcon, MO 65470ActiveMLS ID #60309063, Iosefina Doroscan, AMAX Real Estate. SOMOMLS as distributed by MLS GRID
- $214,9003 bd2 ba1.3k sqft15185 Deercreek Road, Phillipsburg, MO 65722ActiveMLS ID #60329575, Caleb Cristopher Scott, BUY & SELL REALTY, LLC. SOMOMLS as distributed by MLS GRID
- $249,9003 bd2 ba1.5k sqft8173 Creek Road, Hartville, MO 65667ActiveMLS ID #60324991, Philip Reed, Century Realty, SIQ, Inc.. SOMOMLS as distributed by MLS GRID
- $239,9003 bd2 ba1.4k sqft1146 Tower Rd, Lebanon, MO 65536For SaleMLS ID #26045576, Cricket Staggs, Ozark Empire Realty. MARIS
- $239,9003 bd1 ba1.8k sqft12376 Biram Dr, Plato, MO 65552For SaleMLS ID #26046555, Kristi J Atterberry, RE/MAX Professional Realty. MARIS
- $265,0003 bd2 ba1.8k sqft16868 Cedar Road, Phillipsburg, MO 65722ActiveMLS ID #60326956, Valerie Day Team, Gault & Co. Realty, LLC. SOMOMLS as distributed by MLS GRID
- $279,9003 bd2 ba1.9k sqft413 Lasalle St, Lebanon, MO 65536For SaleMLS ID #26037328, Tricia E Schafer, Worth Clark Realty. MARIS
- $249,9003 bd2 ba1.2k sqft950 Main St, Lebanon, MO 65536For SaleMLS ID #26056454, Michael L Bennett, Realty Executives of Lebanon. MARIS
- $142,5003 bd1 ba1.3k sqft5401 Dandelion Road, Hartville, MO 65667ActiveMLS ID #60328197, Sarah Beller, Century 21 Hometown Properties. SOMOMLS as distributed by MLS GRID
- $279,9002 bd2 ba1.1k sqft17499 Ostrich Dr, Lebanon, MO 65536For SaleMLS ID #26052011, Merry Anne Rutledge, Worth Clark Realty. MARIS
