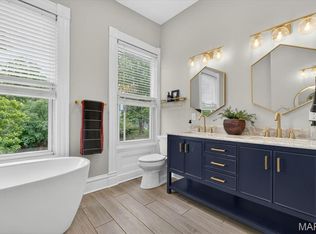
Stunning 7 bedroom, 4 bathroom home with aprox 3,224sf on 2.5 stories on approx 0.36 acres +/-. This magnificent home is nicely updated with most everything updated with fine quality materials and craftsmanship. Special features include: newly installed flooring throughout, neutral painting, updated kitchen, bathrooms, lighting, fans, doors...the list goes on. Inside, you’ll find a beautifully updated interior featuring all-new flooring, a fully redesigned kitchen, and stylishly upgraded bathrooms with contemporary fixtures. The spacious layout provides flexibility for living, working, and entertaining, while preserving the home’s original architectural appeal. Situated on a rare double lot. A private deck off the back creates the perfect spot for relaxing or entertaining, and off-street parking adds everyday convenience. The Basement area is framed and ready for even more living space. This is a unique opportunity to own a fully renovated historic home with exceptional space, modern upgrades, and urban accessibility. Located blocks from the Delmar Loop entertainment district, St Louis Art Museum and Zoo within 5 miles, and Washington University 2 miles. Must See Home.
Active
Listed by: RE/MAX Platinum • Kory A McCullough • 636-578-6429
$434,900
5843 Enright Ave, Saint Louis, MO 63112
7beds
3,224sqft
Single Family Residence
Built in 1908
0.36 Acres Lot
$-- Zestimate®
$135/sqft
$-- HOA
What's special
Neutral paintingNewly installed flooring throughoutStylishly upgraded bathroomsUpdated kitchen
- 3 days |
- 377 |
- 22 |
Zillow last checked:
Listing updated:
Listed by:
Kory A McCullough 636-578-6429,
RE/MAX Platinum,
Cori L Breen 314-280-7656,
RE/MAX Platinum
Source: MARIS,MLS#: 26051682 Originating MLS: St. Charles County Association of REALTORS
Originating MLS: St. Charles County Association of REALTORSFacts & features
Interior
Bedrooms & bathrooms
- Bedrooms: 7
- Bathrooms: 4
- Full bathrooms: 4
- Main level bathrooms: 1
- Main level bedrooms: 1
Heating
- Forced Air
Cooling
- Ceiling Fan(s), Central Air, Dual
Appliances
- Included: Dishwasher, Range, Range Hood
- Laundry: 2nd Floor, In Basement
Features
- Bookcases, Breakfast Bar, Breakfast Room, Double Vanity, Entrance Foyer, Separate Dining, Solid Surface Countertop(s), Walk-In Closet(s), Wet Bar
- Flooring: Carpet, Simulated Wood
- Basement: Bath/Stubbed,Full
- Has fireplace: No
Interior area
- Total structure area: 3,224
- Total interior livable area: 3,224 sqft
- Finished area above ground: 3,224
Video & virtual tour
Property
Features
- Levels: Two and a Half
Lot
- Size: 0.36 Acres
- Features: Back Yard, City Lot, Level
Details
- Parcel number: 45440002300
- Special conditions: Standard,Real Estate Owned
Construction
Type & style
- Home type: SingleFamily
- Architectural style: Traditional
- Property subtype: Single Family Residence
Materials
- Brick
Condition
- Year built: 1908
Utilities & green energy
- Electric: Single Phase
- Sewer: Public Sewer
- Water: Public
- Utilities for property: Electricity Connected, Sewer Connected, Water Connected
Community & HOA
Community
- Subdivision: Clemens Park Add
HOA
- Has HOA: No
Location
- Region: Saint Louis
Financial & listing details
- Price per square foot: $135/sqft
- Tax assessed value: $6,890
- Annual tax amount: $716
- Date on market: 8/11/2026
- Cumulative days on market: 101 days
- Listing terms: Cash,Conventional,FHA,VA Loan
- Ownership: Bank
- Electric utility on property: Yes
Foreclosure details
Estimated market value
Not available
Estimated sales range
Not available
Not available
Price history
| Date | Event | Price |
|---|---|---|
| 9/3/2025 | Listing removed | $289,900$90/sqft |
Source:  MARIS #25040218 Report a problem MARIS #25040218 Report a problem | ||
| 6/26/2025 | Listed for sale | $289,900-3.3%$90/sqft |
Source: MARIS #25040218 Report a problem | ||
| 8/23/2024 | Listing removed | $299,900$93/sqft |
Source: MARIS #24052197 Report a problem | ||
| 8/20/2024 | Price change | $299,900-11.8%$93/sqft |
Source: MARIS #24052197 Report a problem | ||
| 8/17/2024 | Listed for sale | $340,000-9.3%$105/sqft |
Source: MARIS #24052197 Report a problem | ||
| 8/3/2024 | Listing removed | -- |
Source: MARIS #24027747 Report a problem | ||
| 6/18/2024 | Price change | $375,000-3.8%$116/sqft |
Source: MARIS #24027747 Report a problem | ||
| 5/31/2024 | Price change | $390,000-2.5%$121/sqft |
Source: MARIS #24027747 Report a problem | ||
| 5/10/2024 | Listed for sale | $400,000$124/sqft |
Source: MARIS #24027747 Report a problem | ||
Public tax history
| Year | Property taxes | Tax assessment |
|---|---|---|
| 2025 | $592 +1.1% | $6,890 +3.5% |
| 2024 | $586 +4.9% | $6,660 |
| 2023 | $558 -2% | $6,660 +1.7% |
| 2022 | $569 +0.1% | $6,550 |
| 2021 | $569 +2.7% | $6,550 +1.7% |
| 2020 | $554 | $6,440 |
| 2019 | $554 | $6,440 -6.4% |
| 2018 | $554 -8.8% | $6,880 |
| 2017 | $607 +0.4% | $6,880 |
| 2016 | $605 +9.9% | $6,880 |
| 2015 | $550 -6.8% | $6,880 |
| 2014 | $590 | $6,880 -7.2% |
| 2013 | $590 | $7,410 -8.7% |
| 2012 | -- | $8,120 |
| 2011 | -- | $8,120 |
| 2010 | -- | $8,120 -1.8% |
| 2009 | $578 -6.7% | $8,270 |
| 2008 | $619 | $8,270 -23.9% |
| 2007 | $619 | $10,870 |
| 2006 | $619 +1% | $10,870 +28.5% |
| 2005 | $613 +64.9% | $8,460 +79.6% |
| 2004 | $372 +2.8% | $4,710 |
| 2003 | $362 +11.8% | $4,710 +15.7% |
| 2002 | $324 | $4,070 |
| 2001 | -- | $4,070 +6% |
| 2000 | -- | $3,840 |
Find assessor info on the county website
Monthly payment
Climate risks
Neighborhood: West End
Nearby schools
GreatSchools rating
- 3/10Hamilton Elementary Community Ed.Grades: PK-5Distance: 0.2 mi
- 2/10Yeatman-Liddell Middle SchoolGrades: 6-8Distance: 3.5 mi
- 1/10Sumner High SchoolGrades: 9-12Distance: 2.7 mi
Schools provided by the listing agent
- Elementary: Hamilton Elem. Community Ed.
- Middle: Langston Middle
- High: Sumner High
Source: MARIS. This data may not be complete. We recommend contacting the local school district to confirm school assignments for this home.
- $1,520-- bd-- ba-- sqft5837 Enright Ave, Saint Louis, MO 63112Off Market
- $288,900-- bd1 ba2k sqft5847 Enright Ave, Saint Louis, MO 63112Off Market
- $890-- bd-- ba3.5k sqft5845 Enright Ave, Saint Louis, MO 63112Off Market
- $234,100-- bd1 ba2.7k sqft5829 Enright Ave, Saint Louis, MO 63112Off Market
- $314,7004 bd3 ba2k sqft5851 Enright Ave, Saint Louis, MO 63112Off Market
- $6,480-- bd-- ba-- sqft5825 Enright Ave, Saint louis, MO 63112Off Market
- $28,500-- bd4 ba2.8k sqft5825 Enright Ave, Saint louis, MO 63112Off Market
- $16,970-- bd1 ba2.8k sqft5825 Enright Ave, Saint Louis, MO 63112Off Market
A local agent can set up tours, give advice and negotiate with sellers.
A local lender can help you make sure your offer is ready when you are.
Similar homes
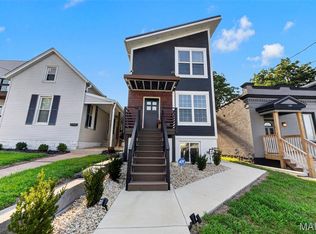
- $444,9004 bd3 ba2.4k sqft7501 Suffolk Ave, Saint Louis, MO 63119For Sale
 MLS ID #26052594, Mona Parsley, EXP Realty, LLC. MARIS
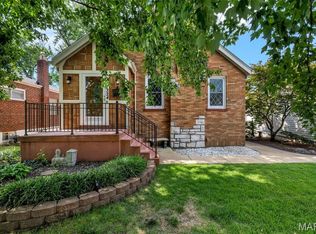
 - $479,0004 bd4 ba2.5k sqft1224 Kraft St, Saint Louis, MO 63139For Sale
 MLS ID #26051766, Laura Olsen, Worth Clark Realty. MARIS
 - $435,0004 bd2 ba2.7k sqft7324 Weil Ave, Saint Louis, MO 63119For Sale
 MLS ID #26049949, Mark E Sasser, Keller Williams Realty St. Louis. MARIS
 - $324,9004 bd3 ba1.8k sqft5588 Bartmer Ave, Saint Louis, MO 63112For Sale
 MLS ID #26039679, Neshobey Payne, Executive Realty. MARIS
 - $379,0004 bd2 ba2.2k sqft3412 Wyoming St, Saint Louis, MO 63118For SaleMLS ID #26050478, Becky Canatsey, RE/MAX Results. MARIS
- $435,0004 bd3 ba1.8k sqft4273 Juniata St, Saint Louis, MO 63116For SaleMLS ID #26015759, Michael G Quigley, Worth Clark Realty. MARIS
- $489,9004 bd3 ba2.5k sqft4452 Gibson Ave, Saint Louis, MO 63110For SaleMLS ID #26049380, Rachel L Murphy, Magnolia Real Estate. MARIS
- $474,9005 bd3 ba3.4k sqft1936 Arsenal St, Saint Louis, MO 63118For SaleMLS ID #26049830, Jamie Perkins, RedKey Realty Leaders. MARIS
- $439,9004 bd4 ba1.8k sqft5816 Reber Pl, Saint Louis, MO 63139For SaleMLS ID #26031148, Robert L Biggs, Robert Biggs, REALTORS. MARIS
- $414,9004 bd3 ba1.6k sqft4038 Juniata St, Saint Louis, MO 63116For SaleMLS ID #26043039, Rachel L Murphy, Magnolia Real Estate. MARIS
- $480,0006 bd4 ba3.3k sqft2922 S Compton Ave, Saint Louis, MO 63118For SaleMLS ID #26018972, Scott Ebo, Platinum Realty of St. Louis. MARIS
- $397,4005 bd2 ba2.8k sqft3621 Watson Rd, Saint Louis, MO 63109For SaleMLS ID #26043850, Derek Milkovich, STL Buy & Sell, LLC. MARIS
- $415,0004 bd2 ba2.3k sqft3423 Giles Ave, Saint Louis, MO 63116For SaleMLS ID #26036624, Morgan M Escano, Magnolia Real Estate. MARIS
- $455,0004 bd3 ba2.3k sqft3434 Humphrey St, Saint Louis, MO 63118For SaleMLS ID #26027060, Terry M Guempel, ReeceNichols Real Estate. MARIS
- $640,0005 bd4 ba2.4k sqft4266 Washington Blvd, Saint Louis, MO 63108For SaleMLS ID #26039789, Debbie D Weber, Keller Williams Realty St. Louis. MARIS
- $435,0004 bd4 ba4k sqft626 Lonedell Rd, Arnold, MO 63010For SaleMLS ID #26048674, Bobby Shanks, Shanks Realty Group. MARIS
- $363,0004 bd3 ba2.3k sqft6823 Minnesota Ave, Saint Louis, MO 63111For SaleMLS ID #26046721, Bryan Vancil, Vancil Brothers Realty. MARIS
- $600,0004 bd4 ba3.3k sqft330 Algonquin Dr, Ballwin, MO 63011For SaleMLS ID #26047410, Cindy K Schindler, Coldwell Banker Realty - Gundaker West Regional. MARIS
- $445,0004 bd3 ba1.9k sqft2734 Geyer Ave, Saint Louis, MO 63104New ConstructionMLS ID #26049003, Jolonda J Hibbler, DRG - Delhougne Realty Group. MARIS
- $329,9995 bd4 ba2.1k sqft4465 Greer Ave, Saint Louis, MO 63115For SaleMLS ID #26037524, Kim J Jones, Kimberly Jones, Broker. MARIS
