Semi-Detached brick single-family home on a 49x95 in a R4 zone in prime Eastchester neighborhood. Bring your imagination to his three-bedroom duplex home which features a spacious living room, formal dining room, galley kitchen with dinette, door to rear porch and yard and half bathroom on the main floor. Upstairs offers a king size primary bedroom, queen size bedroom, twin size bedroom and full bathroom. The walkout basement provides 684 sq feet of finished space and includes both a front and rear entrance, full bathroom, recreation space and furnace area. Highlights of this property include hardwood floors, high ceilings, front porch, driveway and garage. This property needs TLC and is being conveyed as-is. R4 zoning allow for a total of 8 units on this lot so there is significant expansion potential.
For sale
$899,999
3329 Kingsland Avenue, Bronx, NY 10469
3beds
1,966sqft
Single Family Residence, Residential
Built in 1950
4,617 Square Feet Lot
$-- Zestimate®
$458/sqft
$-- HOA
What's special
- 20 hours
- 133
- 3
Zillow last checked:
Listing updated:
Listed by:
Weichert Realtors Legacy Group 718-597-2300,
Maria Porco Rosa 347-739-4122
Source: OneKey® MLS as distributed by MLS GRID,MLS#: 1057560
Facts & features
Interior
Bedrooms & bathrooms
- Bedrooms: 3
- Bathrooms: 3
- Full bathrooms: 2
- 1/2 bathrooms: 1
Bedroom 1
- Description: Large King Size bedroom
- Level: Second
Bedroom 2
- Description: Spacious Queen Size bedroom
- Level: Second
Bedroom 3
- Description: Twin Size Bedroom
- Level: Second
Bathroom 1
- Description: Half bathroom on first floor
- Level: First
Bathroom 2
- Description: Full Bathroom
- Level: Second
Dining room
- Description: Formal Dining Room
- Level: First
Kitchen
- Description: Eat-in-Kitchen
- Level: First
Living room
- Description: Spacious living room
- Level: First
Heating
- Natural Gas, Steam
Cooling
- None
Appliances
- Included: Gas Range, Refrigerator
- Laundry: In Basement
Features
- Eat-in Kitchen, Formal Dining
- Flooring: Carpet, Hardwood
- Basement: Finished,Full,Walk-Out Access
- Attic: None
- Has fireplace: No
Interior area
- Total structure area: 1,966
- Total interior livable area: 1,966 sqft
Property
Parking
- Total spaces: 2
- Parking features: Driveway, Garage, Private
- Garage spaces: 1
- Carport spaces: 1
- Has uncovered spaces: Yes
Features
- Levels: Two
- Patio & porch: Porch
- Exterior features: Awning(s)
- Fencing: Fenced
Lot
- Size: 4,617 Square Feet
- Dimensions: 49 x 95
- Features: Back Yard, Near Public Transit, Near School, Near Shops
Details
- Parcel number: 24745115
- Special conditions: Probate Listing
Construction
Type & style
- Home type: SingleFamily
- Architectural style: Contemporary
- Property subtype: Single Family Residence, Residential
Materials
- Brick
Condition
- Year built: 1950
Utilities & green energy
- Sewer: Public Sewer
- Water: Public
- Utilities for property: Electricity Connected, Natural Gas Connected, Sewer Connected
Community & HOA
HOA
- Has HOA: No
Location
- Region: Bronx
Financial & listing details
- Price per square foot: $458/sqft
- Tax assessed value: $701,000
- Annual tax amount: $6,892
- Date on market: 11/4/2026
- Cumulative days on market: 1 day
- Listing agreement: Exclusive Right To Sell
- Electric utility on property: Yes
Estimated market value
Not available
Estimated sales range
Not available
Not available
Price history
| Date | Event | Price |
|---|---|---|
| 11/4/2026 | Listed for sale | $899,999$458/sqft |
Source:  OneKey® MLS as distributed by MLS GRID #1057560 Report a problem | ||
Public tax history
| Year | Property taxes | Tax assessment |
|---|---|---|
| 2025 | $6,714 +6% | $42,060 +19.2% |
| 2024 | $6,334 +0.6% | $35,280 -9.8% |
| 2023 | $6,299 | $39,120 +19% |
| 2022 | -- | $32,880 -4.7% |
| 2021 | -- | $34,500 +4.7% |
| 2020 | $4,880 +7.3% | $32,940 +20.1% |
| 2019 | $4,547 -15.9% | $27,420 +6.1% |
| 2018 | $5,407 +6.2% | $25,848 +3.5% |
| 2017 | $5,093 +18.1% | $24,984 +3.6% |
| 2016 | $4,312 | $24,120 +3.9% |
| 2015 | $4,312 +66.8% | $23,214 +6% |
| 2014 | $2,585 | $21,900 +1.7% |
| 2013 | -- | $21,540 +3.5% |
| 2012 | -- | $20,820 +3.6% |
| 2011 | -- | $20,100 -12.8% |
| 2010 | -- | $23,040 -6.9% |
| 2009 | -- | $24,744 +2.3% |
| 2008 | -- | $24,192 +4.4% |
| 2007 | -- | $23,167 +6% |
| 2006 | -- | $21,856 +6% |
| 2005 | -- | $20,620 |
| 2004 | -- | $20,620 +2.3% |
| 2003 | -- | $20,160 +4.4% |
| 2002 | -- | $19,306 +6% |
| 2001 | -- | $18,214 +6% |
| 2000 | -- | $17,184 |
Find assessor info on the county website
Monthly payment
Climate risks
Neighborhood: Laconia
Nearby schools
GreatSchools rating
No schools nearby
We couldn't find any schools near this home.
Schools provided by the listing agent
- Elementary: Ps 111 Seton Falls
- Middle: Jhs 144 Michelangelo
- High: Contact Agent
Source: OneKey® MLS as distributed by MLS GRID. This data may not be complete. We recommend contacting the local school district to confirm school assignments for this home.
Similar homes
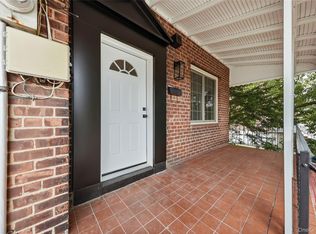
- $850,0004 bd3 ba2.2k sqft1519 Givan Avenue, Bronx, NY 10469For Sale

 MLS ID #1070466, Stephanie Wilson, Listing by: Exit Realty Group. OneKey® MLS as distributed by MLS GRID
- $725,0003 bd3 ba1.3k sqft3311 Bouck Avenue, Bronx, NY 10469For Sale
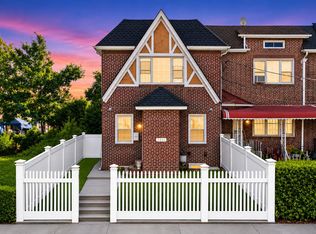 MLS ID #1013758, Navin B. Sookra GRI CBR, Listing by: Prestige Homes NY Inc. OneKey® MLS as distributed by MLS GRID
- $675,0003 bd2 ba1.4k sqft3329 Fenton Avenue, Bronx, NY 10469For Sale
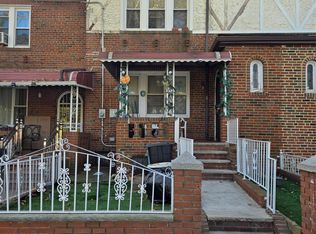 MLS ID #1069376, Angella V. Griffiths, Listing by: Kingdom Connection Realty LLC. OneKey® MLS as distributed by MLS GRID
- $819,0005 bd3 ba2.2k sqft3410 Bronxwood Avenue, Bronx, NY 10469For Sale
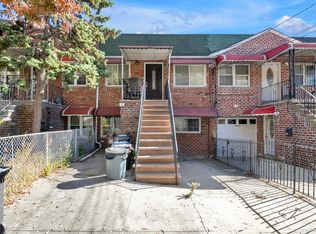 MLS ID #1069696, Andrea R. Outar, Listing by: Today Realty Corp.. OneKey® MLS as distributed by MLS GRID
- $765,0005 bd3 ba1.2k sqft3325 Kingsland Avenue, Bronx, NY 10469For SaleMLS ID #1064961, Xizmenna Moore-Montique, Listing by: Century 21 Future Homes Realty. OneKey® MLS as distributed by MLS GRID
- $549,0003 bd2 ba1.6k sqft3341 EASTCHESTER Avenue NE, Bronx, NY 10469For SaleMLS ID #1063112, Esie O Egbivwie, Listing by: Delta State Realty LLC. OneKey® MLS as distributed by MLS GRID
- $725,0003 bd3 ba1.8k sqft2572 Tiemann Avenue, Bronx, NY 10469For SaleMLS ID #1067242, Christopher Chirico, Listing by: Keller Williams Realty Group. OneKey® MLS as distributed by MLS GRID
- $825,0004 bd3 ba1.5k sqft2951 Kingsland Avenue, Bronx, NY 10469For SaleMLS ID #1046847, Suzanna S. Anderson, Listing by: RE/MAX Distinguished Hms.&Prop. OneKey® MLS as distributed by MLS GRID
- $849,9973 bd3 ba1.9k sqft2400 Morgan Avenue, Bronx, NY 10469For SaleMLS ID #1037243, Christina De Luca, Listing by: De Luca Realty Group INC. OneKey® MLS as distributed by MLS GRID
- $725,0006 bd4 ba1.7k sqft1115 E 214th Street, Bronx, NY 10469For SaleMLS ID #979659, Pascal Okeke, Listing by: Fort Pascal LLC. OneKey® MLS as distributed by MLS GRID
- $850,0003 bd2 ba1.8k sqft2351 Kingsland Avenue, Bronx, NY 10469For SaleMLS ID #1033312, Kulsoom Akhtar, Listing by: Key Nest Real Estate, Inc.. OneKey® MLS as distributed by MLS GRID
- $849,0003 bd2 ba1.8k sqft2515 Woodhull Avenue, Bronx, NY 10469For SaleMLS ID #981765, Alexander Galvez, Listing by: Century 21 Galvez. OneKey® MLS as distributed by MLS GRID
- $899,0005 bd3 ba1.8k sqft1148 E 211th Street, Bronx, NY 10469For SaleMLS ID #1061235, Eyal Sagi, Listing by: WW Realty Group Inc. OneKey® MLS as distributed by MLS GRID
- $829,0003 bd3 ba1.7k sqft2406 Tiemann Avenue, Bronx, NY 10469For SaleMLS ID #1044179, Petrit, Listing by: EXIT Realty Private Client. OneKey® MLS as distributed by MLS GRID
- $650,0003 bd2 ba1.6k sqft1263 E 222nd Street, Bronx, NY 10469For SaleMLS ID #1065812, Aaron Outar, Listing by: Nareema Baksh Real Estate. OneKey® MLS as distributed by MLS GRID
