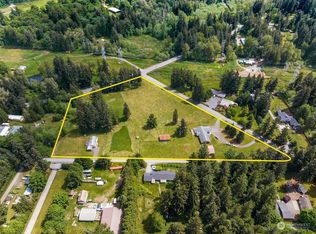
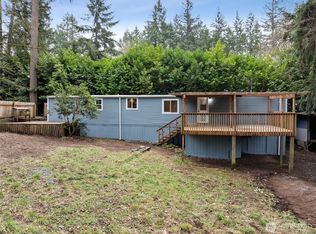
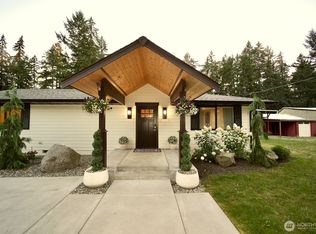
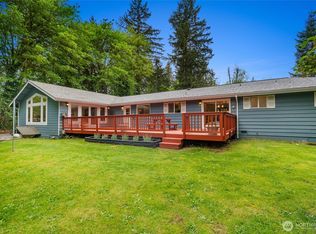
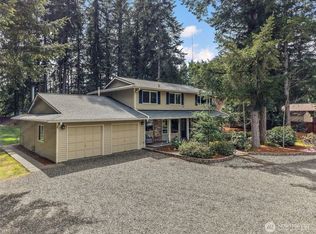
Private equestrian estate on 2.8 secluded acres in sought-after East Kent! This beautifully updated 3,050 sq ft rambler offers 5 bedrooms, 3 baths, and the perfect blend of peaceful country living with convenient access to shopping, dining, commuter routes, and city amenities. Inside, enjoy hand-scraped hardwoods, SmartStrand carpeting, French doors, cozy wood-burning fireplaces, heat pump with A/C, and spacious gathering areas designed for comfortable everyday living and entertaining. Large entertaining deck overlooks the peaceful, fully fenced property with sunny and shaded spaces.Equestrian enthusiasts will appreciate the custom 2-stall show barn built in 2019 featuring rubber-matted 12x12 stalls, heated and lighted tack/feed room with hot water, pull-out grain bins, shelving, saddle and blanket racks, 12’ aisle, hay storage, hoof-grid mud-free footing, drained outdoor arena, loafing shed, paddock, and two fenced pasture areas. Property comfortably accommodates two horses and offers trailer/RV parking with room for additional outbuildings.Oversized 3-car garage includes shop space with air compressor lines plus private guest quarters with separate entrance, bath, and kitchenette. Additional features include gated entry, year-round pond, well with generator, recently painted barn, serviced septic system. Rare opportunity to enjoy estate living with privacy, flexibility, and equestrian amenities minutes from Kent conveniences.
Active
Listed by: John L. Scott Lake Stevens
$1,350,000
29832 Kent Black Diamond Road SE, Kent, WA 98042
6beds
3,250sqft
Single Family Residence
Built in 1978
2.8 Acres Lot
$-- Zestimate®
$415/sqft
$-- HOA
What's special
Cozy wood-burning fireplacesDrained outdoor arenaLoafing shedHoof-grid mud-free footingHay storageYear-round pondFrench doors
- 18 days |
- 558 |
- 27 |
Zillow last checked:
Listing updated:
Listed by:
Jeannie Hood,
John L. Scott Lake Stevens
Source: NWMLS as distributed by MLS GRID,MLS#: 2526034
Tour with a local agent
Facts & features
Interior
Bedrooms & bathrooms
- Bedrooms: 6
- Bathrooms: 4
- Full bathrooms: 2
- 3/4 bathrooms: 2
- Main level bathrooms: 3
- Main level bedrooms: 5
Primary bedroom
- Level: Main
Bedroom
- Level: Main
Bedroom
- Level: Main
Bedroom
- Level: Main
Bedroom
- Level: Main
Bathroom full
- Level: Main
Bathroom three quarter
- Level: Main
Bathroom three quarter
- Level: Main
Other
- Level: Garage
Dining room
- Level: Main
Entry hall
- Level: Main
Family room
- Level: Main
Kitchen with eating space
- Level: Main
Living room
- Level: Main
Utility room
- Level: Main
Heating
- Fireplace, Forced Air, Heat Pump, Wall Furnace, Electric, Wood
Cooling
- Forced Air, Heat Pump
Appliances
- Included: Dishwasher, Disposal, Dryer, Microwave, Refrigerator, Stove(s)/Range(s), Washer, Dishwasher(s), Dryer(s), Garbage Disposal, Microwave(s), Refrigerator(s), Washer(s), Water Heater: Electric, Water Heater Location: Laundry room
Features
- Bath Off Primary, Central Vacuum, Dining Room
- Flooring: Ceramic Tile, Hardwood, Carpet
- Doors: French Doors
- Windows: Dbl Pane/Storm Window, Skylight(s)
- Basement: None
- Number of fireplaces: 2
- Fireplace features: Wood Burning, Main Level: 2, Fireplace
Interior area
- Total structure area: 3,050
- Total interior livable area: 3,250 sqft
Property
Parking
- Total spaces: 3
- Parking features: Detached Garage, RV Parking
- Has garage: Yes
- Covered spaces: 3
Features
- Levels: One
- Stories: 1
- Entry location: Main
- Patio & porch: Bath Off Primary, Built-In Vacuum, Dbl Pane/Storm Window, Dining Room, Fireplace, French Doors, Security System, Skylight(s), Vaulted Ceiling(s), Walk-In Closet(s), Water Heater, Wired for Generator
Lot
- Size: 2.8 Acres
- Features: Dead End Street, Paved, Secluded, Arena-Outdoor, Barn, Cable TV, Deck, Dog Run, Fenced-Fully, Gated Entry, High Speed Internet, Outbuildings, Patio, RV Parking, Shop, Stable
- Topography: Equestrian,Level
- Residential vegetation: Garden Space, Pasture, Wooded
Details
- Additional structures: ADU Beds: 1, ADU Baths: 1
- Parcel number: 0121059076
- Special conditions: Standard
- Other equipment: Wired for Generator
Construction
Type & style
- Home type: SingleFamily
- Architectural style: Traditional,1 Story
- Property subtype: Single Family Residence
Materials
- Brick, Wood Siding
- Foundation: Poured Concrete
- Roof: Composition
Condition
- Year built: 1978
Utilities & green energy
- Electric: Company: PSE
- Sewer: Septic Tank, Company: N/A
- Water: See Remarks, Shared Well, Company: N/A
- Utilities for property: Comcast, Xfinity
Community & HOA
Community
- Security: Security System
- Subdivision: Kent
Location
- Region: Kent
Financial & listing details
- Price per square foot: $415/sqft
- Tax assessed value: $1,000,000
- Annual tax amount: $10,760
- Date on market: 5/20/2026
- Cumulative days on market: 20 days
- Listing terms: Conventional
- Inclusions: Dishwasher(s), Dryer(s), Garbage Disposal, Microwave(s), Refrigerator(s), Stove(s)/Range(s), Washer(s)
Estimated market value
Not available
Estimated sales range
Not available
Not available
Price history
| Date | Event | Price |
|---|---|---|
| 5/21/2026 | Listed for sale | $1,350,000+28.6%$415/sqft |
Source:  NWMLS as distributed by MLS GRID #2526034 Report a problem NWMLS as distributed by MLS GRID #2526034 Report a problem | ||
| 4/20/2022 | Sold | $1,050,000+5.5%$323/sqft |
Source: NWMLS as distributed by MLS GRID #1891503 Report a problem | ||
| 3/17/2022 | Pending sale | $995,000$306/sqft |
Source: NWMLS as distributed by MLS GRID #1891503 Report a problem | ||
| 3/7/2022 | Contingent | $995,000$306/sqft |
Source: NWMLS as distributed by MLS GRID #1891503 Report a problem | ||
| 3/3/2022 | Listed for sale | $995,000$306/sqft |
Source: NWMLS as distributed by MLS GRID #1891503 Report a problem | ||
Public tax history
| Year | Property taxes | Tax assessment |
|---|---|---|
| 2024 | $10,760 +5.1% | $1,000,000 +12.5% |
| 2023 | $10,235 -8.6% | $889,000 -10.4% |
| 2022 | $11,192 +4.3% | $992,000 +17.3% |
| 2021 | $10,727 +4.7% | $846,000 +12.2% |
| 2020 | $10,245 +10.3% | $754,000 +8% |
| 2019 | $9,289 +5.4% | $698,000 +0.9% |
| 2018 | $8,814 +7.4% | $692,000 +18.1% |
| 2017 | $8,205 +13.7% | $586,000 +13.3% |
| 2016 | $7,217 | $517,000 +0.6% |
| 2015 | $7,217 | $514,000 +9.8% |
| 2014 | $7,217 | $468,000 +12.2% |
| 2013 | $7,217 | $417,000 +2.7% |
| 2012 | -- | $406,000 -9.8% |
| 2011 | -- | $450,000 +7.1% |
| 2010 | -- | $420,000 |
| 2009 | -- | $420,000 -6.9% |
| 2007 | -- | $451,000 +11.6% |
| 2006 | -- | $404,000 +8.3% |
| 2005 | -- | $373,000 +21.1% |
| 2001 | $4,534 +18.1% | $308,000 +22.2% |
| 2000 | $3,839 | $252,000 |
Find assessor info on the county website
Monthly payment
Est. payment$--/mo
Payment breakdown
Explore the cost of this home by adjusting the details. Changes won't be saved.
All calculations are estimates and provided by Zillow, Inc. for informational purposes only. Actual amounts may vary.
HOA fees may include property taxes on listings classified as Co-Ops. Contact the listing agent and/or owner for fee details.
Mortgage interest rates are dependent on a number of factors, including credit score, down payment, and repayment length. Interest rate data provided by Zillow Group Marketplace, Inc. as of 1/1/1970 from various mortgage lenders with which we have lead or other similar arrangements; the Estimated Payment is an average of those rates.
See how much you could borrow to make a competitive offer.
Climate risks
Neighborhood: Lake Morton-Berrydale
Nearby schools
GreatSchools rating
- 8/10Grass Lake Elementary SchoolGrades: PK-5Distance: 1.8 mi
- 3/10Cedar Heights Middle SchoolGrades: 6-8Distance: 2.6 mi
- 4/10Kentlake High SchoolGrades: 9-12Distance: 3 mi
A local agent can set up tours, give advice and negotiate with sellers.
A local lender can help you make sure your offer is ready when you are.


- Washington
- King County
- Kent
- 98042
- Lake Morton-Berrydale
- 29832 Kent Black Diamond Road SE
Nearby cities
Nearby neighborhoods
Nearby zip codes
Other Kent Topics
