This beautiful new construction home is complete and move in ready! Upgrades throughout in this 3 Br/ 2 Bath home with LP Smart siding & Marvin Integrity windows! Gourmet kitchen with custom built maple cabinets, granite counters, stainless appliances w/ a gas range and beautiful lighting! This plan features an open floor plan, vaulted ceilings & cozy gas burning fireplace in the living room, primary suite boasts of walk-in closet, walk-in tiled shower & dual sinks. Built on 5' frost footings (not slab on grade) & features a 3-car insulated garage w/floor drain and easy utility room access from the garage ~ check out the garage windows ~ you will love this garage! Concrete apron, sidewalk, back patio and tarred driveway are already complete. Great Breezy Point location being close to several lakes, Breezy Point Resort, golf courses, restaurants, schools, medical and just a short distance to Crosslake and Pequot Lakes! You will love this beautiful new home!
Active with contingency
$549,900
29838 Ranchette Dr, Breezy Point, MN 56472
3beds
1,981sqft
Single Family
Built in 2025
0.97 Acres Lot
$-- Zestimate®
$278/sqft
$-- HOA
What's special
Garage windowsVaulted ceilingsLp smart sidingOpen floor planBeautiful lightingCustom built maple cabinetsPrimary suite
- 229 days
- 115
- 8
Zillow last checked:
Listing updated:
Listed by:
Tammy Schultz 218-851-1988,
Edina Realty, Inc.
Source: NorthstarMLS as distributed by MLS GRID,MLS#: 7027738
Facts & features
Interior
Bedrooms & bathrooms
- Bedrooms: 3
- Bathrooms: 2
- Full bathrooms: 1
- 3/4 bathrooms: 1
Bedroom
- Level: Main
- Area: 184.6 Square Feet
- Dimensions: 14.2x13
Bedroom 2
- Level: Main
- Area: 141.6 Square Feet
- Dimensions: 12x11.8
Bedroom 3
- Level: Main
- Area: 139.2 Square Feet
- Dimensions: 12x11.6
Dining room
- Level: Main
- Area: 156.2 Square Feet
- Dimensions: 14.2x11
Kitchen
- Level: Main
- Area: 142.76 Square Feet
- Dimensions: 16.6x8.6
Laundry
- Level: Main
- Area: 63.9 Square Feet
- Dimensions: 9x7.10
Living room
- Level: Main
- Area: 309.4 Square Feet
- Dimensions: 18.2x17
Sun room
- Level: Main
- Area: 243.36 Square Feet
- Dimensions: 15.6x15.6
Utility room
- Level: Main
- Area: 77.88 Square Feet
- Dimensions: 11.8x6.6
Heating
- Forced Air, Fireplace(s)
Cooling
- Central Air
Appliances
- Included: Air-To-Air Exchanger, Dishwasher, Exhaust Fan, Microwave, Range, Refrigerator, Stainless Steel Appliance(s)
- Laundry: Laundry Room, Main Level
Features
- Basement: None
- Number of fireplaces: 1
- Fireplace features: Gas, Living Room
Interior area
- Total structure area: 1,981
- Total interior livable area: 1,981 sqft
- Finished area above ground: 1,981
- Finished area below ground: 0
Property
Parking
- Total spaces: 3
- Parking features: Attached, Asphalt, Floor Drain, Garage Door Opener, Insulated Garage
- Attached garage spaces: 3
- Has uncovered spaces: Yes
- Details: Garage Dimensions (34x23)
Accessibility
- Accessibility features: No Stairs External, No Stairs Internal
Features
- Levels: One
- Stories: 1
- Patio & porch: Covered, Front Porch, Patio
Lot
- Size: 0.97 Acres
- Dimensions: 150 x 281 x 150 x 279
- Features: Tree Coverage - Medium
Details
- Foundation area: 2057
- Parcel number: 10200655
- Zoning description: Residential-Single Family
Construction
Type & style
- Home type: SingleFamily
- Property subtype: Single Family
Materials
- Roof: Asphalt
Condition
- New construction: Yes
- Year built: 2025
Utilities & green energy
- Gas: Natural Gas
- Sewer: Private Sewer, Septic System Compliant - Yes
- Water: Private, Well
Community & HOA
Community
- Subdivision: Ranchette Add Breezy Point Estates
HOA
- Has HOA: No
Location
- Region: Breezy Point
Financial & listing details
- Price per square foot: $278/sqft
- Annual tax amount: $124
- Date on market: 2/27/2026
- Road surface type: Paved
Estimated market value
Not available
Estimated sales range
Not available
Not available
Price history
| Date | Event | Price |
|---|---|---|
| 5/19/2026 | Price change | $549,900-0.9%$278/sqft |
Source:  NorthstarMLS as distributed by MLS GRID #7027738 Report a problem NorthstarMLS as distributed by MLS GRID #7027738 Report a problem | ||
| 4/6/2026 | Price change | $554,900-0.9%$280/sqft |
Source: NorthstarMLS as distributed by MLS GRID #7027738 Report a problem | ||
| 2/27/2026 | Listed for sale | $559,900-0.7%$283/sqft |
Source: NorthstarMLS as distributed by MLS GRID #7027738 Report a problem | ||
| 2/27/2026 | Listing removed | $564,000$285/sqft |
Source: NorthstarMLS as distributed by MLS GRID #6766564 Report a problem | ||
| 8/4/2025 | Listed for sale | $564,000$285/sqft |
Source: NorthstarMLS as distributed by MLS GRID #6766564 Report a problem | ||
Public tax history
Tax history is unavailable.
Monthly payment
Est. payment
Payment breakdown
Explore the cost of this home by adjusting the details. Changes won't be saved.Climate risks
Neighborhood: 56472
Similar homes
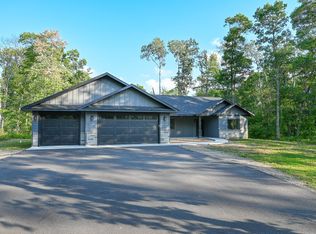
- $549,0003 bd2 ba1.8k sqft29928 Aztec Cir, Breezy Point, MN 56472New Construction

 MLS ID #7103717, Raelyn Borg, Century 21 Brainerd Realty. NorthstarMLS as distributed by MLS GRID
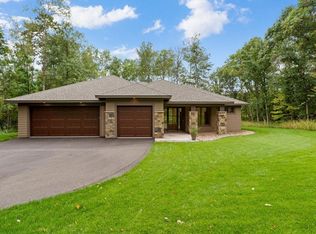
 - $542,0003 bd2 ba1.9k sqft7719 Scenic Overlook, Breezy Point, MN 56472New Construction
 MLS ID #7081950, Tammy Schultz, Edina Realty, Inc.. NorthstarMLS as distributed by MLS GRID
 - $659,9003 bd2 ba2.3k sqft29661 Percheron Dr, Pequot Lakes, MN 56472New Construction
 MLS ID #7145850, Christopher Cullen, Coldwell Banker Realty. NorthstarMLS as distributed by MLS GRID
 - $500,0003 bd2 ba1.7k sqft31041 Spring Loop, Breezy Point, MN 56472For Sale
 MLS ID #7137701, Laura Pederson, Northland Sotheby's International Realty. NorthstarMLS as distributed by MLS GRID
 - $534,9003 bd3 ba1.8k sqftTbd Sunny Ln, Breezy Pt, MN 56472For SaleMLS ID #7124396, Payton Scott, Woods to Water Real Estate. NorthstarMLS as distributed by MLS GRID
- $599,0003 bd2 ba1.9k sqftTbd White Overlook Dr, Breezy Pt, MN 56472For SaleMLS ID #7115768, Eli Kohorst, LPT Realty, LLC.. NorthstarMLS as distributed by MLS GRID
- $465,0004 bd4 ba2.7k sqft8459 Dove St, Breezy Pt, MN 56472For SaleMLS ID #7149954, Megan Moreau, Kris Lindahl Real Estate. NorthstarMLS as distributed by MLS GRID
- $480,0003 bd2 ba2.4k sqft27499 W Twin Lake Dr, Pequot Lakes, MN 56472For SaleMLS ID #7150665, Jackie Karlson, Positive Realty. NorthstarMLS as distributed by MLS GRID
- $499,9004 bd3 ba2.5k sqft31594 Green Scene Dr, Breezy Point, MN 56472For SaleMLS ID #7134032, Brandon Hedlund, Real Broker, LLC. NorthstarMLS as distributed by MLS GRID
- $439,9004 bd3 ba2.4k sqft7300 Ski Chalet Dr, Breezy Point, MN 56472For SaleMLS ID #7111958, Amy Legatt, RE/MAX Results. NorthstarMLS as distributed by MLS GRID
- $275,0004 bd2 ba1.6k sqft10656 Ottawa Trl, Breezy Pt, MN 56472For SaleMLS ID #7158090, Annalea Hussman Peters, GRAND PROPERTIES REAL ESTATE. NorthstarMLS as distributed by MLS GRID
- $549,9003 bd3 ba2.9k sqft8160 Golf View Trl, Pequot Lakes, MN 56472For SaleMLS ID #7063403, Amanda Lumley, Northland Sotheby's International Realty. NorthstarMLS as distributed by MLS GRID
- $609,9003 bd3 ba2.1k sqft29 Patriot Ave, Pequot Lakes, MN 56472For SaleMLS ID #7118323, Amy Legatt, RE/MAX Results. NorthstarMLS as distributed by MLS GRID
- $576,5002 bd2 ba1.7k sqft7258 Fairway Ln, Breezy Pt, MN 56472For SaleMLS ID #7099413, Jeremy Miller, Edina Realty, Inc.. NorthstarMLS as distributed by MLS GRID
- $624,9003 bd2 ba1.7k sqftHemlock 3 Firewatch Way, Pequot Lakes, MN 56472For SaleMLS ID #6818700, Amanda Lumley, Northland Sotheby's International Realty. NorthstarMLS as distributed by MLS GRID
- $449,9002 bd2 ba1.2k sqft31464 Green Scene Dr, Breezy Point, MN 56472New ConstructionMLS ID #7069524, Denise Dehn, eXp Realty. NorthstarMLS as distributed by MLS GRID
- $434,9003 bd2 ba1.7k sqft30949 Gopher Ln, Breezy Point, MN 56472New ConstructionMLS ID #7123140, Keith Schwankl, Positive Realty. NorthstarMLS as distributed by MLS GRID
- $389,9005 bd3 ba2.7k sqft31643 Harvest Rd, Breezy Pt, MN 56472For SaleMLS ID #7039240, Jill Macnamara, RE/MAX Results - Nisswa. NorthstarMLS as distributed by MLS GRID
- $499,0003 bd2 ba1.6k sqft12444 Fawn Lake Rd, Crosslake, MN 56442For SaleMLS ID #7134307, Shanna Perez-Davis, LPT Realty, LLC.. NorthstarMLS as distributed by MLS GRID
- $719,9002 bd2 ba1.7k sqft8811 Ossawinnamakee Rd, Breezy Pt, MN 56472For SaleMLS ID #7116634, Robert Birkeland, Keller Williams Realty Professionals/Larson Group Real Estate. NorthstarMLS as distributed by MLS GRID
