Well built brick home on a gorgeous lot, priced to allow room for the updates and personal touches that will make it your forever home. On almost an acre and a half in Green Local Schools. The spacious living area also boasts a heated/cooled four-season room, which adds year-round living space, and first-floor laundry keeps everyday living simple. Sellers pulled back the carpet and found original hardwood floors underneath, ready to be uncovered if you choose. New well in 2026, roof in 2019, and newer windows mean the big-ticket items are already handled. All appliances stay, with hookups available for gas or electric range. The three-car garage offers plenty of room for vehicles, tools, and toys without competing for space. Over an acre of land brings privacy, room to garden, space for a fire pit or future outbuilding, and the kind of elbow room that's getting harder to find in Green. Priced to let you add your own personal touches. Call today for your private showing.
Active
Price cut: $20K (9/29)
$199,900
2984 Massillon Rd, Akron, OH 44312
2beds
1,320sqft
Single Family Residence
Built in 1935
1.29 Acres Lot
$-- Zestimate®
$151/sqft
$-- HOA
What's special
Well built brick homeRoom to gardenFirst-floor laundryGorgeous lotAll appliances stayNewer windows
- 59 days
- 893
- 52
Zillow last checked:
Listing updated:
Listed by:
Hope Paolini 330-546-4869 hpaolini@cutlerhomes.com,
Cutler Real Estate,
Joey Paolini 330-603-4615,
Cutler Real Estate
Source: MLS Now,MLS#: 5231938 Originating MLS: Stark Trumbull Area REALTORS
Originating MLS: Stark Trumbull Area REALTORSFacts & features
Interior
Bedrooms & bathrooms
- Bedrooms: 2
- Bathrooms: 1
- Full bathrooms: 1
- Main level bathrooms: 1
- Main level bedrooms: 2
Bedroom
- Level: First
- Dimensions: 14 x 12
Bedroom
- Level: First
- Dimensions: 14 x 12
Eat in kitchen
- Level: First
- Dimensions: 14 x 13
Laundry
- Level: First
- Dimensions: 10 x 8
Living room
- Level: First
- Dimensions: 25 x 13
Sunroom
- Level: First
- Dimensions: 22 x 9
Heating
- Forced Air, Gas
Cooling
- Central Air
Appliances
- Included: Dryer, Dishwasher, Disposal, Microwave, Range, Refrigerator, Washer
Features
- Basement: Full,Walk-Out Access,Sump Pump
- Has fireplace: No
Interior area
- Total structure area: 1,320
- Total interior livable area: 1,320 sqft
- Finished area above ground: 1,320
Property
Parking
- Total spaces: 3
- Parking features: Additional Parking, Attached, Direct Access, Detached, Garage
- Attached garage spaces: 3
Features
- Levels: One
- Stories: 1
- Patio & porch: Enclosed, Patio, Porch
Lot
- Size: 1.29 Acres
Details
- Parcel number: 2805997
Construction
Type & style
- Home type: SingleFamily
- Architectural style: Ranch
- Property subtype: Single Family Residence
Materials
- Brick
- Roof: Asphalt,Fiberglass
Condition
- Year built: 1935
Utilities & green energy
- Sewer: Septic Tank
- Water: Well
Community & HOA
Community
- Subdivision: Green
HOA
- Has HOA: No
Location
- Region: Akron
Financial & listing details
- Price per square foot: $151/sqft
- Tax assessed value: $170,430
- Annual tax amount: $3,101
- Date on market: 8/3/2026
- Cumulative days on market: 60 days
Estimated market value
Not available
Estimated sales range
Not available
Not available
Price history
| Date | Event | Price |
|---|---|---|
| 9/29/2026 | Price change | $199,900-9.1%$151/sqft |
Source:  MLS Now #5231938 Report a problem MLS Now #5231938 Report a problem | ||
| 9/17/2026 | Price change | $219,900-2.2%$167/sqft |
Source: MLS Now #5231938 Report a problem | ||
| 8/3/2026 | Listed for sale | $224,900+251.4%$170/sqft |
Source: MLS Now #5231938 Report a problem | ||
| 10/25/2005 | Sold | $64,000$48/sqft |
Source: Public Record Report a problem | ||
Public tax history
| Year | Property taxes | Tax assessment |
|---|---|---|
| 2025 | $3,101 +0.4% | $59,650 |
| 2024 | $3,090 +4.3% | $59,650 |
| 2023 | $2,964 +12.2% | $59,650 +25.1% |
| 2022 | $2,641 +6.3% | $47,667 |
| 2021 | $2,485 | $47,667 |
| 2020 | -- | $47,667 +46.8% |
| 2019 | $1,706 +0.1% | $32,466 +0% |
| 2018 | $1,705 +4.2% | $32,460 |
| 2017 | $1,636 | $32,460 +11.1% |
| 2016 | $1,636 | $29,230 |
| 2015 | $1,636 +0.7% | $29,230 |
| 2014 | $1,625 -1% | $29,230 -0.2% |
| 2013 | $1,641 -0.5% | $29,280 |
| 2012 | $1,649 -2% | $29,280 0% |
| 2011 | $1,682 +10.9% | $29,285 -6.9% |
| 2010 | $1,517 | $31,469 |
| 2009 | -- | $31,469 |
| 2008 | $1,535 +6.7% | $31,469 +2.5% |
| 2007 | $1,438 +1.3% | $30,699 |
| 2006 | $1,419 +3.4% | $30,699 |
| 2005 | $1,373 | $30,699 +6.2% |
| 2004 | -- | $28,900 |
| 2003 | $2,204 -3.9% | $28,900 |
| 2002 | $2,292 +20.2% | $28,900 +16.3% |
| 2001 | $1,907 +124.2% | $24,854 |
| 2000 | $851 | $24,854 |
Find assessor info on the county website
Monthly payment
Est. payment
Payment breakdown
Explore the cost of this home by adjusting the details. Changes won't be saved.Climate risks
Neighborhood: 44312
Nearby schools
Schools provided by the listing agent
- District: Green LSD (Summit)- 7707
Source: MLS Now. This data may not be complete. We recommend contacting the local school district to confirm school assignments for this home.
Similar homes
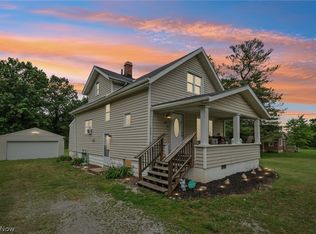
- $199,9002 bd1 ba1k sqft4103 S Main St, Akron, OH 44319For Sale
 MLS ID #5237801, Aaron Peterson, SOGO Homes LLC. MLS Now
 - $199,9002 bd1 ba960 sqft409 Edith Ave, Akron, OH 44312For Sale
 MLS ID #5212814, Jody Rearick, REMAX Diversity Real Estate Group LLC. MLS Now
 - $265,0003 bd1 ba1.2k sqft3250 Mayfair Rd, Akron, OH 44312For Sale
 MLS ID #5213190, Jan Kremer, Kremer Realty Inc.. MLS Now
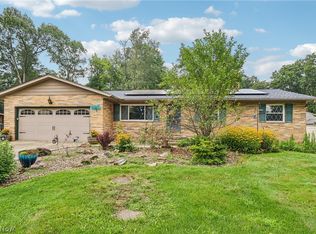
 - $234,9003 bd2 ba1.3k sqft4908 Encino Dr, Akron, OH 44319For Sale
 MLS ID #5235211, Darlene Hall, Keller Williams Chervenic Rlty. MLS Now
