Rare opportunities like this don't come along often! With an impressive 2,967 square feet and 5 true bedrooms, this spacious Fernley home offers the flexibility today's buyers are searching for. Whether you need room for a growing household, multigenerational living, guests, a home office, or hobby space, this floor plan delivers options that are difficult to find in this price range. The open-concept layout creates an inviting space for everyday living and entertaining, featuring a generously sized kitchen with abundant cabinetry and counter space that flows seamlessly into the main living areas. A rare 3-car tandem garage provides exceptional storage and room for vehicles, recreational equipment, or a workshop. Situated on a generously sized lot in a desirable neighborhood, you'll enjoy convenient access to parks, schools, shopping, dining, and Highway 50 for an easy commute to Reno-Sparks. If you've been waiting for a home with this much space and a true 5-bedroom layout, don't miss your opportunity to see it before it's gone.
Active under contract-show
$600,000
2984 N Fork Rd, Fernley, NV 89408
5beds
2,967sqft
Single Family Residence
Built in 2015
9,147 Square Feet Lot
$-- Zestimate®
$202/sqft
$-- HOA
What's special
Open-concept layoutGenerously sized kitchenGenerously sized lot
- 19 days |
- 396 |
- 18 |
Zillow last checked:
Listing updated:
Listed by:
Lee Stevens S.186369 775-527-4134,
Real Broker LLC,
Team Stevens,
Real Broker LLC
Source: NNRMLS,MLS#: 260008534
Facts & features
Interior
Bedrooms & bathrooms
- Bedrooms: 5
- Bathrooms: 3
- Full bathrooms: 2
- 1/2 bathrooms: 1
Heating
- Natural Gas
Cooling
- Central Air
Appliances
- Included: Dishwasher, Disposal, Microwave, Oven
- Laundry: Cabinets, Laundry Room
Features
- Breakfast Bar, Ceiling Fan(s), High Ceilings, Pantry, Walk-In Closet(s)
- Flooring: Carpet, Ceramic Tile, Laminate
- Windows: Double Pane Windows
- Has fireplace: No
- Common walls with other units/homes: No Common Walls
Interior area
- Total structure area: 2,967
- Total interior livable area: 2,967 sqft
Video & virtual tour
Property
Parking
- Total spaces: 3
- Parking features: Attached, Garage, Tandem
- Attached garage spaces: 3
Features
- Levels: Two
- Stories: 2
- Patio & porch: Patio
- Exterior features: None
- Spa features: None
- Fencing: Back Yard
- Has view: Yes
- View description: Mountain(s)
Lot
- Size: 9,147 Square Feet
- Features: Level
Details
- Additional structures: None
- Parcel number: 02221105
- Zoning: E2
Construction
Type & style
- Home type: SingleFamily
- Property subtype: Single Family Residence
Materials
- Stone, Stucco
- Foundation: Slab
- Roof: Composition,Pitched,Shingle
Condition
- New construction: No
- Year built: 2015
Utilities & green energy
- Sewer: Public Sewer
- Water: Public
- Utilities for property: Electricity Available, Natural Gas Available, Sewer Available, Water Available
Community & HOA
Community
- Security: Smoke Detector(s)
- Subdivision: Truckee River Ranch Ph 1
HOA
- Has HOA: No
Location
- Region: Fernley
Financial & listing details
- Price per square foot: $202/sqft
- Tax assessed value: $444,215
- Annual tax amount: $4,796
- Date on market: 7/3/2026
- Cumulative days on market: 19 days
- Listing terms: 1031 Exchange,Cash,Conventional,FHA,USDA Loan,VA Loan
Estimated market value
Not available
Estimated sales range
Not available
Not available
Price history
| Date | Event | Price |
|---|---|---|
| 7/20/2026 | Contingent | $600,000$202/sqft |
Source:  NNRMLS #260008534 Report a problem NNRMLS #260008534 Report a problem | ||
| 7/3/2026 | Listed for sale | $600,000+42.9%$202/sqft |
Source: NNRMLS #260008534 Report a problem | ||
| 3/29/2021 | Sold | $419,900$142/sqft |
Source: Public Record Report a problem | ||
| 2/5/2021 | Listed for sale | $419,900+28.5%$142/sqft |
Source: Keller Williams Group One Inc. #210001404 Report a problem | ||
| 10/29/2020 | Sold | $326,800-18%$110/sqft |
Source: Public Record Report a problem | ||
| 9/29/2020 | Price change | $398,500-0.1%$134/sqft |
Source: Realty One Group Eminence #200007979 Report a problem | ||
| 7/28/2020 | Listed for sale | $399,000$134/sqft |
Source: Realty One Group Eminence #200007979 Report a problem | ||
| 6/24/2020 | Pending sale | $399,000$134/sqft |
Source: Realty One Group Eminence #200007979 Report a problem | ||
| 6/19/2020 | Listed for sale | $399,000+13.4%$134/sqft |
Source: Realty One Group Eminence #200007979 Report a problem | ||
| 6/27/2018 | Sold | $352,000-11.9%$119/sqft |
Source: Public Record Report a problem | ||
| 3/18/2016 | Sold | $399,650$135/sqft |
Source: Public Record Report a problem | ||
Public tax history
| Year | Property taxes | Tax assessment |
|---|---|---|
| 2025 | $5,067 +2.6% | $155,475 +0.1% |
| 2024 | $4,938 +3.8% | $155,255 +5.4% |
| 2023 | $4,758 +2.2% | $147,322 +6.1% |
| 2022 | $4,656 | $138,887 +10.5% |
| 2021 | -- | $125,651 +4.4% |
| 2020 | $4,339 | $120,313 +6.7% |
| 2019 | $4,339 +5.6% | $112,760 +7.2% |
| 2018 | $4,110 +4.4% | $105,158 +5.1% |
| 2017 | $3,938 +2.8% | $100,096 +1886% |
| 2016 | $3,829 +832.1% | $5,040 |
| 2015 | $411 +0.7% | $5,040 |
| 2014 | $408 | $5,040 |
| 2013 | -- | $5,040 |
| 2012 | -- | $5,040 |
| 2011 | -- | $5,040 |
| 2010 | -- | $5,040 -40% |
| 2009 | -- | $8,400 -50% |
| 2008 | -- | $16,800 -0.8% |
| 2007 | -- | $16,930 +85% |
| 2006 | -- | $9,150 +48.5% |
| 2004 | -- | $6,160 |
Find assessor info on the county website
Monthly payment
Est. payment
Payment breakdown
Explore the cost of this home by adjusting the details. Changes won't be saved.Climate risks
Neighborhood: 89408
Nearby schools
GreatSchools rating
- 5/10East Valley Elementary SchoolGrades: PK-4Distance: 2 mi
- 2/10Silverland Middle SchoolGrades: 7-8Distance: 1.2 mi
- 3/10Fernley High SchoolGrades: 9-12Distance: 3.8 mi
Schools provided by the listing agent
- Elementary: East Valley
- Middle: Fernley
- High: Fernley
Source: NNRMLS. This data may not be complete. We recommend contacting the local school district to confirm school assignments for this home.
- $441,2003 bd2 ba1.7k sqft2982 N Fork Rd, Fernley, NV 89408Off Market
- $535,0005 bd3 ba2.9k sqft2986 N Fork Rd, Fernley, NV 89408Off Market
- $541,2005 bd3 ba2.9k sqft2988 N Fork Rd, Fernley, NV 89408Off Market
- $523,9005 bd3 ba2.9k sqft2980 N Fork Rd, Fernley, NV 89408Off Market
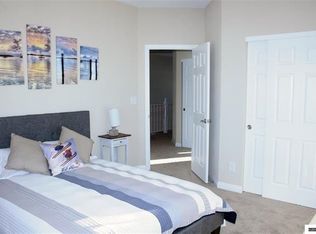
- $615,0005 bd3 ba2.9k sqft2983 N Fork Rd, Fernley, NV 89408Sold
- $541,4005 bd3 ba2.9k sqft2990 N Fork Rd, Fernley, NV 89408Off Market
- $504,6004 bd3 ba2.3k sqft2978 N Fork Rd, Fernley, NV 89408Off Market
- $462,6003 bd2 ba1.7k sqft2985 N Fork Rd, Fernley, NV 89408Off Market
A local agent can set up tours, give advice and negotiate with sellers.
Similar homes
- $575,0003 bd2 ba2k sqft3185 Quick Cal Way, Fernley, NV 89408Active
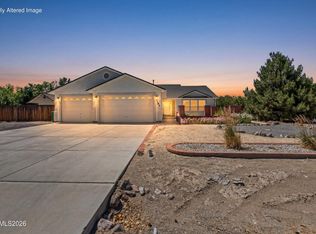
 MLS ID #260008138, Calvert Lewis, Haute Properties NV. NNRMLS
 - $464,9003 bd2 ba1.7k sqft2976 N Fork Rd, Fernley, NV 89408Active
 MLS ID #250053515, Rene' Baker, Berkshire Hathaway HomeService. NNRMLS
 - $699,9994 bd3 ba2.8k sqft1935 Alta Vista Way, Fernley, NV 89408Active
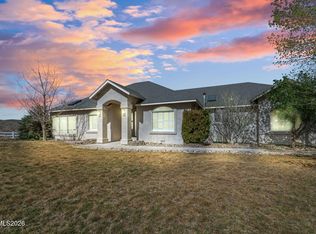 MLS ID #260003396, Julia Brittner, Coldwell Banker Select Reno. NNRMLS
 - $678,9003 bd2 ba1.7k sqft1080 Red Rock Rd, Fernley, NV 89408Active
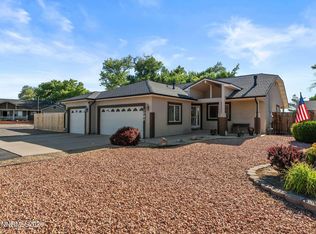 MLS ID #260007506, Kristina Pryor, RE/MAX Professionals-Fernley. NNRMLS
 - $470,0003 bd3 ba2.3k sqft2961 N Fork Rd, Fernley, NV 89408ActiveMLS ID #260007838, Hydraea McVey, Cardin Realty Pros. NNRMLS
- $669,7773 bd3 ba2.6k sqft680 Buckskin Dr, Fernley, NV 89408ActiveMLS ID #260008136, Kautz Zinda Real Estate Group, Realty One Group Eminence. NNRMLS
- $489,0003 bd3 ba2.3k sqft2278 Evelynn St, Fernley, NV 89408ActiveMLS ID #260006025, Nicole Montero Gozza, Real Broker LLC. NNRMLS
- from $589,9904 bd3 ba2.6k sqftThe Tamarack Plan, Legacy Trails, Fernley, NV 89408New ConstructionJenuane Communities
- $--3 bd2 ba1.6k sqft304 Lariat St, Fernley, NV 89408AuctionAuction.com 2
- $475,0004 bd2 ba1.9k sqft1951 Three Iron Ct, Fernley, NV 89408ActiveMLS ID #260008850, Tami Baca, Cardin Realty Pros. NNRMLS
- $520,0004 bd3 ba2.4k sqft1358 White Bluffs Cir, Fernley, NV 89408ActiveMLS ID #260007751, Nichole Diemert, RE/MAX Professionals-Fernley. NNRMLS
- $519,0004 bd2 ba2.2k sqft1476 Grey Bluffs Dr, Fernley, NV 89408ActiveMLS ID #260007508, Billy De Haan, Chase International-Damonte. NNRMLS
- $709,0004 bd3 ba2.5k sqft690 Rose Ln, Fernley, NV 89408ActiveMLS ID #260004613, Savahanna Kelley, Cardin Realty Pros. NNRMLS
- $664,9002 bd3 ba1.9k sqft2330 Hillcrest Rd, Fernley, NV 89408ActiveMLS ID #250000577, Jason Rowe, Keller Williams Group One Inc.. NNRMLS
- $515,0003 bd2 ba1.8k sqft762 Divot Dr, Fernley, NV 89408ActiveMLS ID #260007240, Nichole Diemert, RE/MAX Professionals-Fernley. NNRMLS
- $525,0004 bd3 ba2k sqft652 Jennys Ln, Fernley, NV 89408ActiveMLS ID #260007367, Kellie Flodman, Cardin Realty Pros. NNRMLS
- from $569,9904 bd3 ba2.4k sqftThe Quail Run Plan, Legacy Trails, Fernley, NV 89408New ConstructionJenuane Communities
- $395,0003 bd2 ba1.5k sqft1060 Pepper Ln, Fernley, NV 89408ActiveMLS ID #260008907, Danielle Snow, Dickson Realty - Sparks. NNRMLS
- $399,9803 bd2 ba1.5k sqft1940 Four Iron Ct, Fernley, NV 89408ActiveMLS ID #260008992, Jena Lanini, Coldwell Banker Select Mt Rose. NNRMLS
- $499,9003 bd2 ba1.8k sqft940 Curtis Pl, Fernley, NV 89408ActiveMLS ID #260003940, Katherine Gillespie, eXp Realty. NNRMLS
