Private wooded retreat with comfort and character. Tucked away on a beautiful private wooded lot, this charming 2 bed, 2 bath home offers the perfect blend of comfort, privacy and character. Inside, you will find inviting living spaces highlighted by 2 wood burning fireplaces, one in the upstairs great room and the other in the screened in porch. Enjoy your morning coffee or unwind at the end of the day in the private screened in porch and enjoy the peaceful sounds of nature. The property also features an oversized garage, providing plenty of room for vehicles, storage or workshop.
Active
Price cut: $9.1K (10/4)
$299,900
2984 Patricksburg Rd, Spencer, IN 47460
2beds
1,848sqft
Residential, Single Family Residence
Built in 1976
2.56 Acres Lot
$290,400 Zestimate®
$162/sqft
$-- HOA
What's special
Private wooded lotOversized garageUpstairs great roomScreened in porchPrivate screened in porchInviting living spaces
- 47 days
- 396
- 22
Zillow last checked:
Listing updated:
Listed by:
William Hurst whurst@callcarpenter.com,
Carpenter, REALTORS®
Source: MIBOR as distributed by MLS GRID,MLS#: 22123911
Facts & features
Interior
Bedrooms & bathrooms
- Bedrooms: 2
- Bathrooms: 2
- Full bathrooms: 2
- Main level bathrooms: 1
Primary bedroom
- Level: Upper
- Area: 165 Square Feet
- Dimensions: 15 x 11
Bedroom 2
- Level: Upper
- Area: 120 Square Feet
- Dimensions: 12 x 10
Great room
- Level: Upper
- Area: 322 Square Feet
- Dimensions: 23 x 14
Kitchen
- Level: Main
- Area: 275 Square Feet
- Dimensions: 25 x 11
Laundry
- Level: Upper
- Area: 48 Square Feet
- Dimensions: 8 x 6
Living room
- Level: Main
- Area: 168 Square Feet
- Dimensions: 14 x 12
Loft
- Level: Upper
- Area: 84 Square Feet
- Dimensions: 14 x 6
Heating
- Forced Air
Cooling
- Central Air
Appliances
- Included: Dishwasher, Dryer, Electric Water Heater, Gas Oven, Refrigerator, Washer
Features
- Cathedral Ceiling(s), Ceiling Fan(s), Eat-in Kitchen
- Has basement: No
- Number of fireplaces: 2
- Fireplace features: Family Room, Other
Interior area
- Total structure area: 1,848
- Total interior livable area: 1,848 sqft
Property
Parking
- Total spaces: 2
- Parking features: Attached
- Attached garage spaces: 2
Features
- Levels: Two
- Stories: 2
Lot
- Size: 2.56 Acres
Details
- Parcel number: 601114400350000027
- Horse amenities: None
Construction
Type & style
- Home type: SingleFamily
- Architectural style: Other
- Property subtype: Residential, Single Family Residence
Materials
- Wood Siding
- Foundation: Slab
Condition
- New construction: No
- Year built: 1976
Utilities & green energy
- Water: Private
Community & HOA
Community
- Subdivision: No Subdivision
HOA
- Has HOA: No
Location
- Region: Spencer
Financial & listing details
- Price per square foot: $162/sqft
- Tax assessed value: $216,300
- Annual tax amount: $1,198
- Date on market: 9/2/2026
- Cumulative days on market: 48 days
Estimated market value
$290,400
$276,000 - $305,000
$1,790/mo
Price history
| Date | Event | Price |
|---|---|---|
| 10/4/2026 | Price change | $299,900-2.9% |
Source:  IRMLS #202636130 Report a problem IRMLS #202636130 Report a problem | ||
| 9/2/2026 | Listed for sale | $309,000+147.2% |
Source: IRMLS #202636130 Report a problem | ||
| 6/22/2007 | Sold | $125,000$68/sqft |
Source: Agent Provided Report a problem | ||
Public tax history
| Year | Property taxes | Tax assessment |
|---|---|---|
| 2025 | $1,218 +7.9% | $216,300 +10.1% |
| 2024 | $1,129 -16.2% | $196,500 +7.3% |
| 2023 | $1,347 +2.9% | $183,100 +7.8% |
| 2022 | $1,310 +10.8% | $169,900 +11.1% |
| 2021 | $1,182 +15.2% | $152,900 +5.6% |
| 2020 | $1,026 +21.1% | $144,800 +11.9% |
| 2019 | $847 +15.8% | $129,400 +11.7% |
| 2018 | $732 -2% | $115,800 +7.6% |
| 2017 | $747 | $107,600 -2.4% |
| 2016 | $747 +1.6% | $110,200 +3.9% |
| 2014 | $735 +2.8% | $106,100 +6.6% |
| 2013 | $715 -0.8% | $99,500 -1% |
| 2012 | $721 +17.7% | $100,500 +3.9% |
| 2011 | $613 +7.1% | $96,700 +7.3% |
| 2010 | $572 -3.4% | $90,100 -5.6% |
| 2009 | $592 +4.2% | $95,400 +8.3% |
| 2007 | $568 -15.2% | $88,100 +1.7% |
| 2006 | $670 | $86,600 |
Find assessor info on the county website
Monthly payment
Est. payment
Payment breakdown
Explore the cost of this home by adjusting the details. Changes won't be saved.Climate risks
Neighborhood: 47460
Nearby schools
GreatSchools rating
No schools nearby
We couldn't find any schools near this home.
Schools provided by the listing agent
- Elementary: Spencer Elementary School
- Middle: Owen Valley Middle School
- High: Owen Valley Community High School
Source: MIBOR as distributed by MLS GRID. This data may not be complete. We recommend contacting the local school district to confirm school assignments for this home.
Similar homes
- $315,0003 bd2 ba2k sqft507 N Us Highway 231, Spencer, IN 47460For Sale
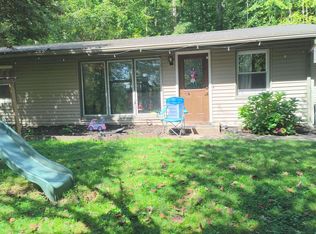 MLS ID #202638251, Darren Gilmore, CK Realty Homes. IRMLS
 - $329,9003 bd3 ba2.4k sqft186 Ryan Ct, Spencer, IN 47460Active
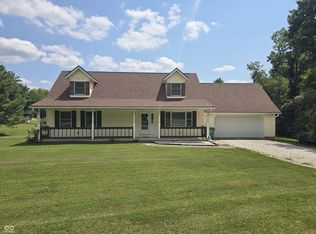 MLS ID #22118916, Tilden Keith, Keith Realty & Auction Group. MIBOR as distributed by MLS GRID
 - $309,0003 bd2 ba1.4k sqft3303 Westward Rd, Spencer, IN 47460Active
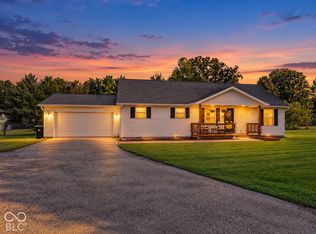 MLS ID #22129367, Bob Magiera, Hoosier, REALTORS®. MIBOR as distributed by MLS GRID
 - $275,0003 bd2 ba1.2k sqft1365 Lakeside Dr, Spencer, IN 47460For Sale
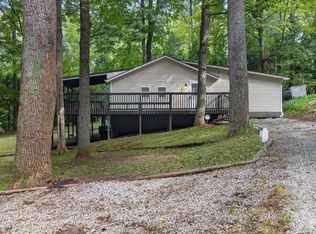 MLS ID #202642807, Ashton Hoene, Century 21 Scheetz - Bloomington. IRMLS
 - $150,0003 bd1 ba1.6k sqft864 S Hilltop Dr, Spencer, IN 47460For Sale
 MLS ID #109931, JARED FRANKLIN, SIGNATURE REAL ESTATE. THAAR
 - $319,0004 bd2 ba2.5k sqft1413 E State Road 46, Centerpoint, IN 47840For SaleMLS ID #110767, LORI A DALTON-NIEWALD, HOMETOWN REALTY, INC. THAAR
