WELCOME HOME to 4773 Barnes Avenue, a charming attached brick single-family home in the heart of Wakefield, offering a flexible layout with a finished basement and separate entrance. There’s room to spread out, with space for guests, a home office, or whatever your lifestyle needs.
The main level opens to a bright, welcoming living room and an eat-in kitchen and dining area with stainless steel appliances and a center island. There’s plenty of room for meals and entertaining, plus a convenient half bath. Upstairs are three comfortable bedrooms and a full bath.
The finished basement adds even more versatility, with a living room, a bonus room, a kitchen area, a full bathroom, and laundry.
Comfort and efficiency come from gas heat plus heat pumps and mini-split units. You’ll also find a covered parking spot, plenty of closets, a covered storage area at the back of the house, and a front porch on the upper level for morning coffee or evening relaxing. Out back, the enclosed backyard is a private space for gardening, barbecues, and outdoor enjoyment.
Wakefield is an established residential neighborhood near the Westchester border. The home is minutes from the 2 and 5 trains, the Wakefield Metro-North station, and the Bronx River Parkway, so commuting to Manhattan, Westchester, and beyond is easy. Shopping, dining, and parks are all nearby.
Homes like this, with space, flexibility, and a great location, don’t come along often. Schedule your viewing today!
For sale
$650,000
4773 Barnes Avenue, Bronx, NY 10470
3beds
1,665sqft
Single Family Residence, Residential
Built in 1960
1,620 Square Feet Lot
$-- Zestimate®
$390/sqft
$-- HOA
What's special
Covered parking spotThree comfortable bedroomsCenter islandStainless steel appliancesConvenient half bathPlenty of closetsAttached brick single-family home
- 1 day
- 164
- 14
Zillow last checked:
Listing updated:
Listed by:
Exit Realty DKC 718-676-1371,
Justin Simmons 917-254-2103,
Krista Fontenelle-Garcia Batiz 347-440-5467,
Exit Realty DKC
Source: OneKey® MLS as distributed by MLS GRID,MLS#: 1069039
Facts & features
Interior
Bedrooms & bathrooms
- Bedrooms: 3
- Bathrooms: 3
- Full bathrooms: 2
- 1/2 bathrooms: 1
Primary bedroom
- Level: Second
Bedroom 2
- Level: Second
Bedroom 3
- Level: Second
Primary bathroom
- Description: Full
- Level: Second
Primary bathroom
- Level: Basement
Bathroom 1
- Description: Half Bathroom
- Level: First
Other
- Level: Basement
Dining room
- Level: First
Kitchen
- Level: First
Kitchen
- Level: Basement
Laundry
- Level: Basement
Living room
- Level: First
Living room
- Level: Basement
Heating
- Electric, Heat Pump
Cooling
- Central Air, Electric
Appliances
- Included: Convection Oven, Dishwasher, Gas Range, Refrigerator
Features
- Eat-in Kitchen, Formal Dining, High Ceilings, Open Kitchen, Pantry, Primary Bathroom
- Basement: Finished,Full,Walk-Out Access
- Attic: None
Interior area
- Total structure area: 1,665
- Total interior livable area: 1,665 sqft
Property
Parking
- Total spaces: 1
- Parking features: Carport
- Carport spaces: 1
Lot
- Size: 1,620 Square Feet
Details
- Parcel number: 051140074
- Special conditions: None
Construction
Type & style
- Home type: SingleFamily
- Property subtype: Single Family Residence, Residential
- Attached to another structure: Yes
Materials
- Brick
Condition
- Year built: 1960
Utilities & green energy
- Sewer: Public Sewer
- Water: Public
- Utilities for property: Cable Available, Electricity Connected, Natural Gas Connected, Sewer Connected, Trash Collection Public, Water Connected
Community & HOA
HOA
- Has HOA: No
Location
- Region: Bronx
Financial & listing details
- Price per square foot: $390/sqft
- Tax assessed value: $39,300
- Annual tax amount: $5,771
- Date on market: 11/1/2026
- Cumulative days on market: 1 day
- Listing agreement: Exclusive Right To Sell
- Electric utility on property: Yes
Estimated market value
Not available
Estimated sales range
Not available
Not available
Price history
| Date | Event | Price |
|---|---|---|
| 11/1/2026 | Listed for sale | $650,000+91.7%$390/sqft |
Source:  OneKey® MLS as distributed by MLS GRID #1069039 Report a problem | ||
| 12/8/2014 | Listing removed | $339,000$204/sqft |
Source: RE/MAX Voyage #4441714 Report a problem | ||
| 11/5/2014 | Listed for sale | $339,000+21.1%$204/sqft |
Source: REMAX Voyage #4441714 Report a problem | ||
| 5/16/2006 | Sold | $280,000$168/sqft |
Source: Public Record Report a problem | ||
Public tax history
| Year | Property taxes | Tax assessment |
|---|---|---|
| 2025 | $5,771 +6% | $37,920 +13.9% |
| 2024 | $5,445 +4.8% | $33,300 -4.6% |
| 2023 | $5,194 | $34,920 +3% |
| 2022 | -- | $33,900 +8.7% |
| 2021 | -- | $31,200 +4.2% |
| 2020 | $5,068 +6% | $29,940 +12.1% |
| 2019 | $4,782 +7.3% | $26,700 +25.3% |
| 2018 | $4,458 +3.3% | $21,312 +0.7% |
| 2017 | $4,315 +2.1% | $21,168 +0.1% |
| 2016 | $4,228 | $21,151 +6% |
| 2015 | $4,228 +75.6% | $19,954 +6% |
| 2014 | $2,409 | $18,825 +6% |
| 2013 | -- | $17,760 +0.7% |
| 2012 | -- | $17,640 -13.8% |
| 2011 | -- | $20,458 +3% |
| 2010 | -- | $19,864 |
| 2009 | -- | $19,864 +5.8% |
| 2008 | -- | $18,777 +3.9% |
| 2007 | -- | $18,071 +6% |
| 2006 | -- | $17,049 +3% |
| 2005 | -- | $16,554 -0.2% |
| 2004 | -- | $16,586 +6% |
| 2003 | -- | $15,648 +3.9% |
| 2002 | -- | $15,060 +6% |
| 2001 | -- | $14,208 |
| 2000 | -- | $14,208 |
Find assessor info on the county website
Monthly payment
Climate risks
Neighborhood: Wakefield
Nearby schools
Schools provided by the listing agent
- Elementary: Contact Agent
- High: Contact Agent
Source: OneKey® MLS as distributed by MLS GRID. This data may not be complete. We recommend contacting the local school district to confirm school assignments for this home.


Similar homes
- $650,0003 bd3 ba1.8k sqft4775 Barnes Avenue, Bronx, NY 10470For Sale
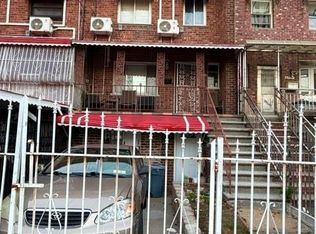
 MLS ID #1059286, Garfield A. Bull, Listing by: YourHomeSold Guaranteed Realty. OneKey® MLS as distributed by MLS GRID
- $725,0004 bd2 ba1.5k sqft821 Cranford Avenue, Bronx, NY 10470For Sale
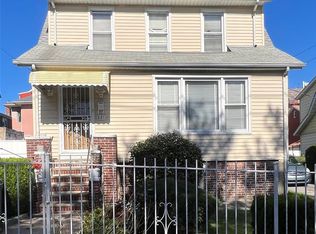 MLS ID #1063671, Michelle A. Cruz, Listing by: Today Realty Corp.. OneKey® MLS as distributed by MLS GRID
- $649,9993 bd2 ba1.9k sqft4320 Grace Avenue, Bronx, NY 10466For Sale
 MLS ID #1067062, David Panah, Listing by: Empire Home Sales Inc. OneKey® MLS as distributed by MLS GRID
- $599,0005 bd3 ba2.2k sqft258 S 10th Avenue, Mount Vernon, NY 10550For Sale
 MLS ID #1069411, Angella V. Griffiths, Listing by: Kingdom Connection Realty LLC. OneKey® MLS as distributed by MLS GRID
- $595,0003 bd2 ba1.8k sqft655 E 240th Street, Bronx, NY 10470For SaleMLS ID #909763, Bakary Camara, Listing by: YourHomeSold Guaranteed Realty. OneKey® MLS as distributed by MLS GRID
- $575,0003 bd1 ba1.2k sqft1917 Bussing Avenue, Bronx, NY 10466For SaleMLS ID #1068399, Trisia Carter, Listing by: Century 21 Future Homes Realty. OneKey® MLS as distributed by MLS GRID
- $650,0004 bd3 ba1.3k sqft4229 Bruner Avenue, Bronx, NY 10466For SaleMLS ID #1062567, David Panah, Listing by: Empire Home Sales Inc. OneKey® MLS as distributed by MLS GRID
- $750,0003 bd2 ba1.7k sqft4810 Robertson Street, Bronx, NY 10470For SaleMLS ID #1007689, Lisa Alexander, Listing by: North Country Sothebys Int Rlt. OneKey® MLS as distributed by MLS GRID
- $629,9003 bd3 ba1.4k sqft4227 Wilder Avenue, Bronx, NY 10466For SaleMLS ID #1056276, Bakary Camara, Listing by: YourHomeSold Guaranteed Realty. OneKey® MLS as distributed by MLS GRID
- $749,0003 bd3 ba1.8k sqft4648 Murdock Avenue, Bronx, NY 10466For SaleMLS ID #1054739, Gabriel Kashi, Listing by: Keystone Realty USA Corp. OneKey® MLS as distributed by MLS GRID
- $749,9994 bd3 ba1.9k sqft1073 E 233rd Street, Bronx, NY 10466For SaleMLS ID #1068413, Jason Schmeltzer, Listing by: Coldwell Banker Realty. OneKey® MLS as distributed by MLS GRID
- $650,0006 bd2 ba1.8k sqft360 S 7th Avenue, Mount Vernon, NY 10550For SaleMLS ID #1065432, Carlos Delgado, Listing by: Keller Williams Landmark II. OneKey® MLS as distributed by MLS GRID
- $639,0005 bd3 ba1.9k sqft35 Cortlandt Street, Mount Vernon, NY 10550For SaleMLS ID #1041908, Isabel C. Saenz, Listing by: eRealty Advisors, Inc. OneKey® MLS as distributed by MLS GRID
