Luxury Home in Prime Pelham Bay
Welcome to this exceptional detached luxury home located in the highly desirable Pelham Bay area. Situated on a generous 38.17 x 105.25 ft lot, this beautifully maintained residence offers approximately 26 x 54 ft of building space, featuring 4 bedrooms and 2.5 bathrooms, 3 heating zones, and a wine cellar.
The spacious first floor features a large bedroom and full bathroom, offering the perfect setup for who prefer convenient one-level living. The expansive living room features a beautiful fireplace, creating an inviting and elegant space for gatherings and relaxation.
The well-appointed kitchen is equipped with premium Sub-Zero appliances, perfect for both everyday cooking and entertaining.
Step outside to enjoy a private, beautifully landscaped backyard, enclosed with fencing for added privacy and ideal for outdoor entertaining, family gatherings, and summer enjoyment. The front yard features a sprinkler system for convenient lawn and garden maintenance.
The walk-out basement with a separate entrance provides excellent flexibility and potential for an in-law suite or additional living space and entertainment.
For those looking to expand, the property offers an opportunity to add approximately 1,300 square feet, providing significant potential to customize and increase the home’s living space.
The location is exceptionally convenient, with easy access to the 6 train and multiple bus stations, as well as Bay Plaza for shopping and dining. Enjoy nearby beautiful Pelham Bay Park and Orchard as well.
A rare combination of luxury, space, privacy, convenience, and expansion potential, this Pelham Bay home is an exceptional opportunity for buyers seeking comfort and long-term value.
A truly special home in a prime location—this one won’t last!
For sale
$1,150,000
1265 Hollywood Avenue, Bronx, NY 10461
4beds
2,310sqft
Single Family Residence, Residential
Built in 1925
4,017 Square Feet Lot
$-- Zestimate®
$498/sqft
$-- HOA
What's special
Beautiful fireplacePremium sub-zero appliancesPrivate beautifully landscaped backyardSpacious first floorWine cellarWell-appointed kitchen
- 1 day |
- 575 |
- 31 |
Likely to sell faster than
Zillow last checked:
Listing updated:
Listed by:
United Real Estate Fortune 516-990-8888,
Suky Xiuzhi Zhang 718-496-1551
Source: OneKey® MLS as distributed by MLS GRID,MLS#: 1038375
Facts & features
Interior
Bedrooms & bathrooms
- Bedrooms: 4
- Bathrooms: 3
- Full bathrooms: 2
- 1/2 bathrooms: 1
Heating
- Baseboard
Cooling
- Wall/Window Unit(s)
Appliances
- Included: Dishwasher, Dryer, Gas Range, Refrigerator, Stainless Steel Appliance(s)
- Laundry: In Basement
Features
- First Floor Bedroom, First Floor Full Bath, Formal Dining, His and Hers Closets, Pantry, Storage, Walk-In Closet(s)
- Flooring: Hardwood
- Basement: Finished
- Attic: Pull Stairs
- Has fireplace: Yes
- Fireplace features: Living Room
Interior area
- Total structure area: 2,310
- Total interior livable area: 2,310 sqft
Property
Parking
- Total spaces: 5
- Parking features: Detached, Driveway
- Garage spaces: 1
- Has uncovered spaces: Yes
Lot
- Size: 4,017 Square Feet
Details
- Parcel number: 053390057
- Special conditions: None
Construction
Type & style
- Home type: SingleFamily
- Architectural style: Colonial
- Property subtype: Single Family Residence, Residential
Materials
- Brick
Condition
- Year built: 1925
Utilities & green energy
- Sewer: Public Sewer
- Water: Public
- Utilities for property: Electricity Available, Natural Gas Available
Community & HOA
HOA
- Has HOA: No
Location
- Region: Bronx
Financial & listing details
- Price per square foot: $498/sqft
- Tax assessed value: $53,400
- Annual tax amount: $8,251
- Date on market: 8/13/2026
- Cumulative days on market: 2 days
- Listing agreement: Exclusive Right To Sell
- Electric utility on property: Yes
Estimated market value
Not available
Estimated sales range
Not available
Not available
Price history
| Date | Event | Price |
|---|---|---|
| 8/13/2026 | Listed for sale | $1,150,000+215.1%$498/sqft |
Source:  OneKey® MLS as distributed by MLS GRID #1038375 Report a problem OneKey® MLS as distributed by MLS GRID #1038375 Report a problem | ||
| 5/3/2000 | Sold | $365,000$158/sqft |
Source: Public Record Report a problem | ||
Public tax history
| Year | Property taxes | Tax assessment |
|---|---|---|
| 2025 | $8,259 +6% | $49,620 +0.5% |
| 2024 | $7,792 -1.1% | $49,380 -12.7% |
| 2023 | $7,879 | $56,580 +19.1% |
| 2022 | -- | $47,520 +10% |
| 2021 | -- | $43,200 -1% |
| 2020 | $7,253 +6% | $43,620 -2.5% |
| 2019 | $6,843 +1.2% | $44,760 +38.5% |
| 2018 | $6,763 +3.4% | $32,328 +0.8% |
| 2017 | $6,541 +8.1% | $32,085 +6% |
| 2016 | $6,051 | $30,269 +6% |
| 2015 | $6,051 +52.6% | $28,556 +6% |
| 2014 | $3,965 | $26,940 -10.6% |
| 2013 | -- | $30,120 -1.7% |
| 2012 | -- | $30,648 +6% |
| 2011 | -- | $28,915 +3.9% |
| 2010 | -- | $27,840 +6% |
| 2009 | -- | $26,265 |
| 2008 | -- | $26,265 +2.8% |
| 2007 | -- | $25,540 +6% |
| 2006 | -- | $24,096 +3.9% |
| 2005 | -- | $23,200 +6% |
| 2004 | -- | $21,888 |
| 2003 | -- | $21,888 +2.8% |
| 2002 | -- | $21,284 +6% |
| 2001 | -- | $20,080 +3.9% |
| 2000 | -- | $19,334 |
Find assessor info on the county website
Monthly payment
Climate risks
Neighborhood: Schuyerville
Nearby schools
GreatSchools rating
- 6/10Ps 14 Senator John CalandraGrades: PK-5Distance: 0.2 mi
- 6/10Urban Institute Of MathematicsGrades: 6-8Distance: 0.9 mi
- 3/10Herbert H Lehman High SchoolGrades: 9-12Distance: 0.7 mi
Schools provided by the listing agent
- Elementary: Ps 71 Rose E Scala
- Middle: Ps 71 Rose E Scala
- High: Herbert H Lehman High School
Source: OneKey® MLS as distributed by MLS GRID. This data may not be complete. We recommend contacting the local school district to confirm school assignments for this home.
- $787,100-- bd-- ba1.6k sqft1261 Hollywood Ave, Bronx, NY 10461Off Market
- $950,8003 bd3 ba1.8k sqft1267 Hollywood Ave, Bronx, NY 10461Off Market

- $772,7004 bd2 ba1.6k sqft1259 Hollywood Ave, Bronx, NY 10461Off Market
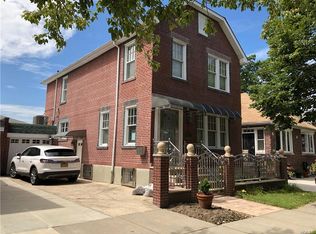
- $1,276,9005 bd4 ba2.6k sqft1270 Hobart Ave, Bronx, NY 10461Off Market

- $---- bd-- ba-- sqft1270 Hobart Ave #1, Bronx, NY 10461Off Market
- $996,000-- bd-- ba2.6k sqft1268 Hobart Ave, Bronx, NY 10461Off Market
- $996,000-- bd-- ba2.6k sqft1268 Hobart Ave, Bronx, NY 10461Off Market
- $1,030,700-- bd-- ba2.6k sqft1268 Hobart Ave, Bronx, NY 10461Off Market
A local agent can set up tours, give advice and negotiate with sellers.
Similar homes
- $1,175,0005 bd3 ba1.6k sqft1715 Hering Avenue, Bronx, NY 10461For Sale
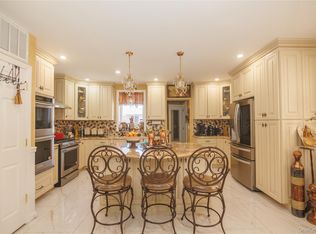
 MLS ID #1038386, Gregory Kafcos, Listing by: Century 21 Kafcos Realty. OneKey® MLS as distributed by MLS GRID
 - $749,0004 bd2 ba1.4k sqft2818 Coddington Ave, Bronx, NY 10461For Sale By Owner

- $1,150,0004 bd3 ba1.8k sqft3061 Lasalle Avenue, Bronx, NY 10461For Sale
 MLS ID #1019927, Joseph Cosentino, Listing by: Morris Park Realty Group. OneKey® MLS as distributed by MLS GRID
 - $1,265,0004 bd4 ba2.5k sqft822 Dean Avenue, Bronx, NY 10465For Sale
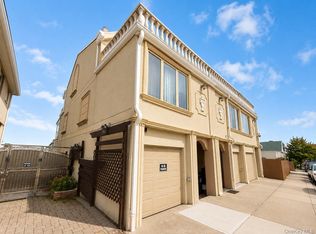 MLS ID #1035762, Alex S. Huang, Listing by: Han Tang Realty Inc.. OneKey® MLS as distributed by MLS GRID
 - $1,095,0007 bd3 ba2.9k sqft1845 Tomlinson Avenue, Bronx, NY 10461For SaleMLS ID #1038138, Ardit Hysaj, Listing by: Lemon Realty LLC. OneKey® MLS as distributed by MLS GRID
- $950,0003 bd1 ba1.7k sqft1536 Silver Street, Bronx, NY 10461For SaleMLS ID #1038157, Richard Torres, Listing by: G.C.B International Realty Co.. OneKey® MLS as distributed by MLS GRID
- $1,049,0006 bd5 ba2.2k sqft1431 Merry Avenue, Bronx, NY 10461For SaleMLS ID #1036062, Shusanta Dey, Listing by: Keller Williams Realty NYC Grp. OneKey® MLS as distributed by MLS GRID
- $1,100,0005 bd3 ba1.8k sqft3158 Rawlins Avenue, Bronx, NY 10465For SaleMLS ID #1017978, Donna M. Visvader, Listing by: Preferred Realty Group of NY. OneKey® MLS as distributed by MLS GRID
- $1,179,0003 bd3 ba1.8k sqft1264 Rhinelander Avenue, Bronx, NY 10461For SaleMLS ID #1022280, Joseph Cosentino, Listing by: Morris Park Realty Group. OneKey® MLS as distributed by MLS GRID
- $--4 bd2 ba1.8k sqft820 Edison Ave, Bronx, NY 10465AuctionAuction.com 1
- $1,350,0005 bd3 ba3.3k sqft3236 Radio Drive, Bronx, NY 10465For SaleMLS ID #1037782, Kelly Borbon, Listing by: Borbon Kelly Nilza. OneKey® MLS as distributed by MLS GRID
- $899,0005 bd3 ba2.2k sqft263 Quincy Ave, Bronx, NY 10465ActiveMLS ID #S1841751, Chaya Sagi, Listing by: WW Realty Group. StreetEasy
- $1,250,0006 bd4 ba2.8k sqft1225 Hollywood Avenue, Bronx, NY 10461For SaleMLS ID #H6205115, Christopher M. Amelio, Listing by: Morris Park Realty Group. OneKey® MLS as distributed by MLS GRID
- $1,275,0003 bd3 ba2.5k sqft3391-02 Country Club Rd, Bronx, NY 10465For SaleMLS ID #11906656, Bill Rizopoulos, Listing by: PEL BAY REALTY INC. My State MLS
- $1,250,0006 bd3 ba2.8k sqft2925 Wellman Avenue, Bronx, NY 10461For SaleMLS ID #978203, Dina DiPaola-Gulli, Listing by: Keller Williams Realty Group. OneKey® MLS as distributed by MLS GRID
- $899,9993 bd2 ba1.4k sqft1085 Sackett Avenue, Bronx, NY 10461For SaleMLS ID #1032712, Jamal Hadi, Listing by: Keller Williams Realty Group. OneKey® MLS as distributed by MLS GRID
- $999,9996 bd2 ba2.1k sqft2812 Harrington Avenue, Bronx, NY 10461For SaleMLS ID #1005420, Jonathan Belloso, Listing by: YourHomeSold Guaranteed Realty. OneKey® MLS as distributed by MLS GRID
- $999,9996 bd2 ba2.1k sqft2810 Harrington Avenue, Bronx, NY 10461For SaleMLS ID #1005101, Jonathan Belloso, Listing by: YourHomeSold Guaranteed Realty. OneKey® MLS as distributed by MLS GRID
- $1,074,9983 bd2 ba1.8k sqft3384 Country Club Road, Bronx, NY 10465For SaleMLS ID #914389, Christina De Luca, Listing by: De Luca Realty Group INC. OneKey® MLS as distributed by MLS GRID
- $739,0005 bd4 ba1.2k sqft1627 Pilgrim Avenue, Bronx, NY 10461For SaleMLS ID #1033862, Mohammad G. Amin, Listing by: Max It Realty. OneKey® MLS as distributed by MLS GRID
