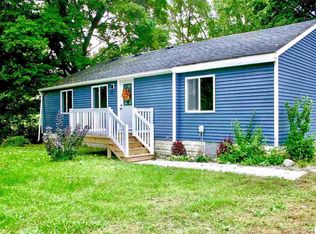
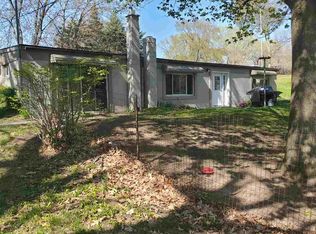
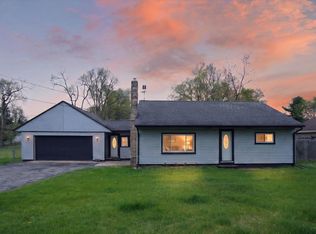
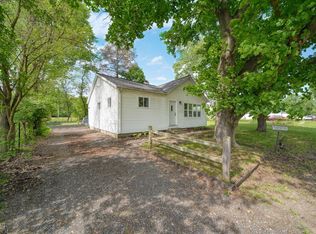
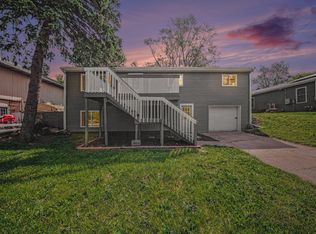
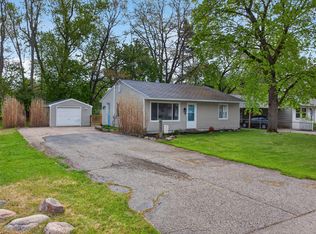
RANCH STYLE HOME ON ONE ACRE - Summit Township, Vandercook Lake Schools. Garden City Rd, West off Draper Rd. Check out this great option for affordable living, just minutes from Vandercook Lake with public access and park. Mud room, eat-in kitchen with wood burner, living room, 2-3 bedrooms and full bath with tub/shower combo. Main floor laundry too! The outdoor space has much to offer, including a fenced back yard (divided into two sections). You'll love the little red building - great for ''She Shed'' or ''He Shed'', workout space, hobbies, parties and more! Spacious garden area and there's even a chicken coup. One car garage with attached shed. One car garage and shed. Home has a newer roof, natural gas forced air heat and central air. Enclosed porch & patio off back.
Active
Price cut: $7K (5/18)
$182,900
2985 Garden City Rd, Jackson, MI 49201
3beds
1,116sqft
Est.: Get pre-qualified
Single Family Residence
Built in 1950
1 Acres Lot
$180,200 Zestimate®
$164/sqft
$-- HOA
What's special
Ranch style homeSpacious garden areaOne acreNewer roofWood burnerMain floor laundryEat-in kitchen
- 39 days |
- 2,246 |
- 159 |
Zillow last checked:
Listing updated:
Listed by:
DEBBIE CROWNOVER 517-262-3000,
RE/MAX Mid-Michigan-Brooklyn 517-592-0100
Source: MichRIC,MLS#: 26016306
Tour with a local agent
Facts & features
Interior
Bedrooms & bathrooms
- Bedrooms: 3
- Bathrooms: 1
- Full bathrooms: 1
- Main level bedrooms: 3
Primary bedroom
- Level: Main
- Area: 123.32
- Dimensions: 11.11 x 11.10
Bedroom 2
- Level: Main
- Area: 121.1
- Dimensions: 11.11 x 10.90
Bedroom 3
- Level: Main
- Area: 89.38
- Dimensions: 8.20 x 10.90
Kitchen
- Description: Eat-in w/woodburner
- Level: Main
- Area: 168.72
- Dimensions: 15.20 x 11.10
Laundry
- Description: Utility/Laundry
- Level: Main
- Area: 218.68
- Dimensions: 14.20 x 15.40
Living room
- Level: Main
- Area: 273.6
- Dimensions: 19.00 x 14.40
Other
- Description: Foyer
- Level: Main
- Area: 102.24
- Dimensions: 14.20 x 7.20
Heating
- Forced Air
Cooling
- Central Air
Appliances
- Included: Dishwasher, Oven, Range, Refrigerator, Water Softener Owned
- Laundry: Laundry Room, Main Level
Features
- Ceiling Fan(s), Eat-in Kitchen
- Flooring: Carpet, Laminate, Vinyl
- Windows: Window Treatments
- Basement: Slab
- Has fireplace: No
Interior area
- Total structure area: 1,116
- Total interior livable area: 1,116 sqft
Property
Parking
- Total spaces: 1
- Parking features: Garage Faces Front, Garage Door Opener, Attached
- Garage spaces: 1
Accessibility
- Accessibility features: Accessible Entrance
Features
- Stories: 1
- Exterior features: Other
Lot
- Size: 1 Acres
- Dimensions: 150 x 311
Details
- Parcel number: 000133522604300
Construction
Type & style
- Home type: SingleFamily
- Architectural style: Ranch
- Property subtype: Single Family Residence
Materials
- Aluminum Siding
Condition
- New construction: No
- Year built: 1950
Utilities & green energy
- Sewer: Septic Tank
- Water: Well
- Utilities for property: Cable Connected
Community & HOA
Community
- Subdivision: Garden City Estates
Location
- Region: Jackson
Financial & listing details
- Price per square foot: $164/sqft
- Tax assessed value: $75,995
- Annual tax amount: $2,664
- Date on market: 4/17/2026
- Listing terms: Cash,Conventional
- Road surface type: Paved
Estimated market value
$180,200
$171,000 - $189,000
$1,373/mo
Price history
| Date | Event | Price |
|---|---|---|
| 5/18/2026 | Price change | $182,900-3.7%$164/sqft |
Source:  MichRIC #26016306 Report a problem MichRIC #26016306 Report a problem | ||
| 4/17/2026 | Listed for sale | $189,900+34.3%$170/sqft |
Source: MichRIC #26016306 Report a problem | ||
| 5/13/2022 | Sold | $141,400+1.1%$127/sqft |
Source: MichRIC #22006770 Report a problem | ||
| 5/5/2022 | Listing removed | -- |
Source: MichRIC #22006770 Report a problem | ||
| 3/7/2022 | Contingent | $139,900$125/sqft |
Source: MichRIC #22006770 Report a problem | ||
| 3/4/2022 | Listed for sale | $139,900+37.2%$125/sqft |
Source: MichRIC #22006770 Report a problem | ||
| 11/30/2017 | Sold | $102,000-2.8%$91/sqft |
Source: Public Record Report a problem | ||
| 10/25/2017 | Pending sale | $104,900$94/sqft |
Source: Xsell Realty #31332422 Report a problem | ||
| 10/4/2017 | Listed for sale | $104,900+75.1%$94/sqft |
Source: Xsell Realty #31332422 Report a problem | ||
| 10/26/2012 | Sold | $59,900$54/sqft |
Source: Public Record Report a problem | ||
| 8/30/2012 | Listed for sale | $59,900$54/sqft |
Source: RE/MAX Mid Michigan #20012932 Report a problem | ||
Public tax history
| Year | Property taxes | Tax assessment |
|---|---|---|
| 2025 | -- | $85,100 +4.4% |
| 2024 | -- | $81,500 +81.1% |
| 2021 | $1,444 | $45,000 +7.7% |
| 2020 | $1,444 +9.6% | $41,800 +7.5% |
| 2019 | $1,318 +2.4% | $38,900 +8.4% |
| 2018 | $1,287 +35.2% | $35,900 +2.3% |
| 2017 | $952 | $35,100 +4.5% |
| 2016 | $952 +2.4% | $33,600 +7.3% |
| 2015 | $930 | $31,300 +3.3% |
| 2014 | $930 | $30,300 +3.4% |
| 2012 | -- | $29,300 -5.8% |
| 2011 | -- | $31,100 -8.3% |
| 2010 | -- | $33,900 -12.6% |
| 2009 | -- | $38,800 |
Find assessor info on the county website
Monthly payment
Est. payment$--/mo
Payment breakdown
Explore the cost of this home by adjusting the details. Changes won't be saved.
All calculations are estimates and provided by Zillow, Inc. for informational purposes only. Actual amounts may vary.
HOA fees may include property taxes on listings classified as Co-Ops. Contact the listing agent and/or owner for fee details.
Mortgage interest rates are dependent on a number of factors, including credit score, down payment, and repayment length. Interest rate data provided by Zillow Group Marketplace, Inc. as of 1/1/1970 from various mortgage lenders with which we have lead or other similar arrangements; the Estimated Payment is an average of those rates.
See how much you could borrow to make a competitive offer.
Climate risks
Neighborhood: 49201
Nearby schools
GreatSchools rating
- 3/10Townsend Elementary SchoolGrades: PK-6Distance: 1.1 mi
- 5/10Vandercook Lake High SchoolGrades: 7-12Distance: 1.9 mi
A local agent can set up tours, give advice and negotiate with sellers.
A local lender can help you make sure your offer is ready when you are.


- Michigan
- Jackson County
- Jackson
- 49201
- 2985 Garden City Rd
Nearby cities
Nearby neighborhoods
Nearby zip codes
Other Jackson Topics
