Charming 2 Bedroom, 2 Bath Single Wide on 3.2 Acres! Don't miss this opportunity to own a property with room to spread out and enjoy some privacy! Whether you're a first-time homebuyer looking for an affordable place to call home, land to build you dream home or an investor searching for a potential rental property, this one is for you! This turnkey 2-bedroom, 2-bath single-wide mobile home features an open-concept floor plan, updated kitchen, LVP and vinyl flooring only...No Carpet and a spacious primary suite. Enjoy relaxing outdoors on the covered front porch with a ramp for easy access or entertaining on the covered back deck. The property also includes a 2-car carport and two storage/workshop sheds, one with a lean-to for additional storage. The backyard is cleared and opens up to beautiful, private wooded acreage, offering plenty of room to enjoy nature, outdoor activities, or simply unwind in your own peaceful setting. Plenty of space for additional parking for RV/Boat/Work Trucks, Etc. With county water, a desirable school district and an easy commute to Carrollton, Lagrange, and surrounding communities, this location delivers both convenience and value. This home is clean and just needs a few final touches to make it your own. Sold AS-IS Cash Buyer Only! Seller holds a clear title which has been officially retired to the property! With 3.2 acres and so much potential, this property is definitely worth seeing! Schedule your showing today!
Active
$125,000
2985 Roosterville Rd, Roopville, GA 30170
2beds
952sqft
Single Family Residence, Manufactured Home
Built in 1985
3.2 Acres Lot
$-- Zestimate®
$131/sqft
$-- HOA
What's special
Spacious primary suiteUpdated kitchenOpen-concept floor planCovered back deckLvp and vinyl flooring
- 6 days
- 133
- 13
Zillow last checked:
Listing updated:
Listed by:
Charles Norman 404-520-9358,
Grit Realty
Source: GAMLS,MLS#: 10886133
Facts & features
Interior
Bedrooms & bathrooms
- Bedrooms: 2
- Bathrooms: 2
- Full bathrooms: 2
- Main level bathrooms: 2
- Main level bedrooms: 2
Rooms
- Room types: Other
Dining room
- Features: Dining Rm/Living Rm Combo
Kitchen
- Features: Breakfast Area
Heating
- None
Cooling
- Ceiling Fan(s)
Appliances
- Included: Dishwasher, Electric Water Heater
- Laundry: Mud Room
Features
- Master On Main Level, Vaulted Ceiling(s), Walk-In Closet(s)
- Flooring: Laminate, Vinyl
- Basement: None
- Has fireplace: No
- Common walls with other units/homes: No Common Walls
Interior area
- Total structure area: 952
- Total interior livable area: 952 sqft
- Finished area above ground: 952
- Finished area below ground: 0
Property
Parking
- Total spaces: 2
- Parking features: Carport, Detached, RV/Boat Parking
- Has carport: Yes
Accessibility
- Accessibility features: Accessible Approach with Ramp
Features
- Levels: One
- Stories: 1
- Patio & porch: Deck, Porch
- Fencing: Privacy,Wood
- Body of water: None
Lot
- Size: 3.2 Acres
- Features: Private
- Residential vegetation: Wooded
Details
- Additional structures: Outbuilding, Workshop
- Parcel number: 0017 0078
- Special conditions: Investor Owned
Construction
Type & style
- Home type: MobileManufactured
- Architectural style: Ranch
- Property subtype: Single Family Residence, Manufactured Home
Materials
- Wood Siding
- Foundation: Block, Pillar/Post/Pier
- Roof: Metal
Condition
- Resale
- New construction: No
- Year built: 1985
Utilities & green energy
- Sewer: Septic Tank
- Water: Public
- Utilities for property: Electricity Available, Natural Gas Available
Community & HOA
Community
- Features: None
- Security: Smoke Detector(s)
- Subdivision: None
HOA
- Has HOA: No
- Services included: None
Location
- Region: Roopville
Financial & listing details
- Price per square foot: $131/sqft
- Tax assessed value: $43,030
- Annual tax amount: $389
- Date on market: 11/5/2026
- Cumulative days on market: 6 days
- Listing agreement: Exclusive Right To Sell
- Listing terms: Cash
- Electric utility on property: Yes
Estimated market value
Not available
Estimated sales range
Not available
$1,692/mo
Price history
| Date | Event | Price |
|---|---|---|
| 11/6/2026 | Listed for sale | $125,000$131/sqft |
Source:  FMLS GA #7864873 Report a problem | ||
Public tax history
| Year | Property taxes | Tax assessment |
|---|---|---|
| 2025 | $335 +57.6% | $17,212 +60.3% |
| 2024 | $213 +27.5% | $10,738 +29.8% |
| 2023 | $167 +29.5% | $8,270 +34% |
| 2022 | $129 +3.5% | $6,171 +8.9% |
| 2021 | $124 -1.6% | $5,666 -0.4% |
| 2020 | $126 | $5,689 |
| 2019 | $126 -1.6% | $5,689 |
| 2018 | $128 +619.3% | $5,689 +622% |
| 2017 | $18 | $788 |
| 2016 | $18 | $788 -59.2% |
| 2015 | -- | $1,932 -10.7% |
| 2014 | -- | $2,164 |
| 2013 | -- | -- |
Find assessor info on the county website
Monthly payment
Climate risks
Neighborhood: 30170
Nearby schools
Schools provided by the listing agent
- Elementary: Ephesus
- Middle: Heard
- High: Heard
Source: GAMLS. This data may not be complete. We recommend contacting the local school district to confirm school assignments for this home.
Similar homes
- $94,0003 bd1 ba1.2k sqft85 Levens Dr, Franklin, GA 30217Active
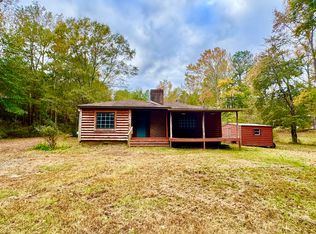
 MLS ID #10884727, Kellie Wiggins, Keller Williams Realty Carrollton. GAMLS
- $155,0002 bd2 ba728 sqft2010 Star Point Rd, Carrollton, GA 30116Active
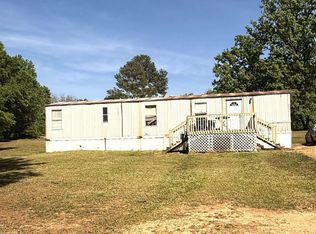 MLS ID #10734954, Valorie Booth, Duffey Realty. GAMLS
- $125,0002 bd1 ba1k sqft229 Dixon Rd, Newnan, GA 30263Active
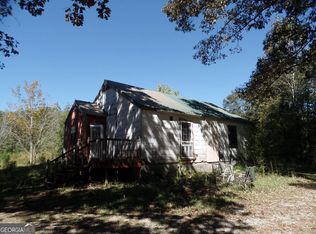 MLS ID #10875391, Riese Carden, Lindsey's Inc., Realtors. GAMLS
- $70,0002 bd1 ba1.1k sqft583 Tyus Veal Rd, Bowdon, GA 30108Active
 MLS ID #10878832, Carlie King, Duffey Realty. GAMLS
- $75,0003 bd2 ba952 sqftStarlink, Woodland, AL 36280For Sale
 MLS ID #21461211, Jackson Bowen, Platinum Real Estate Solutions. GALMLS
- $160,0001 bd2 ba912 sqft434 Old Jones Rd, Whitesburg, GA 30185ActiveMLS ID #10794979, James Haney, Flagstone Realty Group LLC. GAMLS
- $175,0004 bd2 ba1.2k sqft1665 Kansas Jake Rd, Waco, GA 30182ActiveMLS ID #10780325, Terry Lane, The Key To Closed. GAMLS
- $119,0002 bd1 ba536 sqftStarlink, Wedowee, AL 36278For SaleMLS ID #21459353, Terry Norton, Lake Homes Realty LLC. GALMLS
- $179,9003 bd1 ba1k sqft270 Knob Dr, Carrollton, GA 30116ActiveMLS ID #10787407, Mark Spain, Mark Spain Real Estate. GAMLS
- $185,0002 bd2 ba895 sqft41 Sargent A St, Newnan, GA 30263ActiveMLS ID #10857797, Lina Cubides Bachiller, Virtual Properties Realty.com. GAMLS
- $185,0002 bd1 ba900 sqftStar Link, Roanoke, AL 36274For SaleMLS ID #21457254, Terry Norton, Lake Homes Realty LLC. GALMLS
