Welcome to 29856 Smoky Ridge Road in the highly sought-after Cross Creek Ranch community! This stunning 2022-built home offers 5 bedrooms, 4.5 bathrooms, and over 4,000 square feet of elegant, lake-view living space. Inside, a grand two-story entry leads to a private home office with French doors, a formal dining room, and a soaring family room anchored by a fireplace and a wall of windows. The chef-inspired kitchen boasts a large island, a walk-in pantry, and a butler's pantry. For ultimate convenience, the spacious primary suite and an additional secondary bedroom are located on the first floor. Upstairs features oversized bedrooms, a game room, and a dedicated media room. Enjoy exceptional natural light, high ceilings, and a perfectly designed floor plan built for entertaining. Located in an award-winning master-planned community with top-rated schools, parks, trails, and easy highway access, this remarkable property is a must-see!
For sale
Price increase: $900 (8/31)
$749,900
29856 Smoky Ridge Rd, Fulshear, TX 77441
5beds
4,048sqft
Single Family Residence
Built in 2022
8,023 Square Feet Lot
$723,000 Zestimate®
$185/sqft
$125/mo HOA
What's special
High ceilingsFormal dining roomGrand two-story entryExceptional natural lightLake-view living spaceGame roomDedicated media room
- 36 days
- 184
- 9
Zillow last checked:
Listing updated:
Listed by:
Kuen Wong TREC #0688577 281-636-5113,
SKW Realty,
Tu Bui TREC #0813933 210-849-9549,
SKW Realty
Source: HAR,MLS#: 70159902
Facts & features
Interior
Bedrooms & bathrooms
- Bedrooms: 5
- Bathrooms: 5
- Full bathrooms: 4
- 1/2 bathrooms: 1
Primary bedroom
- Level: First
- Area: 266
- Dimensions: 19 x 14
Bedroom
- Level: Second
- Area: 154
- Dimensions: 11 x 14
Bedroom
- Level: First
- Area: 165
- Dimensions: 11 x 15
Bedroom
- Level: Second
- Area: 176
- Dimensions: 11 x 16
Bedroom
- Level: Second
- Area: 154
- Dimensions: 11 x 14
Other
- Level: First
- Area: 143
- Dimensions: 11 x 13
Dining room
- Level: First
- Area: 150
- Dimensions: 10 x 15
Family room
- Level: First
- Area: 396
- Dimensions: 18 x 22
Game room
- Level: Second
- Area: 280
- Dimensions: 20 x 14
Kitchen
- Level: First
Living room
- Level: First
Media room
- Level: Second
- Area: 260
- Dimensions: 20 x 13
Heating
- Natural Gas
Cooling
- Ceiling Fan(s), Electric
Appliances
- Included: Disposal, Electric Oven, Microwave, Electric Range, Dishwasher
- Laundry: Washer Hookup
Features
- High Ceilings
- Flooring: Carpet, Tile
- Number of fireplaces: 1
Interior area
- Total structure area: 4,048
- Total interior livable area: 4,048 sqft
Property
Parking
- Total spaces: 3
- Parking features: Attached
- Attached garage spaces: 3
Features
- Stories: 2
- Patio & porch: Patio/Deck
- Fencing: Partial
Lot
- Size: 8,023 Square Feet
- Features: Subdivided, 0 Up To 1/4 Acre
Details
- Parcel number: 2709030020180901
Construction
Type & style
- Home type: SingleFamily
- Architectural style: Traditional
- Property subtype: Single Family Residence
Materials
- Brick
- Foundation: Slab
- Roof: Composition
Condition
- New construction: No
- Year built: 2022
Utilities & green energy
- Sewer: Public Sewer
- Water: Public
Green energy
- Green verification: Other Energy Report
- Energy efficient items: Attic Vents, Other Energy Features
Community & HOA
Community
- Subdivision: Cross Creek Ranch
HOA
- Has HOA: Yes
- HOA fee: $1,500 annually
Location
- Region: Fulshear
Financial & listing details
- Price per square foot: $185/sqft
- Tax assessed value: $686,981
- Annual tax amount: $12,595
- Date on market: 8/31/2026
- Listing terms: Cash,Conventional,FHA,VA Loan
- Road surface type: Asphalt
Estimated market value
$723,000
$687,000 - $759,000
$5,245/mo
Price history
| Date | Event | Price |
|---|---|---|
| 8/31/2026 | Listed for rent | $4,500$1/sqft |
Source:  HAR #30406003 Report a problem HAR #30406003 Report a problem | ||
| 8/31/2026 | Listing removed | $4,500$1/sqft |
Source: HAR #70298550 Report a problem | ||
| 8/31/2026 | Price change | $749,900+0.1%$185/sqft |
Source:  HAR #70159902 Report a problem HAR #70159902 Report a problem | ||
| 8/4/2026 | Price change | $4,500-2.2%$1/sqft |
Source: HAR #70298550 Report a problem | ||
| 8/4/2026 | Price change | $749,000-3.9%$185/sqft |
Source: HAR #95157901 Report a problem | ||
| 7/13/2026 | Price change | $4,600-17.9%$1/sqft |
Source: HAR #70298550 Report a problem | ||
| 7/10/2026 | Listed for rent | $5,600$1/sqft |
Source: HAR #70298550 Report a problem | ||
| 7/9/2026 | Listed for sale | $779,000$192/sqft |
Source: HAR #95157901 Report a problem | ||
| 7/1/2026 | Listing removed | $5,600$1/sqft |
Source: HAR #22844552 Report a problem | ||
| 5/17/2026 | Price change | $779,000-2.5%$192/sqft |
Source: HAR #59165438 Report a problem | ||
| 1/29/2026 | Listed for sale | $799,000$197/sqft |
Source: HAR #76744732 Report a problem | ||
| 1/28/2026 | Listed for rent | $5,600+16.7%$1/sqft |
Source: HAR #22844552 Report a problem | ||
| 1/1/2023 | Sold | -- |
Source: Agent Provided Report a problem | ||
| 12/12/2022 | Listing removed | -- |
Source: Zillow Rentals Report a problem | ||
| 11/28/2022 | Listed for rent | $4,800$1/sqft |
Source: Zillow Rental Manager Report a problem | ||
Public tax history
| Year | Property taxes | Tax assessment |
|---|---|---|
| 2025 | $12,595 +2% | $686,981 +1.8% |
| 2024 | $12,342 +0.5% | $674,649 +1.8% |
| 2023 | $12,276 +1383.1% | $662,642 +1477.7% |
| 2022 | $828 | $42,000 |
Find assessor info on the county website
Monthly payment
Est. payment
Payment breakdown
Explore the cost of this home by adjusting the details. Changes won't be saved.Climate risks
Neighborhood: Cross Creek Ranch
Nearby schools
Schools provided by the listing agent
- Elementary: Viola Gilmore Randle Elementary
- Middle: Leaman Junior High School
- High: Fulshear High School
Source: HAR. This data may not be complete. We recommend contacting the local school district to confirm school assignments for this home.
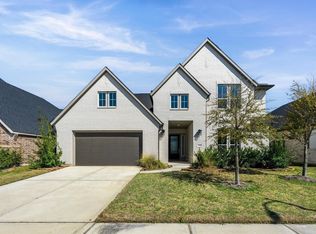
Similar homes
- $740,0004 bd4 ba3.4k sqft29511 Juniper Ranch Rd, Fulshear, TX 77441For Sale
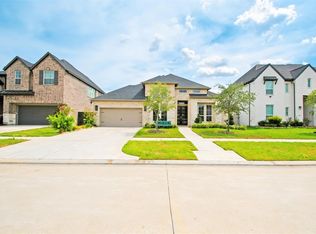 MLS ID #33937817, Stuart Scholer, 5th Stream Realty. HAR
 - $625,0004 bd4 ba3.8k sqft30626 S Creek Way, Fulshear, TX 77441For Sale
 MLS ID #68064228, Jonathan Layton, Luxely Real Estate. HAR
 - $659,3006 bd5 ba3.9k sqft4407 Trace Ct, Fulshear, TX 77441For Sale
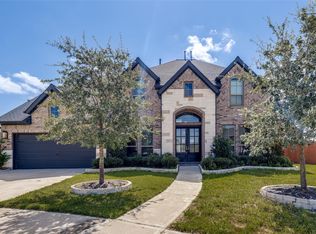 MLS ID #69475968, Laura Patterson, Real Broker, LLC. HAR
 - $835,0004 bd4 ba3k sqft30414 Garden Ridge Ct, Fulshear, TX 77441For Sale
 MLS ID #49676261, Jeramie Parker, eXp Realty LLC. HAR
