Bring your vision to 124 N 9th Street! Set on one of Olean’s nice, wide streets, this 1940 two-story home offers 1,964 sq ft of living space with 3 bedrooms and 2 full bathrooms on a 5,120 sq ft lot. Just off West State Street, you’re within easy walking distance of shopping, dining, and everyday conveniences. The main floor has a large living room with big windows that catch the afternoon sun, plus a formal sitting room with a fireplace. A first-floor bedroom with a bonus area would be perfect for a home office setup or playroom. Upstairs, a large bedroom, a bonus living room, extra bedroom space, and a separate entrance make a natural fit for an in-law suite or extended family. Public records list the property with a duplex land use, so a second unit may also be a possibility for the right buyer.
Some of the big-ticket items already have a head start: the roof was replaced approximately 10 years ago, and the furnace and hot water tank are operational. Outside, there’s a covered entryway porch and a detached 2-car garage, and a full unfinished basement adds plenty of storage. Low property taxes help keep ownership affordable. With a little love, this home has real potential to shine again. The property will be delivered vacant, with all belongings in the rooms and basement removed prior to closing. Sold as-is.
Active
$75,000
124 N 9th St, Olean, NY 14760
3beds
1,964sqft
Single Family Residence
Built in 1940
5,118 Square Feet Lot
$96,500 Zestimate®
$38/sqft
$-- HOA
What's special
Covered entryway porchSeparate entrance
- 4 days
- 286
- 17
Zillow last checked:
Listing updated:
Listed by:
EXP-Premier Listings Team 888-276-0630,
Nicholas Winiarski (914)374-9276
Source: NYSAMLSs,MLS#: R1723922 Originating MLS: Chautauqua-Cattaraugus
Facts & features
Interior
Bedrooms & bathrooms
- Bedrooms: 3
- Bathrooms: 2
- Full bathrooms: 2
- Main level bathrooms: 1
- Main level bedrooms: 1
Heating
- Gas, Forced Air, Wall Furnace
Appliances
- Included: Electric Oven, Electric Range, Gas Oven, Gas Range, Gas Water Heater, Microwave
Features
- Den, Eat-in Kitchen, Other, See Remarks, Bedroom on Main Level
- Flooring: Carpet, Tile, Varies
- Basement: Full
- Has fireplace: No
Interior area
- Total structure area: 1,964
- Total interior livable area: 1,964 sqft
Property
Parking
- Total spaces: 2
- Parking features: Detached, Garage
- Garage spaces: 2
Features
- Levels: Two
- Stories: 2
- Exterior features: See Remarks
Lot
- Size: 5,118 Square Feet
- Dimensions: 40 x 128
- Features: Rectangular, Rectangular Lot, Residential Lot
Details
- Parcel number: 04120009406400070400000000
- Special conditions: Standard
Construction
Type & style
- Home type: SingleFamily
- Architectural style: Historic/Antique,Two Story
- Property subtype: Single Family Residence
Materials
- Other, See Remarks
- Foundation: Block
Condition
- Resale
- Year built: 1940
Utilities & green energy
- Sewer: Connected
- Water: Connected, Public
- Utilities for property: Sewer Connected, Water Connected
Community & HOA
Location
- Region: Olean
Financial & listing details
- Price per square foot: $38/sqft
- Tax assessed value: $45,000
- Annual tax amount: $2,656
- Date on market: 10/20/2026
- Listing terms: Cash,Conventional,Rehab Financing
Estimated market value
$96,500
$69,000 - $124,000
$1,166/mo
Price history
| Date | Event | Price |
|---|---|---|
| 10/21/2026 | Listed for sale | $75,000$38/sqft |
Source:  NYSAMLSs #R1723922 Report a problem | ||
Public tax history
| Year | Property taxes | Tax assessment |
|---|---|---|
| 2025 | -- | $45,000 |
| 2024 | -- | $45,000 |
| 2023 | -- | $45,000 |
| 2022 | -- | $45,000 |
| 2021 | -- | $45,000 |
| 2020 | -- | $45,000 |
| 2019 | -- | $45,000 |
| 2018 | -- | $45,000 |
| 2017 | $262 | $45,000 |
| 2016 | -- | $45,000 |
| 2015 | -- | $45,000 |
| 2014 | -- | $45,000 |
| 2013 | -- | $45,000 |
| 2012 | -- | $45,000 |
| 2011 | -- | $45,000 |
| 2010 | -- | $45,000 |
| 2009 | -- | $45,000 +685.3% |
| 2008 | -- | $5,730 |
| 2007 | -- | $5,730 |
| 2006 | -- | $5,730 |
| 2005 | -- | $5,730 |
| 2004 | -- | $5,730 |
| 2002 | -- | $5,730 |
| 2001 | -- | $5,730 |
Find assessor info on the county website
Monthly payment
Climate risks
Neighborhood: 14760
Nearby schools
Schools provided by the listing agent
- District: Olean
Source: NYSAMLSs. This data may not be complete. We recommend contacting the local school district to confirm school assignments for this home.

Similar homes
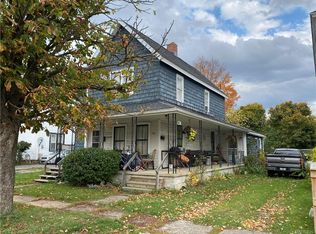
- $74,9003 bd2 ba1.1k sqft272 Hamilton Ave, Olean, NY 14760For Sale
 MLS ID #R1696374, Regis Handley, Listing by: Howard Hanna Professionals - Olean. NYSAMLSs
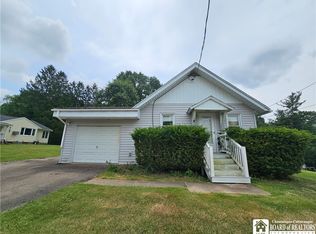
- $74,9004 bd2 ba1.4k sqft308 Irving St, Olean, NY 14760For Sale
 MLS ID #R1671031, John J. Dwaileebe, Listing by: Howard Hanna Professionals - Olean. NYSAMLSs
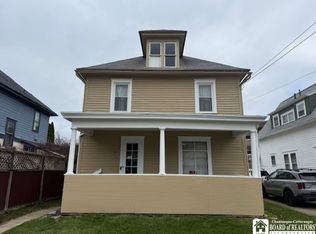
- $64,9002 bd2 ba1.5k sqft309 Irving St, Olean, NY 14760For Sale
 MLS ID #R1671056, John J. Dwaileebe, Listing by: Howard Hanna Professionals - Olean. NYSAMLSs
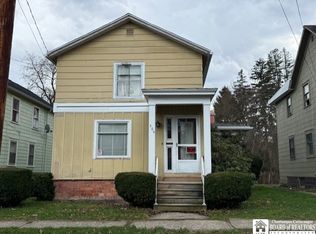
- $59,9002 bd2 ba1.2k sqft309 N 12th St, Olean, NY 14760For Sale
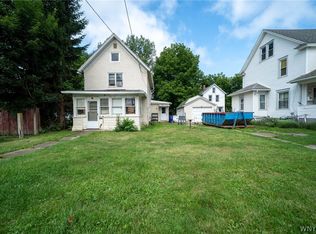 MLS ID #B1702229, Michael Sobotka, Listing by: WNY Metro Roberts Realty. NYSAMLSs
- $84,9003 bd1 ba1.1k sqft754 Garden Ave, Olean, NY 14760For SaleMLS ID #B1630513, James Dwaileebe, Listing by: 3D Real Estate LLC. NYSAMLSs
- $109,9003 bd2 ba1.1k sqft108 N 21st St, Olean, NY 14760For SaleMLS ID #R1694054, Claudia Attard-Keary, Listing by: EXP-Premier Listings Team. NYSAMLSs
- $110,0002 bd2 ba2k sqft120 E Green St, Olean, NY 14760For SaleMLS ID #R1724731, Myoungjin Joo, Listing by: Myoungjin Joo. NYSAMLSs
- $89,9003 bd1 ba1.2k sqft308 N Clark St, Olean, NY 14760For SaleMLS ID #R1661266, Thomas G Fenner, Listing by: Real Estate Pros & More. NYSAMLSs
- $49,9003 bd2 ba1.3k sqft813 W Sullivan St, Olean, NY 14760For SaleMLS ID #R1711806, Kamille J Connelly, Listing by: EXP-Premier Listings Team. NYSAMLSs
- $39,9003 bd2 ba1.3k sqft109 Jefferson St, Olean, NY 14760For SaleMLS ID #S1719702, Alan Fritz Lathrop, Listing by: Integrated Real Estate Ser LLC. NYSAMLSs
- $64,9003 bd2 ba1.4k sqft3347 Route 446, Eldred, PA 16731For SaleMLS ID #B1718555, Derek Greene, The Greene Realty Group. NYSAMLSs
- $84,9003 bd2 ba1.2k sqft1278 E Main St, Bradford, PA 16701For SaleMLS ID #R1714682, Nicole Roche, Howard Hanna Professionals - Olean. NYSAMLSs
- $80,0004 bd2 ba2.2k sqft22 Maple Ave, Friendship, NY 14739For SaleMLS ID #R1704613, Carrie Green, Listing by: Genesee River Realty. NYSAMLSs
- $55,0004 bd2 ba2.6k sqft9 2nd Ave, Franklinville, NY 14737For SaleMLS ID #B1724103, Wendy Sue Freiheit, Listing by: ERA Team VP Real Estate - Arcade. NYSAMLSs
- $85,0003 bd2 ba1.2k sqft59 Lillibridge Rd, Portville, NY 14770For SaleMLS ID #R1681636, Kenneth M. Bailey, Listing by: Real Estate Pros & More. NYSAMLSs
- $84,9003 bd2 ba1.9k sqft48 Cornen St, Bradford, PA 16701For SaleMLS ID #R1699275, Michael A. DePalma, Real Estate Pros & More. NYSAMLSs
- $65,0005 bd2 ba1.6k sqft29 Willis Ave, Bradford, PA 16701For SaleMLS ID #R1695266, Rachel A Fraley, Howard Hanna Professionals - Olean. NYSAMLSs
- $84,9003 bd2 ba1.4k sqft11 Maple Ave, Friendship, NY 14739For SaleMLS ID #S1720243, Amy Chan, Listing by: Landquest Inc.. NYSAMLSs
- $75,0004 bd2 ba1.8k sqft5 2nd Ave, Franklinville, NY 14737For SaleMLS ID #B1701577, David L Zilker, Listing by: ERA Team VP Real Estate - Arcade. NYSAMLSs
