Welcome Home to this well-designed floor plan with natural light in the oversized living room; kitchen with cabinets galore including pantry and room for a full-size dining room set. The cook will be thrilled with the amount of countertop for prepping the daily meals. Wide hallway to the large primary bedroom with a makeup mirror and sink area that also allows access to the full, remodeled bathroom and ample closet space. The additional large bedrooms also include large closet space. On to the EXTRA TALL basement ready for your finishing touches adding additional living areas without that low head room feeling. Egress size glass block windows that have vents in them for the office/study/exercise room. Large bedroom with 2 egress windows and another glass block window. The furnace/mechanical room is also prepped for an additional bathroom. 27 x 14 Game Room/home theatre is loaded with an additional wall space heater and walls with many electrical outlets. The storage room under the stairs make keeping off season clothing or decorations in a tidy area. The fenced in backyard is great for kids, pets and gardening dreams. Large patio area waiting for your BBQ parties! And the OVERSIZED garage with electric has room for your cars, trucks and toys or workbench. Immediate occupancy gets you moved in day of closing. DON'T WAIT! Make your appointment to see this great sought-after Berkley home, just minutes from Corewell Health (Beaumont) Hospital close to the Detroit Zoo, downtown Royal Oak, amazing shopping, dining, and major freeways. Enjoy the 150+/- shops, restaurants and businesses, schools, and all of the events of downtown Berkley including the great parks while you enjoy this small town feeling but close to so much. BATVI
Pending
$329,900
2986 Cumberland Rd, Berkley, MI 48072
3beds
2,254sqft
Single Family Residence
Built in 1978
5,662 Square Feet Lot
$331,400 Zestimate®
$146/sqft
$-- HOA
What's special
- 14 days
- 512
- 16
Likely to sell faster than
Zillow last checked:
Listing updated:
Listed by:
Kathleen Stockley 248-504-4000,
Heritage Real Estate 248-504-4000
Source: Realcomp II,MLS#: 20261076320
Facts & features
Interior
Bedrooms & bathrooms
- Bedrooms: 3
- Bathrooms: 1
- Full bathrooms: 1
Primary bedroom
- Level: Entry
- Area: 156
- Dimensions: 13 X 12
Bedroom
- Level: Entry
- Area: 144
- Dimensions: 12 X 12
Bedroom
- Level: Entry
- Area: 121
- Dimensions: 11 X 11
Bedroom
- Level: Basement
- Area: 182
- Dimensions: 14 X 13
Other
- Level: Entry
- Area: 63
- Dimensions: 9 X 7
Flex room
- Level: Basement
- Area: 156
- Dimensions: 13 X 12
Great room
- Level: Basement
- Area: 378
- Dimensions: 27 X 14
Kitchen
- Level: Entry
- Area: 204
- Dimensions: 17 X 12
Laundry
- Level: Basement
- Area: 48
- Dimensions: 8 X 6
Living room
- Level: Entry
- Area: 196
- Dimensions: 14 X 14
Other
- Level: Basement
- Area: 72
- Dimensions: 9 X 8
Heating
- Forced Air, Natural Gas, Space Heater, Wall Furnace
Cooling
- Attic Fan, Ceiling Fans, Central Air
Appliances
- Included: Dishwasher, Dryer, Free Standing Electric Range
- Laundry: Laundry Room
Features
- High Speed Internet
- Windows: Egress Windows
- Basement: Daylight,Partially Finished
- Has fireplace: No
Interior area
- Total interior livable area: 2,254 sqft
- Finished area above ground: 1,254
- Finished area below ground: 1,000
Video & virtual tour
Property
Parking
- Total spaces: 2
- Parking features: Two Car Garage, Detached, Electricityin Garage, Garage Door Opener, Oversized
- Garage spaces: 2
Features
- Levels: One
- Stories: 1
- Entry location: GroundLevel
- Patio & porch: Patio, Porch
- Exterior features: Lighting
- Pool features: None
Lot
- Size: 5,662 Square Feet
- Dimensions: 50 x 114
Details
- Parcel number: 2518232014
- Special conditions: Short Sale No,Standard
Construction
Type & style
- Home type: SingleFamily
- Architectural style: Ranch
- Property subtype: Single Family Residence
Materials
- Vinyl Siding
- Foundation: Basement, Poured, Sump Pump
- Roof: Asphalt
Condition
- New construction: No
- Year built: 1978
Utilities & green energy
- Electric: Circuit Breakers
- Sewer: Public Sewer
- Water: Public
Community & HOA
Community
- Subdivision: BROOKLINE HILLS
HOA
- Has HOA: No
Location
- Region: Berkley
Financial & listing details
- Price per square foot: $146/sqft
- Tax assessed value: $96,210
- Annual tax amount: $4,151
- Date on market: 9/24/2026
- Cumulative days on market: 14 days
- Listing agreement: Exclusive Right To Sell
- Listing terms: Cash,Conventional,FHA,Va Loan
Estimated market value
$331,400
$315,000 - $348,000
$2,182/mo
Price history
| Date | Event | Price |
|---|---|---|
| 10/2/2026 | Pending sale | $329,900$146/sqft |
Source:  Realcomp II #20261076320 Report a problem Realcomp II #20261076320 Report a problem | ||
| 9/24/2026 | Listed for sale | $329,900$146/sqft |
Source: Realcomp II #20261076320 Report a problem | ||
Public tax history
| Year | Property taxes | Tax assessment |
|---|---|---|
| 2025 | $3,823 +11.5% | $166,490 +4.9% |
| 2024 | $3,428 +5% | $158,750 +7.1% |
| 2023 | $3,266 +2.3% | $148,270 +8.4% |
| 2022 | $3,193 -0.3% | $136,720 +5.6% |
| 2021 | $3,204 | $129,500 +1.1% |
| 2020 | -- | $128,100 +5.8% |
| 2019 | $3,068 +1.3% | $121,070 +11.9% |
| 2018 | $3,028 -0.9% | $108,150 +2.6% |
| 2017 | $3,056 | $105,380 +5% |
| 2016 | $3,056 | $100,350 +4% |
| 2015 | -- | $96,500 +12.9% |
| 2014 | -- | $85,440 +17.5% |
| 2011 | -- | $72,740 +0.8% |
| 2010 | $2,521 +3.2% | $72,190 -14.5% |
| 2009 | $2,442 +25.9% | $84,430 -50.3% |
| 2005 | $1,940 | $170,010 +70.9% |
| 2003 | -- | $99,480 +14.9% |
| 2002 | -- | $86,570 +45.6% |
| 2001 | $2,028 +4.4% | $59,450 +3.2% |
| 2000 | $1,943 | $57,610 |
Find assessor info on the county website
Monthly payment
Est. payment
Payment breakdown
Explore the cost of this home by adjusting the details. Changes won't be saved.Climate risks
Neighborhood: 48072
Similar homes
- $329,9003 bd2 ba1.6k sqft1118 Oxford Rd, Berkley, MI 48072For Sale
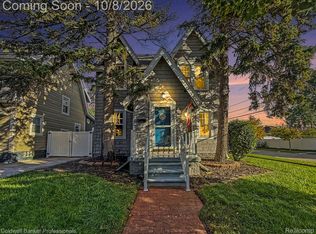
 MLS ID #20261080328, Brenda Meeuwenberg, Coldwell Banker Professionals-Northville. Realcomp II
 - $329,9003 bd2 ba1.5k sqft2233 Edgewood Blvd, Berkley, MI 48072For Sale
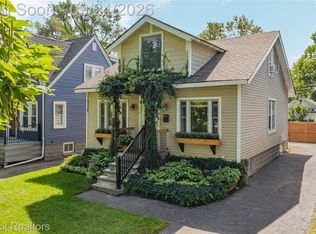 MLS ID #20261076158, Brie Cocroft, Max Broock, REALTORS-Royal Oak. Realcomp II
 - $375,0003 bd2 ba1.9k sqft2071 Dorothea Rd, Berkley, MI 48072For Sale
 MLS ID #20261078697, Frederick A Alexander, KW Showcase Realty. Realcomp II
 - $399,9002 bd2 ba2k sqft3113 Gardner Ave, Berkley, MI 48072For Sale
 MLS ID #20261079645, Donald Vensel, Good Company. Realcomp II
 - $310,0004 bd1 ba1.1k sqft2226 Kipling Ave, Berkley, MI 48072For SaleMLS ID #20261065692, Codee Sutton, REALTEAM Real Estate. Realcomp II
- $374,9003 bd3 ba1.8k sqft2463 Cummings Ave, Berkley, MI 48072For SaleMLS ID #20261078620, Michael Cash, National Realty Centers, Inc. Realcomp II
- $259,9003 bd2 ba1.8k sqft2800 Cummings Ave, Berkley, MI 48072For SaleMLS ID #20261079632, Autumn Capizzo, TrustLink Real Estate. Realcomp II
- $375,0003 bd2 ba1.7k sqft1830 Tyler Ave, Berkley, MI 48072For SaleMLS ID #20261077175, Lance Bache, Community Choice Realty Associates, LLC. Realcomp II
- $365,0004 bd3 ba1.6k sqft2946 Ellwood Ave, Berkley, MI 48072For SaleMLS ID #20261074089, Jim Shaffer, Good Company. Realcomp II
- $399,9003 bd2 ba1.5k sqft2679 Oxford Rd, Berkley, MI 48072For Sale
 MLS ID #26048895, Jaye Sanders, Nextpointe Real Estate Service. MichRIC
 - $280,0003 bd1 ba1.1k sqft3137 Royal Ave, Berkley, MI 48072For SaleMLS ID #20261074740, Caron Koteles Riha, Real Estate One-Rochester. Realcomp II
- $335,0003 bd2 ba2.5k sqft27738 Lathrup Blvd, Lathrup Village, MI 48076For SaleMLS ID #20261079046, David J Wintermyer, Century 21 Professionals Roch. Realcomp II
- $374,9004 bd2 ba1.2k sqft1465 West Blvd, Berkley, MI 48072For SaleMLS ID #20261076778, Lindsay L Gorman, Crain Homes. Realcomp II
- $275,0003 bd1 ba1.9k sqft1355 Harvard Rd, Berkley, MI 48072For SaleMLS ID #20261076159, Jim Shaffer, Good Company. Realcomp II
- $325,0003 bd2 ba1.7k sqft27046 Fairfax St, Southfield, MI 48076For SaleMLS ID #20261075592, Kyle Poe, eXp Realty Best Life and Company. Realcomp II
- $469,9003 bd3 ba1.7k sqft1732 Mortenson Blvd, Berkley, MI 48072For SaleMLS ID #26052995, Brett Baer, Castleton Realty, LLC. MichRIC
- $419,9003 bd3 ba2.2k sqft3323 Gardner Ave, Berkley, MI 48072For SaleMLS ID #20261068093, Charles N Tamou, Top Agent Realty. Realcomp II
