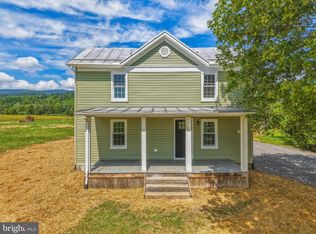
NEW PRICE!!! This 2 story colonial has so much to offer including 3 bedrooms, 2.5 baths, a family room with a cathedral ceiling, 2 car garage and partially finished basement with storage area, laundry and a walk out. Private back yard and NO HOA! There are 2 out buildings and a chicken coop. The Central A/C was added in 2023. New Roof on House and Porch in 2025. Seller is offering a 1 year Home Warranty!
Under contract
Price cut: $10K (6/25)
$399,900
2986 Ridge Hollow Rd, Edinburg, VA 22824
3beds
2,116sqft
Single Family Residence
Built in 1988
1.66 Acres Lot
$-- Zestimate®
$189/sqft
$-- HOA
What's special
Chicken coop
- 260 days
- 34
- 0
Zillow last checked:
Listing updated:
Listed by:
Pamela Baber 540-664-8957,
Coldwell Banker Premier 540-662-4500
Source: Bright MLS,MLS#: VASH2013058
Facts & features
Interior
Bedrooms & bathrooms
- Bedrooms: 3
- Bathrooms: 3
- Full bathrooms: 2
- 1/2 bathrooms: 1
- Main level bathrooms: 1
Rooms
- Room types: Living Room, Dining Room, Primary Bedroom, Bedroom 2, Bedroom 3, Kitchen, Family Room, Laundry, Recreation Room, Bathroom 2, Primary Bathroom, Half Bath
Primary bedroom
- Level: Upper
Bedroom 2
- Level: Upper
Bedroom 3
- Level: Upper
Primary bathroom
- Level: Upper
Bathroom 2
- Level: Upper
Dining room
- Level: Main
Family room
- Level: Main
Half bath
- Level: Main
Kitchen
- Level: Main
Laundry
- Level: Lower
Living room
- Level: Main
Recreation room
- Level: Lower
Heating
- Forced Air, Propane
Cooling
- Central Air, Electric
Appliances
- Included: Microwave, Dishwasher, Dryer, Range Hood, Refrigerator, Cooktop, Washer, Water Conditioner - Owned, Electric Water Heater
- Laundry: In Basement, Laundry Room
Features
- Ceiling Fan(s), Dining Area, Family Room Off Kitchen, Primary Bath(s), Walk-In Closet(s), Dry Wall
- Flooring: Carpet, Tile/Brick, Vinyl, Wood
- Doors: Insulated
- Windows: Insulated Windows, Skylight(s)
- Basement: Connecting Stairway,Full,Heated,Improved,Interior Entry,Exterior Entry,Partially Finished,Space For Rooms,Walk-Out Access
- Has fireplace: No
Interior area
- Total structure area: 2,624
- Total interior livable area: 2,116 sqft
- Finished area above ground: 1,616
- Finished area below ground: 500
Video & virtual tour
Property
Parking
- Total spaces: 2
- Parking features: Garage Faces Front, Garage Door Opener, Gravel, Private, Attached, Driveway
- Attached garage spaces: 2
- Has uncovered spaces: Yes
Accessibility
- Accessibility features: None
Features
- Levels: Two
- Stories: 2
- Patio & porch: Deck, Patio
- Pool features: None
Lot
- Size: 1.66 Acres
- Features: Backs to Trees, Front Yard, Landscaped, No Thru Street, Wooded, Private, Rear Yard, Unrestricted, Rural
Details
- Additional structures: Above Grade, Below Grade
- Parcel number: 05504017C
- Zoning: A-1
- Special conditions: Standard
Construction
Type & style
- Home type: SingleFamily
- Architectural style: Colonial
- Property subtype: Single Family Residence
Materials
- Vinyl Siding
- Foundation: Block
- Roof: Architectural Shingle
Condition
- Good
- New construction: No
- Year built: 1988
Utilities & green energy
- Electric: 200+ Amp Service
- Sewer: On Site Septic
- Water: Well
- Utilities for property: Propane, Cable, DSL
Community & HOA
Community
- Subdivision: Ridge Hollow Estates
HOA
- Has HOA: No
Location
- Region: Edinburg
Financial & listing details
- Price per square foot: $189/sqft
- Tax assessed value: $376,600
- Annual tax amount: $1,807
- Date on market: 12/27/2025
- Listing agreement: Exclusive Right To Sell
- Listing terms: Cash,Conventional,FHA,USDA Loan,VA Loan
- Inclusions: Large Chicken Coop And 2 Out Buildings
- Exclusions: Smaller Chicken Coop And Cages
- Ownership: Fee Simple
Estimated market value
Not available
Estimated sales range
Not available
Not available
Price history
| Date | Event | Price |
|---|---|---|
| 8/10/2026 | Contingent | $399,900$189/sqft |
Source:  Bright MLS #VASH2013058 Report a problem Bright MLS #VASH2013058 Report a problem | ||
| 6/25/2026 | Price change | $399,900-2.4%$189/sqft |
Source: Bright MLS #VASH2013058 Report a problem | ||
| 6/20/2026 | Price change | $409,900-2.4%$194/sqft |
Source: Bright MLS #VASH2013058 Report a problem | ||
| 4/24/2026 | Price change | $419,900-0.9%$198/sqft |
Source: Bright MLS #VASH2013058 Report a problem | ||
| 4/4/2026 | Price change | $423,500-1.5%$200/sqft |
Source: Bright MLS #VASH2013058 Report a problem | ||
| 1/19/2026 | Price change | $429,990-1.2%$203/sqft |
Source: Bright MLS #VASH2013058 Report a problem | ||
| 12/27/2025 | Listed for sale | $435,000+22.5%$206/sqft |
Source: Bright MLS #VASH2013058 Report a problem | ||
| 8/26/2022 | Sold | $355,000+4.4%$168/sqft |
Source: Bright MLS #VASH2003960 Report a problem | ||
| 8/23/2022 | Pending sale | $339,900$161/sqft |
Source: Bright MLS #VASH2003960 Report a problem | ||
| 8/2/2022 | Contingent | $339,900$161/sqft |
Source: Bright MLS #VASH2003960 Report a problem | ||
| 8/1/2022 | Listed for sale | $339,900$161/sqft |
Source: Bright MLS #VASH2003960 Report a problem | ||
Public tax history
| Year | Property taxes | Tax assessment |
|---|---|---|
| 2024 | $1,807 | $282,300 |
| 2023 | -- | $282,300 |
| 2022 | -- | $282,300 +38.7% |
| 2021 | -- | $203,600 |
| 2020 | -- | $203,600 |
| 2018 | $1,303 | $203,600 |
| 2017 | -- | $203,600 |
| 2016 | -- | $203,600 +4.8% |
| 2015 | -- | $194,200 |
| 2014 | -- | $194,200 |
| 2013 | -- | $194,200 |
| 2012 | -- | $194,200 |
| 2011 | -- | $194,200 |
| 2010 | -- | $194,200 +5.4% |
| 2009 | -- | $184,200 |
| 2007 | $939 +0.3% | $184,200 +33.8% |
| 2005 | $936 | $137,700 |
| 2004 | -- | $137,700 |
| 2003 | $468 -46.9% | -- |
| 2002 | $881 | -- |
| 2001 | -- | $115,500 |
Find assessor info on the county website
Monthly payment
Est. payment
Payment breakdown
Explore the cost of this home by adjusting the details. Changes won't be saved.Climate risks
Neighborhood: 22824
Nearby schools
Schools provided by the listing agent
- Elementary: Ashby-lee
- Middle: North Fork
- High: Stonewall Jackson
- District: Shenandoah County Public Schools
Source: Bright MLS. This data may not be complete. We recommend contacting the local school district to confirm school assignments for this home.
Similar homes
- $399,0003 bd2 ba1.7k sqft17747 Senedo Rd, Edinburg, VA 22824For Sale

 MLS ID #VASH2015176, Sara Anderson, ERA Valley Realty. Bright MLS
 - $324,0003 bd2 ba1.2k sqft2756 Ridge Hollow Rd, Edinburg, VA 22824For Sale
 MLS ID #VASH2015216, Amanda Downs, Samson Properties. Bright MLS
 - $389,0003 bd2 ba1.6k sqft106 Cooper St, Edinburg, VA 22824For Sale
 MLS ID #VASH2015238, Amanda Downs, Samson Properties. Bright MLS
 - $399,0004 bd2 ba1.4k sqft6117 Alum Springs Rd, Edinburg, VA 22824For Sale
 MLS ID #VASH2015236, Amanda Downs, Samson Properties. Bright MLS
 - $390,0003 bd2 ba2.2k sqft13265 Old Valley Pike, Edinburg, VA 22824For SaleMLS ID #VASH2015310, KAREN ALCANTARA, Spring Hill Real Estate, LLC.. Bright MLS
- $399,0003 bd3 ba1.5k sqft130 Wesley Chapel Dr, Edinburg, VA 22824New ConstructionMLS ID #VASH2014958, Alisa Eberly, Realty ONE Group Old Towne. Bright MLS
- $439,0003 bd4 ba2.4k sqft203 Palmyra Rd, Edinburg, VA 22824For Sale
 MLS ID #680699, PHYLLIS MEADOR, 1ST CHOICE REAL ESTATE. CAAR
 - $474,9003 bd3 ba2.4k sqft142 Wesley Chapel Dr, Edinburg, VA 22824New ConstructionMLS ID #VASH2014960, Alisa Eberly, Realty ONE Group Old Towne. Bright MLS
- $425,0003 bd2 ba1.3k sqft161 Mount Sinai Point, Fort Valley, VA 22652For SaleMLS ID #681706, SAM ACORD, FREEDOM REALTY GROUP LLC. CAAR
- $395,0003 bd3 ba2k sqft714 Jackson St, Woodstock, VA 22664For SaleMLS ID #VASH2014942, Stuart Leake, Realty ONE Group Old Towne. Bright MLS
- $319,9003 bd2 ba1.9k sqft528 Stoney Creek Blvd, Edinburg, VA 22824For SaleMLS ID #VASH2014504, Lori Hoffman, Realty ONE Group Old Towne. Bright MLS
- $449,0004 bd2 ba2.5k sqft3345 Conicville Rd, Mount Jackson, VA 22842For SaleMLS ID #VASH2013746, Nathan Gochenour, Skyline Team Real Estate. Bright MLS
- $414,9993 bd3 ba2.8k sqft515 Hollingsworth Rd, Woodstock, VA 22664For SaleMLS ID #VASH2014020, Lori Hoffman, Realty ONE Group Old Towne. Bright MLS
- $315,0003 bd1 ba1.5k sqft51 Church Rd, Edinburg, VA 22824For SaleMLS ID #VASH2015066, Cherrie Wine, Skyline Team Real Estate. Bright MLS
- $359,4004 bd2 ba1.8k sqft202 Shenandoah Ave, Edinburg, VA 22824For SaleMLS ID #VASH2015014, Donna Anderson, Samson Properties. Bright MLS
- $379,5003 bd3 ba2k sqft505 S Water St, Woodstock, VA 22664For SaleMLS ID #VASH2015096, Jaclyn Michelle, Berkshire Hathaway HomeServices PenFed Realty. Bright MLS
- $399,0004 bd2 ba2.1k sqft1659 Crab Run Rd, Mathias, WV 26812For SaleMLS ID #WVHD2003586, Kathie See, May Kline Realty, Inc. Bright MLS
- $579,9004 bd3 ba3k sqft79 Sunset Ct, Edinburg, VA 22824For SaleMLS ID #VASH2015276, Gary Rutz, Skyline Team Real Estate. Bright MLS
- $420,0004 bd2 ba2.8k sqft1749 Georgetown Rd, Mount Jackson, VA 22842For SaleMLS ID #VASH2015574, Lori Hoffman, Realty ONE Group Old Towne. Bright MLS
