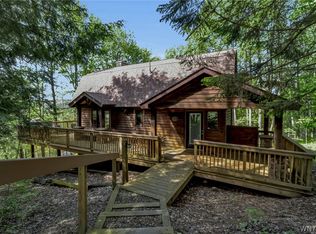
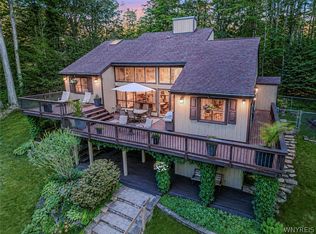
Beautifully updated—and what a difference! This HoliMont chalet blends classic mountain character with extensive improvements and year-round appeal. Exterior updates include a new roof, west-side siding, deck railings, chimney, fresh charcoal stain on the exterior and decks, and refreshed landscaping in front and back. The striking new look complements the wooded setting. After a day on the slopes, unwind in the hot tub or gather around the firepit on the back deck, where heaters add comfort on cool evenings. Inside, a spacious foyer leads to an updated utility room with new flooring, walls, cabinetry for ski storage, a newer washer and dryer, and furnace. The lower level features a family and recreation room with wood flooring and a gas fireplace, two bedrooms, and a full tiled bath. The main level showcases a dramatic wall of glass framing the surrounding trees beneath a cathedral wood ceiling. A floor-to-ceiling stone fireplace anchors the living room, while the updated kitchen with granite countertops connects with the dining and gathering areas. New sliding glass doors open to the back deck for easy outdoor entertaining. An additional bedroom, full bath, rear foyer, and ski room with access to the attached garage complete this level. The third-floor primary suite offers a private retreat with vaulted ceilings, a walk-in closet, and its own deck. A stone fireplace separates the bedroom from the spa-inspired bathroom, featuring an oversized walk-in stone shower, Jacuzzi tub, Travertine tile, and built-in cabinetry. With four bedrooms, three full baths, and multiple living areas, this chalet offers space to gather and room to recharge. Located outside the HoliHut restrictions, the property offers rental flexibility. Nearby trails, lifts, and the popular bike park extend its appeal beyond ski season. From snowy weekends to summer adventures and colorful fall escapes, enjoy a mountain retreat with thoughtful updates already in place. Enjoy mountain comfort and inviting spaces throughout any season. Come see the difference and picture your next chapter at HoliMont. Square footage includes addition based on building plans,which is not included in the tax records.
Active
$1,299,000
25 Holimont Ave, Ellicottville, NY 14731
4beds
2,500sqft
Single Family Residence
Built in 1975
3,005 Square Feet Lot
$-- Zestimate®
$520/sqft
$-- HOA
What's special
Back deckNewer washer and dryerBeautifully updatedFull tiled bathHot tubCathedral wood ceilingSpacious foyer
- 7 days
- 401
- 21
Zillow last checked:
Listing updated:
Listed by:
ERA Team VP Real Estate 716-699-4800,
Cathleen L Pritchard 716-983-4234
Source: NYSAMLSs,MLS#: B1722976 Originating MLS: Buffalo
Facts & features
Interior
Bedrooms & bathrooms
- Bedrooms: 4
- Bathrooms: 3
- Full bathrooms: 3
- Main level bathrooms: 1
- Main level bedrooms: 2
Heating
- Electric, Gas, Zoned, Baseboard, Forced Air
Cooling
- Zoned
Appliances
- Included: Dryer, Dishwasher, Disposal, Gas Oven, Gas Range, Gas Water Heater, Microwave, Refrigerator, Washer
- Laundry: Main Level
Features
- Ceiling Fan(s), Cathedral Ceiling(s), Entrance Foyer, Eat-in Kitchen, Separate/Formal Living Room, Granite Counters, Great Room, Home Office, Hot Tub/Spa, Living/Dining Room, Sliding Glass Door(s), Skylights, Natural Woodwork, Bedroom on Main Level, Bath in Primary Bedroom
- Flooring: Carpet, Hardwood, Luxury Vinyl, Varies
- Doors: Sliding Doors
- Windows: Skylight(s), Thermal Windows
- Basement: Full,Finished,Walk-Out Access
- Number of fireplaces: 3
Interior area
- Total structure area: 2,500
- Total interior livable area: 2,500 sqft
Property
Parking
- Total spaces: 1.5
- Parking features: Attached, Garage, Heated Garage, Garage Door Opener
- Attached garage spaces: 1.5
Features
- Stories: 3
- Patio & porch: Deck
- Exterior features: Blacktop Driveway, Deck, Hot Tub/Spa
- Has spa: Yes
- Spa features: Hot Tub
- Has view: Yes
- View description: Slope View
Lot
- Size: 3,005 Square Feet
- Dimensions: 100 x 30
- Features: Pie Shaped Lot
Details
- Parcel number: 04368905501100020160020000
- Special conditions: Standard
Construction
Type & style
- Home type: SingleFamily
- Architectural style: Chalet/Alpine
- Property subtype: Single Family Residence
Materials
- Frame, Other, See Remarks, Wood Siding, Copper Plumbing
- Foundation: Block
- Roof: Asphalt
Condition
- Resale
- Year built: 1975
Utilities & green energy
- Electric: Circuit Breakers
- Sewer: Connected
- Water: Connected, Public
- Utilities for property: Cable Available, High Speed Internet Available, Sewer Connected, Water Connected
Community & HOA
Location
- Region: Ellicottville
Financial & listing details
- Price per square foot: $520/sqft
- Tax assessed value: $360,000
- Annual tax amount: $10,486
- Date on market: 10/17/2026
- Listing terms: Cash,Conventional
Estimated market value
Not available
Estimated sales range
Not available
Not available
Price history
| Date | Event | Price |
|---|---|---|
| 10/18/2026 | Listed for sale | $1,299,000+10.6%$520/sqft |
Source:  NYSAMLSs #B1722976 Report a problem | ||
| 4/6/2026 | Listing removed | $1,175,000$470/sqft |
Source: NYSAMLSs #B1588780 Report a problem | ||
| 2/10/2026 | Price change | $1,175,000-5.9%$470/sqft |
Source: NYSAMLSs #B1588780 Report a problem | ||
| 12/15/2025 | Price change | $1,249,000-7.4%$500/sqft |
Source: NYSAMLSs #B1588780 Report a problem | ||
| 8/15/2025 | Price change | $1,349,000-9.8%$540/sqft |
Source: NYSAMLSs #B1588780 Report a problem | ||
| 5/5/2025 | Price change | $1,495,000-9.4%$598/sqft |
Source: NYSAMLSs #B1588780 Report a problem | ||
| 2/15/2025 | Listed for sale | $1,650,000+1121.3%$660/sqft |
Source: NYSAMLSs #B1588780 Report a problem | ||
| 7/3/1997 | Sold | $135,100$54/sqft |
Source: Public Record Report a problem | ||
Public tax history
| Year | Property taxes | Tax assessment |
|---|---|---|
| 2025 | -- | $360,000 |
| 2024 | -- | $360,000 |
| 2023 | -- | $360,000 |
| 2022 | -- | $360,000 |
| 2021 | -- | $360,000 |
| 2020 | -- | $360,000 |
| 2019 | -- | $360,000 |
| 2018 | -- | $360,000 |
| 2017 | $3,046 | $360,000 |
| 2016 | -- | $360,000 |
| 2015 | -- | $360,000 |
| 2014 | -- | $360,000 |
| 2013 | -- | $360,000 |
| 2012 | -- | $360,000 |
| 2011 | -- | $360,000 |
| 2010 | -- | $360,000 -4% |
| 2009 | -- | $375,000 |
| 2008 | -- | $375,000 |
| 2007 | -- | $375,000 +41.5% |
| 2006 | -- | $265,000 +27.1% |
| 2005 | -- | $208,500 +50.5% |
| 2004 | -- | $138,500 |
| 2002 | -- | $138,500 |
| 2001 | -- | $138,500 |
Find assessor info on the county website
Monthly payment
Climate risks
Neighborhood: 14731
Nearby schools
Similar homes
- $1,300,0006 bd6 ba3.4k sqft11 Four Wheel Dr, Ellicottville, NY 14731For Sale

 MLS ID #B1712670, Melanie A Pritchard, Listing by: ERA Team VP Real Estate. NYSAMLSs
- $879,0005 bd3 ba2.4k sqft2-4 Sno Way, Ellicottville, NY 14731For Sale
 MLS ID #B1684693, Amy Triplet, Listing by: HUNT Real Estate ERA. NYSAMLSs
- $995,0003 bd3 ba2.4k sqft6814 Holiday Valley Rd, Ellicottville, NY 14731New Construction
 MLS ID #B1704882, Shanell Kiersz, Listing by: Keller Williams Realty WNY. NYSAMLSs
- $799,9006 bd3 ba2.6k sqft6862 Niles Rd, Ellicottville, NY 14731For Sale
 MLS ID #B1712668, Melanie A Pritchard, Listing by: ERA Team VP Real Estate. NYSAMLSs
- $1,195,0005 bd5 ba3.3k sqft6331 Route 242 E, Ellicottville, NY 14731For SaleMLS ID #B1699234, Salvatore DiNatale, Listing by: WNY Metro Roberts Realty. NYSAMLSs
- $775,0005 bd4 ba2.4k sqftLOT 6 42 Degrees N, Ellicottville, NY 14731New ConstructionMLS ID #B1717645, Jennifer Courtney, Listing by: Keller Williams Realty Lancaster. NYSAMLSs
- $824,9004 bd3 ba3.7k sqft7064 Ellicottville Maples Rd, Ellicottville, NY 14731For SaleMLS ID #B1715185, Tina J Dillon, Listing by: Keller Williams Realty Lancaster. NYSAMLSs
- $749,0005 bd4 ba3.1k sqft6248 Sommerville Valley Rd, Ellicottville, NY 14731For SaleMLS ID #B1686319, David A Blanchard, Listing by: Keller Williams Realty Lancaster. NYSAMLSs
- $749,9004 bd2 ba1.5k sqft5029 Humphrey Rd, Great Valley, NY 14741For SaleMLS ID #B1721341, Kenneth J Hickok, Listing by: WNY Metro Roberts Realty. NYSAMLSs
- $699,9004 bd2 ba1.7k sqft9511 Utley Rd, East Otto, NY 14729For SaleMLS ID #B1719395, Timothy Ulinger, Listing by: eXp Realty. NYSAMLSs
- $699,0003 bd2 ba1.6k sqft7961 Irish Hill Rd, West Valley, NY 14171For SaleMLS ID #B1693861, David A Blanchard, Listing by: Keller Williams Realty Lancaster. NYSAMLSs
- $799,9002 bd2 ba1.4k sqft6618 Route 16, Franklinville, NY 14737For SaleMLS ID #R1692331, David Koch, Listing by: Howard Hanna Professionals - Coudersport. NYSAMLSs
