Enjoy peaceful country living on 4.83 private acres featuring a beautiful hand crafted Norwegian Scribed log home, Milk Creek frontage, and plenty of room for horses, hobbies, and outdoor living. This property offers the perfect blend of rustic charm, modern convenience, and outdoor beauty. The 3-bedroom, 2-bath log home features a warm and inviting country kitchen with pantry and a spacious living room with soaring vaulted ceilings and a catwalk above leading to the back balcony. Large windows bring in natural light and showcase views of the surrounding property. The private primary suite includes a spacious WIC, full bathroom with clawfoot tub and French doors opening to a private balcony. The daylight basement provides additional living space with 2 bedrooms, another full bathroom, a bonus room, and a dedicated laundry room, offering flexibility for guests, hobbies, or a home office. Equestrian amenities include a 3-stall barn complete with water, power, tack room, hay storage and fenced pastures. Additional outbuildings include a versatile multi-use building and a garden/tool shed with an attached greenhouse. Added amenities include a paved driveway with electric gate, carport parking, central vac, and new skylights. Whether you're seeking a hobby farm, horse property, or simply a peaceful country lifestyle, this private creekfront property offers the space, functionality, and natural beauty you've been dreaming of.
Sold
$780,550
29870 S Dhooghe Rd, Colton, OR 97017
3beds
2,136sqft
Residential, Single Family Residence
Built in 1986
4.83 Acres Lot
$813,800 Zestimate®
$365/sqft
$2,920 Estimated rent
Home value
$813,800
$773,000 - $854,000
$2,920/mo
Zestimate® history
Owner options
List your home for rent
$2,920/mo
Rent Zestimate®
Find your next renter with Zillow Rental Manager. Plus, with online applications, you can quickly screen prospective tenants – for free.
$2,920/mo
Rent Zestimate®
Refinance and save
$5,111/mo
Est. payment
Refinancing to a lower rate could help reduce your monthly payments and save thousands over the life of the loan.
$5,111/mo
Est. payment
Explore your selling options
Work with a Zillow partner agent
Leverage their expertise and Zillow's premium Showcase listings to get your home seen by more buyers.
Get startedList with your own agent
Get your home in front of millions of buyers by listing it on Zillow.
Learn how to do itSell it yourself
Take full control of how buyers see your home on Zillow by listing For Sale by Owner (FSBO).
List your homeWhat's special
Private creekfront propertyDedicated laundry roomVersatile multi-use buildingMilk creek frontageCentral vacNew skylightsCarport parking
Zillow last checked:
Listing updated:
Listed by:
Jessica Craven 503-519-5401,
Premiere Property Group, LLC
Bought with:
Byron Twyman, 200204380
Inhabit Real Estate
Source: RMLS (OR),MLS#: 573148378
Facts & features
Interior
Bedrooms & bathrooms
- Bedrooms: 3
- Bathrooms: 2
- Full bathrooms: 2
Rooms
- Room types: Laundry, Bedroom 2, Bedroom 3, Dining Room, Family Room, Kitchen, Living Room, Primary Bedroom
Primary bedroom
- Features: Balcony, French Doors, Suite, Vaulted Ceiling, Wallto Wall Carpet
- Level: Upper
Bedroom 2
- Level: Lower
Bedroom 3
- Level: Lower
Dining room
- Features: Beamed Ceilings, Exterior Entry, L Shaped
- Level: Main
Kitchen
- Features: Beamed Ceilings, Builtin Range, Cook Island, Country Kitchen, Dishwasher, Down Draft, Pantry
- Level: Main
Living room
- Features: Beamed Ceilings, Deck, Exterior Entry, Fireplace, French Doors, Island, Loft, Skylight, Vaulted Ceiling
- Level: Main
Heating
- Forced Air, Heat Pump, Fireplace(s)
Cooling
- Central Air, Heat Pump
Appliances
- Included: Built-In Range, Dishwasher, Disposal, Down Draft, Free-Standing Refrigerator, Plumbed For Ice Maker, Stainless Steel Appliance(s), Electric Water Heater, Tank Water Heater
- Laundry: Laundry Room
Features
- Floor 3rd, Ceiling Fan(s), Central Vacuum, High Ceilings, Soaking Tub, Vaulted Ceiling(s), Beamed Ceilings, LShaped, Cook Island, Country Kitchen, Pantry, Kitchen Island, Loft, Balcony, Suite, Plumbed, Storage, Granite
- Flooring: Hardwood, Luxury Vinyl Plank, Wall to Wall Carpet, Wood, Dirt, Concrete
- Doors: French Doors
- Windows: Wood Frames, Skylight(s)
- Basement: Daylight,Finished,Full
- Number of fireplaces: 1
- Fireplace features: Wood Burning
Interior area
- Total structure area: 2,136
- Total interior livable area: 2,136 sqft
Property
Parking
- Total spaces: 2
- Parking features: Carport, Driveway, RV Access/Parking
- Garage spaces: 2
- Has carport: Yes
- Has uncovered spaces: Yes
Features
- Stories: 3
- Patio & porch: Covered Patio, Deck, Patio, Porch
- Exterior features: Yard, Exterior Entry, Balcony
- Fencing: Fenced
- Has view: Yes
- View description: Creek/Stream, Territorial, Trees/Woods
- Has water view: Yes
- Water view: Creek/Stream
- Waterfront features: Creek
- Body of water: Milk Creek
Lot
- Size: 4.83 Acres
- Features: Gated, Level, Pasture, Private, Trees, Sprinkler, Acres 3 to 5
Details
- Additional structures: Barn, Greenhouse, RVParking, ToolShed, BarnWorkshop, Garage, HayStorage, TackRoom, Storage
- Parcel number: 01055164
- Zoning: RRFF5
Construction
Type & style
- Home type: SingleFamily
- Architectural style: Log
- Property subtype: Residential, Single Family Residence
Materials
- Wood Siding, Board & Batten Siding, Wood Frame, Log
- Foundation: Concrete Perimeter, Slab
- Roof: Tile
Condition
- Resale
- New construction: No
- Year built: 1986
Utilities & green energy
- Sewer: Septic Tank
- Water: Well
Community & HOA
Community
- Security: Security Gate
- Subdivision: Lower Dhooghe
HOA
- Has HOA: No
Location
- Region: Colton
Financial & listing details
- Price per square foot: $365/sqft
- Tax assessed value: $791,494
- Annual tax amount: $3,540
- Date on market: 6/11/2026
- Cumulative days on market: 47 days
- Listing terms: Cash,Conventional
- Road surface type: Gravel, Paved
Price history
| Date | Event | Price |
|---|---|---|
| 8/7/2026 | Sold | $780,550-6.5%$365/sqft |
Source:  RMLS (OR) #573148378 Report a problem RMLS (OR) #573148378 Report a problem | ||
| 7/28/2026 | Pending sale | $835,000$391/sqft |
Source: RMLS (OR) #573148378 Report a problem | ||
| 6/11/2026 | Listed for sale | $835,000+130.3%$391/sqft |
Source: RMLS (OR) #573148378 Report a problem | ||
| 9/15/2003 | Sold | $362,500$170/sqft |
Source: Public Record Report a problem | ||
Public tax history
| Year | Property taxes | Tax assessment |
|---|---|---|
| 2025 | $3,541 -0.5% | $295,135 +3% |
| 2024 | $3,558 +3.5% | $286,539 +3% |
| 2023 | $3,439 +2.8% | $278,195 +3% |
| 2022 | $3,344 +4.9% | $270,092 +3% |
| 2021 | $3,187 +2.8% | $262,226 +3% |
| 2020 | $3,101 +3% | $254,587 +3% |
| 2019 | $3,011 +2.4% | $247,174 +3% |
| 2018 | $2,941 | $239,975 +3% |
| 2017 | $2,941 +6.4% | $232,983 +3% |
| 2016 | $2,765 | $226,199 +3% |
| 2015 | $2,765 +4.7% | $219,609 +3% |
| 2014 | $2,641 +17.5% | $213,214 +3.2% |
| 2013 | $2,248 -2.3% | $206,607 -0.2% |
| 2012 | $2,302 +3.5% | $206,957 +3% |
| 2011 | $2,224 -3.3% | $200,930 +3% |
| 2010 | $2,300 +2.2% | $195,076 +3% |
| 2009 | $2,249 +3.1% | $189,395 +3.3% |
| 2008 | $2,181 +4.6% | $183,281 +3% |
| 2007 | $2,086 +5.1% | $177,938 +3% |
| 2006 | $1,985 -15.1% | $172,756 +3% |
| 2005 | $2,339 +1.9% | $167,724 +3% |
| 2004 | $2,296 +2.9% | $162,840 +3.3% |
| 2003 | $2,231 +1.2% | $157,613 +3% |
| 2002 | $2,204 +2.7% | $153,017 +3% |
| 2001 | $2,146 +13.5% | $148,562 +3% |
| 2000 | $1,890 | $144,233 |
Find assessor info on the county website
Neighborhood: 97017
Nearby homes
- $660,6003 bd2 ba1.6k sqft29900 S Dhooghe Rd, Colton, OR 97017Off Market
- $641,7002 bd1 ba1.4k sqft29880 S Dhooghe Rd, Colton, OR 97017Off Market
- $523,4002 bd1 ba1.4k sqft29850 S Dhooghe Rd, Colton, OR 97017Off Market
- $495,9003 bd1 ba1.5k sqft29920 S Dhooghe Rd, Colton, OR 97017Off Market
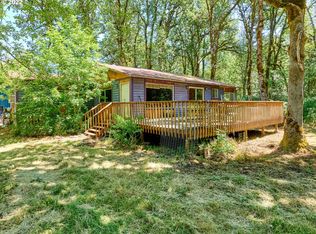
- $622,8002 bd2 ba2.7k sqft29790 S Dhooghe Rd, Colton, OR 97017Off Market
- $362,800-- bd2 ba1.7k sqft29942 S Dhooghe Rd, Colton, OR 97017Off Market
- $901,9004 bd4 ba3.4k sqft29940 S Dhooghe Rd, Colton, OR 97017Sold
- $384,1002 bd1 ba948 sqft29760 S Dhooghe Rd, Colton, OR 97017Off Market
Nearby schools
GreatSchools rating
- 4/10Colton Elementary SchoolGrades: K-5Distance: 2.4 mi
- 6/10Colton Middle SchoolGrades: 6-8Distance: 2.1 mi
- 2/10Colton High SchoolGrades: 9-12Distance: 1.2 mi
Schools provided by the listing agent
- Elementary: Colton
- Middle: Colton
- High: Colton
Source: RMLS (OR). This data may not be complete. We recommend contacting the local school district to confirm school assignments for this home.
Get a cash offer in 3 minutes
Find out how much your home could sell for in as little as 3 minutes with a no-obligation cash offer.
Estimated market value
$813,800
Get a cash offer in 3 minutes
Find out how much your home could sell for in as little as 3 minutes with a no-obligation cash offer.
Estimated market value
$813,800
- Oregon
- Clackamas County
- Colton
- 97017
- 29870 S Dhooghe Rd
