This end unit townhome in Geneva's Sterling Manor neighborhood puts a park, playground, tennis and basketball courts, and bike trails just a short walk from the front door. The brick and vinyl exterior, front porch and 2-car attached garage make a good first impression, and the big-ticket items are already taken care of with a new roof in 2023 and a new water heater in 2024. Inside, the vaulted entry opens to bamboo flooring throughout the main level and a huge living room with a 2-story ceiling and plant ledge. The eat-in kitchen works for weeknight dinners and casual entertaining alike, with an island and breakfast bar, granite countertops, stainless steel appliances, 42" white cabinetry and a slider out to the backyard patio for grilling season. A 1st floor powder room and laundry room keep everyday routines easy. Upstairs, two bedrooms include the spacious primary suite with a walk-in closet. The full unfinished basement gives plenty of storage now and a blank slate for a future rec room, home office or gym. The HOA covers exterior maintenance, snow removal and lawn care, so owners can spend more time at the park and less time behind a shovel or mower. All of this is close to shopping and retail, the hospital, the Metra train, downtown Geneva and the Fox River.
New
$335,000
2988 Caldwell Ln, Geneva, IL 60134
2beds
1,291sqft
Townhouse, Single Family Residence
Built in 1999
2,047 Square Feet Lot
$-- Zestimate®
$259/sqft
$249/mo HOA
What's special
Island and breakfast barBrick and vinyl exteriorLaundry roomEat-in kitchenFront porchVaulted entryGranite countertops
- --
- 221
- views
- 26
- saves
Zillow last checked:
Listing updated:
Listed by:
Matthew Kombrink, GRI,SFR 630-803-8444,
One Source Realty,
Miles Tischhauser 815-739-3458,
One Source Realty
Source: MRED as distributed by MLS GRID,MLS#: 12806446
Facts & features
Interior
Bedrooms & bathrooms
- Bedrooms: 2
- Bathrooms: 2
- Full bathrooms: 1
- 1/2 bathrooms: 1
Rooms
- Room types: No additional rooms
Primary bedroom
- Features: Flooring (Carpet), Window Treatments (All)
- Level: Second
- Area: 224 Square Feet
- Dimensions: 16X14
Bedroom 2
- Features: Flooring (Carpet), Window Treatments (All)
- Level: Second
- Area: 110 Square Feet
- Dimensions: 11X10
Kitchen
- Features: Kitchen (Eating Area-Breakfast Bar, Eating Area-Table Space, Island, Granite Counters), Flooring (Bamboo), Window Treatments (All)
- Level: Main
- Area: 130 Square Feet
- Dimensions: 13X10
Laundry
- Features: Flooring (Bamboo), Window Treatments (All)
- Level: Main
- Area: 64 Square Feet
- Dimensions: 8X8
Living room
- Features: Flooring (Bamboo), Window Treatments (All)
- Level: Main
- Area: 324 Square Feet
- Dimensions: 18X18
Heating
- Forced Air
Cooling
- Central Air
Appliances
- Included: Range, Microwave, Dishwasher, Refrigerator, Disposal, Stainless Steel Appliance(s)
- Laundry: Main Level, Washer Hookup
Features
- Vaulted Ceiling(s), Walk-In Closet(s)
- Flooring: Hardwood
- Windows: Screens
- Basement: Unfinished,Full
- Common walls with other units/homes: End Unit
Interior area
- Total structure area: 0
- Total interior livable area: 1,291 sqft
Property
Parking
- Total spaces: 2
- Parking features: Asphalt, Garage Door Opener, Yes, Garage Owned, Attached, Garage
- Attached garage spaces: 2
- Has uncovered spaces: Yes
Accessibility
- Accessibility features: No Disability Access
Features
- Patio & porch: Patio
Lot
- Size: 2,047 Square Feet
- Features: Corner Lot, Landscaped
Details
- Parcel number: 1208127056
- Special conditions: None
- Other equipment: Water-Softener Owned, Sump Pump
Construction
Type & style
- Home type: Townhouse
- Property subtype: Townhouse, Single Family Residence
Materials
- Vinyl Siding, Brick
- Roof: Asphalt
Condition
- New construction: No
- Year built: 1999
Details
- Builder model: Camelot
Utilities & green energy
- Sewer: Public Sewer
- Water: Public
Community & HOA
Community
- Security: Carbon Monoxide Detector(s)
- Subdivision: Sterling Manor
HOA
- Has HOA: Yes
- Amenities included: Bike Room/Bike Trails, Park, Tennis Court(s)
- Services included: Insurance, Exterior Maintenance, Lawn Care, Snow Removal
- HOA fee: $249 monthly
Location
- Region: Geneva
Financial & listing details
- Price per square foot: $259/sqft
- Tax assessed value: $289,587
- Annual tax amount: $6,394
- Date on market: 11/12/2026
- Ownership: Fee Simple w/ HO Assn.
Estimated market value
Not available
Estimated sales range
Not available
Not available
Price history
| Date | Event | Price |
|---|---|---|
| 8/25/2017 | Sold | $218,500-0.7%$169/sqft |
Source:  MRED as distributed by MLS GRID #09687463 Report a problem | ||
| 7/18/2017 | Pending sale | $220,000$170/sqft |
Source: Realty Executives Premiere #09687463 Report a problem | ||
| 7/12/2017 | Listed for sale | $220,000+26.4%$170/sqft |
Source: Realty Executives Premiere #09687463 Report a problem | ||
| 5/31/2016 | Sold | $174,000$135/sqft |
Source: MRED as distributed by MLS GRID #09153057 Report a problem | ||
| 4/11/2016 | Pending sale | $174,000$135/sqft |
Source: Coldwell Banker Residential Brokerage - St Charles #09153057 Report a problem | ||
| 3/15/2016 | Price change | $174,000-3.3%$135/sqft |
Source: Coldwell Banker Residential Brokerage - St Charles #09153057 Report a problem | ||
| 3/2/2016 | Listed for sale | $180,000-13.4%$139/sqft |
Source: Coldwell Banker Residential Brokerage - St Charles #09153057 Report a problem | ||
| 1/24/2011 | Listing removed | $207,900$161/sqft |
Source: Keller Williams Realty #07557047 Report a problem | ||
| 8/25/2010 | Price change | $207,900-5.3%$161/sqft |
Source: Keller Williams Realty-Fox Valley #07557047 Report a problem | ||
| 6/20/2010 | Listed for sale | $219,500+52.4%$170/sqft |
Source: Keller Williams Realty St. Charles #07557047 Report a problem | ||
| 4/23/1999 | Sold | $144,000$112/sqft |
Source: Public Record Report a problem | ||
Public tax history
| Year | Property taxes | Tax assessment |
|---|---|---|
| 2025 | $6,394 +3.8% | $96,529 +8.5% |
| 2024 | $6,161 +3% | $88,967 +10% |
| 2023 | $5,979 +3.6% | $80,879 +7.6% |
| 2022 | $5,774 +3.2% | $75,153 +3.9% |
| 2021 | $5,597 +1.2% | $72,360 +1.5% |
| 2020 | $5,529 +4% | $71,256 +1.9% |
| 2019 | $5,315 +3.8% | $69,907 +3.2% |
| 2018 | $5,121 +21.6% | $67,737 +20.4% |
| 2017 | $4,209 -15.1% | $56,261 +1.4% |
| 2016 | $4,956 | $55,501 +9.5% |
| 2015 | -- | $50,696 -2.1% |
| 2014 | -- | $51,795 -3.9% |
| 2013 | -- | $53,925 -9.1% |
| 2012 | -- | $59,314 |
| 2011 | -- | $59,314 -10.4% |
| 2010 | -- | $66,169 -4.4% |
| 2009 | -- | $69,215 |
| 2008 | -- | $69,215 +4.7% |
| 2007 | -- | $66,121 +7% |
| 2006 | -- | $61,795 +7.3% |
| 2005 | -- | $57,570 +4.9% |
| 2004 | -- | $54,860 +5.9% |
| 2003 | -- | $51,813 -3.9% |
| 2002 | -- | $53,899 +6.4% |
| 2001 | -- | $50,647 +5.2% |
| 2000 | -- | $48,144 |
Find assessor info on the county website
Monthly payment
Est. payment
Payment breakdown
Explore the cost of this home by adjusting the details. Changes won't be saved.Climate risks
Neighborhood: 60134
Nearby schools
Schools provided by the listing agent
- Elementary: Heartland Elementary School
- Middle: Geneva Middle School
- High: Geneva Community High School
- District: 304
Source: MRED as distributed by MLS GRID. This data may not be complete. We recommend contacting the local school district to confirm school assignments for this home.

Similar homes
- $400,0003 bd3 ba1.7k sqft525 Bradbury Ln, Geneva, IL 60134New
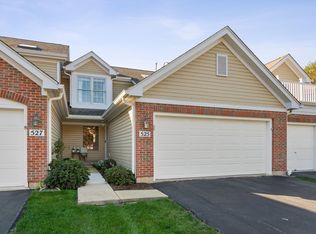 MLS ID #12808122, Caitlin McLain, Coldwell Banker Real Estate Group. MRED as distributed by MLS GRID
- $355,0002 bd2 ba1.1k sqft2676 Stone Cir Unit 111, Geneva, IL 60134Active
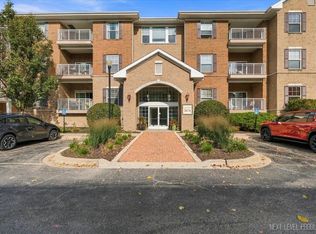 MLS ID #12793758, Melissa Johnson, RE/MAX SUBURBAN. MRED as distributed by MLS GRID
- $315,0003 bd3 ba1.3k sqft1342 Arlington Ct, Geneva, IL 60134Active
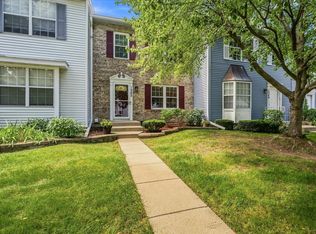 MLS ID #12787918, Stephanie Gosselin, RE/MAX SUBURBAN. MRED as distributed by MLS GRID
- $274,9903 bd3 ba1.2k sqft175 Aberdeen Ct, Geneva, IL 60134New
 MLS ID #12805086, Edy Ramirez, Keller Williams ONEChicago. MRED as distributed by MLS GRID
