Unbeatable value inside the Perimeter! This four-sided brick ranch in Decatur features 3 bedrooms, 2 full baths, and a full unfinished basement. Spacious living and dining areas with hardwood floors and abundant natural light. Remodeled bathrooms and kitchen with quartz countertops and stainless-steel appliances. Recent updates throughout the house. Large, private and fenced backyard with patio. Convenient intown location near I-20 and I-285, just 2 miles from East Lake Golf Club, 15 minutes to Downtown Decatur, and less than 20 minutes to Hartsfield-Jackson Airport. Walking distance to public transit and close to parks and trails. Dont miss this great opportunity in town!!
Active
$295,000
2988 Valley Ridge Dr, Decatur, GA 30032
3beds
1,396sqft
Single Family Residence
Built in 1958
0.44 Acres Lot
$292,300 Zestimate®
$211/sqft
$-- HOA
What's special
Four-sided brick ranchHardwood floorsAbundant natural lightStainless-steel appliancesQuartz countertopsRemodeled bathrooms
- 8 days
- 262
- 37
Zillow last checked:
Listing updated:
Listed by:
Maribel Rodriguez 770-875-6708,
AXEN Realty
Source: GAMLS,MLS#: 10852704
Facts & features
Interior
Bedrooms & bathrooms
- Bedrooms: 3
- Bathrooms: 2
- Full bathrooms: 2
- Main level bathrooms: 2
- Main level bedrooms: 3
Rooms
- Room types: Other
Dining room
- Features: Separate Room
Kitchen
- Features: Solid Surface Counters
Heating
- Central, Forced Air
Cooling
- Ceiling Fan(s), Central Air
Appliances
- Included: Convection Oven, Dishwasher, Disposal, Electric Water Heater, Microwave, Other
- Laundry: In Basement
Features
- Master On Main Level, Other, Tile Bath
- Flooring: Carpet, Hardwood, Laminate
- Basement: Daylight,Exterior Entry,Interior Entry,Unfinished
- Has fireplace: No
Interior area
- Total structure area: 1,396
- Total interior livable area: 1,396 sqft
- Finished area above ground: 1,396
- Finished area below ground: 0
Property
Parking
- Parking features: Kitchen Level
Features
- Levels: One
- Stories: 1
- Patio & porch: Patio
Lot
- Size: 0.44 Acres
- Features: City Lot, Other
Details
- Parcel number: 15 136 02 012
Construction
Type & style
- Home type: SingleFamily
- Architectural style: Brick 4 Side
- Property subtype: Single Family Residence
Materials
- Brick
- Roof: Composition
Condition
- Resale
- New construction: No
- Year built: 1958
Details
- Warranty included: Yes
Utilities & green energy
- Sewer: Public Sewer
- Water: Public
- Utilities for property: Electricity Available, Natural Gas Available, Sewer Available, Sewer Connected, Underground Utilities, Water Available
Community & HOA
Community
- Features: None
- Subdivision: Toney Valley
HOA
- Has HOA: No
- Services included: None
Location
- Region: Decatur
Financial & listing details
- Price per square foot: $211/sqft
- Tax assessed value: $242,400
- Annual tax amount: $2,891
- Date on market: 9/24/2026
- Listing agreement: Exclusive Right To Sell
- Electric utility on property: Yes
Estimated market value
$292,300
$278,000 - $307,000
$1,982/mo
Price history
| Date | Event | Price |
|---|---|---|
| 9/24/2026 | Listed for sale | $295,000+73.5%$211/sqft |
Source:  FMLS GA #7844102 Report a problem FMLS GA #7844102 Report a problem | ||
| 6/17/2026 | Sold | $170,000$122/sqft |
Source: Public Record Report a problem | ||
Public tax history
| Year | Property taxes | Tax assessment |
|---|---|---|
| 2025 | $2,891 -1.4% | $96,960 +2.2% |
| 2024 | $2,931 +20% | $94,880 -6.4% |
| 2023 | $2,442 -8.5% | $101,360 +17.5% |
| 2022 | $2,668 +16.2% | $86,240 +23% |
| 2021 | $2,296 +20.6% | $70,120 +23.6% |
| 2020 | $1,904 +11.5% | $56,720 +12.7% |
| 2019 | $1,707 +49% | $50,320 +46.4% |
| 2018 | $1,145 -19.1% | $34,360 -13.8% |
| 2017 | $1,415 +132.2% | $39,840 +106.6% |
| 2016 | $610 | $19,280 +28.2% |
| 2014 | $610 | $15,040 +40.8% |
| 2013 | -- | $10,680 -22.8% |
| 2012 | -- | $13,840 -42.2% |
| 2011 | -- | $23,952 -52.9% |
| 2010 | $1,599 -2.4% | $50,840 |
| 2009 | $1,638 -9.1% | $50,840 -21.2% |
| 2008 | $1,802 -40% | $64,480 |
| 2007 | $3,006 +2.4% | $64,480 |
| 2006 | $2,935 +12.8% | $64,480 +11% |
| 2005 | $2,602 +380.7% | $58,080 +10.3% |
| 2004 | $541 +27.5% | $52,640 +14.7% |
| 2003 | $425 -40.1% | $45,880 +15.2% |
| 2002 | $709 +59.1% | $39,840 +6.1% |
| 2001 | $446 | $37,560 |
Find assessor info on the county website
Monthly payment
Est. payment
Payment breakdown
Explore the cost of this home by adjusting the details. Changes won't be saved.Climate risks
Neighborhood: Candler-Mcafee
Nearby schools
Schools provided by the listing agent
- Elementary: Toney
- Middle: Columbia
- High: Columbia
Source: GAMLS. This data may not be complete. We recommend contacting the local school district to confirm school assignments for this home.
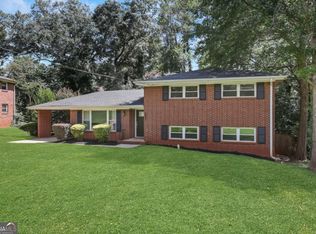
Similar homes
- $295,0003 bd2 ba1.1k sqft3066 Glendale Ct, Decatur, GA 30032Active
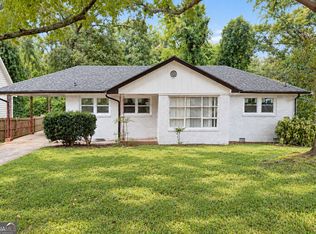
 MLS ID #10857054, Anthony Davis, Virtual Properties Realty.com. GAMLS
 - $270,0003 bd2 ba1.1k sqft3565 Glenwood Rd, Decatur, GA 30032Active
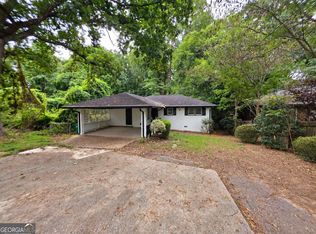 MLS ID #10855720, Jocelynn Vitar, eXp Realty. GAMLS
 - $300,0003 bd2 ba1.3k sqft1958 Rosewood Rd, Decatur, GA 30032Active
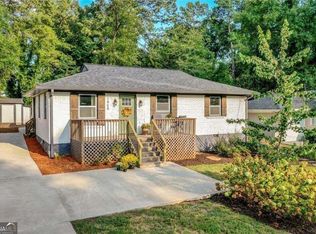 MLS ID #10851585, Anna Kilinski, Keller Williams Realty. GAMLS
 - $299,9003 bd2 ba1.5k sqft1939 Willa Dr, Decatur, GA 30032Active
 MLS ID #10852399, Kendra O'Reggio, Virtual Properties Realty.com. GAMLS
 - $295,2004 bd2 ba1.6k sqft2744 Preston Dr, Decatur, GA 30034ActiveMLS ID #10855629, Soraly Arteaga Jurado, Virtual Properties Realty.com. GAMLS
- $319,9003 bd2 ba1.1k sqft2118 Glendale Dr, Decatur, GA 30032ActiveMLS ID #10853353, Ezequiel Rivera, eXp Realty. GAMLS
- $300,0003 bd2 ba1.2k sqft2131 Holly Hill Dr, Decatur, GA 30032ActiveMLS ID #10838824, Amy Doggett, Keller Williams Chattahoochee. GAMLS
- $305,9004 bd2 ba2k sqft2572 Glenrock Dr, Decatur, GA 30032ActiveMLS ID #10839788, Benjamin Hitchins, Mainstay Brokerage. GAMLS
- $305,0003 bd2 ba1.1k sqft3153 Bellgreen Way, Decatur, GA 30032For Sale
 MLS ID #7803432, SCOTT POHL, HomeSmart. FMLS GA
 - $282,2253 bd2 ba1.1k sqft3450 Glenwood Rd, Decatur, GA 30032ActiveMLS ID #10853659, Benjamin Hitchins, Mainstay Brokerage. GAMLS
- $299,0004 bd3 ba1.8k sqft2247 Green Forrest Dr, Decatur, GA 30032ActiveMLS ID #10837767, Ashley Giddens, Market South Properties Inc.. GAMLS
- $169,9003 bd2 ba1.3k sqft2967 Toney Dr, Decatur, GA 30032ActiveMLS ID #10855019, Chad Carter, Keller Williams Realty. GAMLS
- $239,9004 bd2 ba1.4k sqft2434 Shamrock Dr, Decatur, GA 30032ActiveMLS ID #10854326, Benjamin Hitchins, Mainstay Brokerage. GAMLS
- $258,0003 bd2 ba1.2k sqft2801 Miriam Ln, Decatur, GA 30032ActiveMLS ID #10824980, Estelle Taylor, Harry Norman Realtors. GAMLS
- $299,9003 bd2 ba1.6k sqft3253 McAfee Rd, Decatur, GA 30032For SaleMLS ID #7803301, Kail Goldfuss, OneSource Real Estate, LLC. FMLS GA
- $310,0003 bd2 ba1.4k sqft3191 Gay Dr, Decatur, GA 30032For SaleMLS ID #7755921, SCOTT POHL, HomeSmart. FMLS GA
- $319,0003 bd2 ba1.1k sqft1879 Long Dr, Decatur, GA 30032ActiveMLS ID #10848057, Justin Landis, Bolst. GAMLS
- $279,0004 bd2 ba1.9k sqft2623 Preston Dr, Decatur, GA 30034ActiveMLS ID #10853028, Dionne Walker, BHHS Georgia Properties. GAMLS
- $299,9993 bd2 ba1.2k sqft2357 Cranbrooke Dr, Decatur, GA 30032ActiveMLS ID #10793297, Anthony Davis, Virtual Properties Realty.com. GAMLS
- $299,0005 bd3 ba1.7k sqft2223 Columbia Dr, Decatur, GA 30032ActiveMLS ID #10785068, Sahar Tehrani, Keller Williams Realty Atlanta North. GAMLS
