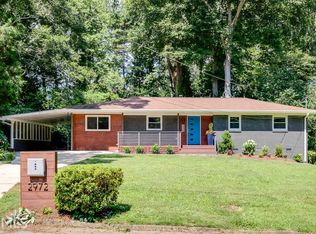
Beautifully updated midcentury modern home perched on a large, private lot in one of Decatur's most convenient locations. This 3-bedroom, 2-bath home blends classic midcentury character with thoughtful, recent upgrades throughout. Bright and open floorplan with vaulted living room open to a renovated kitchen, updated stainless steel appliances, and plenty of cabinet space. Brand new full bathroom addition with laundry closet expanding what was a 3 bedroom 1 bath to a 3 bedroom 2 full bath! Excellent layout features 3 bedrooms off of the main living areas with an additional full bath and direct access to the private backyard! The house sits perched on a large lot with wonderful outdoor space including a large front yard and garden area, covered carport and separate patio, and a private backyard with a covered deck and fire pit area....a perfect spot to relax and entertain family and friends. An added bonus is the walk-in basement/crawl offering tons of additional storage and excellent workshop area. Additional upgrades include a 2 year old roof, new hot water heater, new attic insulation, and prewired generator hookup and an updated electrical panel!! The location is hard to beat...minutes to downtown Decatur, downtown ATL, and next to the new Lulah Hills development featuring all new shops, restaurants, green space and more.
Closed
Zillow last checked:
Listing updated:
Bought with:
Non Mls Salesperson
Non-Mls Company
Source: GAMLS,MLS#: 10806353
Price history
| Date | Event | Price |
|---|---|---|
| 9/11/2026 | Sold | $375,000-1.1%$356/sqft |
Source:  GAMLS #10806353 Report a problem GAMLS #10806353 Report a problem | ||
| 8/21/2026 | Pending sale | $379,000$360/sqft |
Source: GAMLS #10806353 Report a problem | ||
| 8/6/2026 | Price change | $379,000-2.6%$360/sqft |
Source: GAMLS #10806353 Report a problem | ||
| 7/13/2026 | Price change | $389,000+19.7%$369/sqft |
Source:  FMLS GA #7803831 Report a problem FMLS GA #7803831 Report a problem | ||
| 10/16/2024 | Pending sale | $325,000$308/sqft |
Source: FMLS GA #7457398 Report a problem | ||
| 10/4/2024 | Listed for sale | $325,000+41.9%$308/sqft |
Source: FMLS GA #7457398 Report a problem | ||
| 6/3/2022 | Sold | $228,995+25.8%$217/sqft |
Source: Public Record Report a problem | ||
| 5/28/2002 | Sold | $182,100+48.7%$173/sqft |
Source: Public Record Report a problem | ||
| 4/23/1998 | Sold | $122,500$116/sqft |
Source: Public Record Report a problem | ||
Get a cash offer in 3 minutes
Find out how much your home could sell for in as little as 3 minutes with a no-obligation cash offer.
Estimated market value
$375,600
