This must-see 1930’s Buckhead estate consists of an updated English Tudor home on 3+ sprawling acres located along the highly sought-after Habersham Road. This property has been meticulously maintained to preserve its classic beauty with recent renovations by some of Atlanta’s top architects and builders. This incredibly private hill-top property is certainly one of the premier lots in Buckhead, and includes a lovely renovated main residence, carriage house and pool. Upon entering the home, you will find 10+ foot ceilings, hardwood floors and a beautiful oriel window that allows generous natural light to enter the foyer. You will also recognize many unique architectural details including: plaster walls, hand-carved mantels, leaded-glass windows, wood paneling, intricate moldings, iron doors & windows, and designer wall-coverings and finishes. Main level living areas include Living Room with fireplace, large Dining room, Sunroom that is currently being used as a light-filled home office, Library with fireplace, and a Breakfast room with floor-to-ceiling windows. The Kitchen was recently renovated which includes expansive custom cabinetry with tremendous storage, full-sized Sub-Zero refrigerator & freezer, two Bosch dishwashers, Thermador Range, stone countertops, and a wet-bar area with a wine refrigerator. The Family room is located off of the kitchen and is filled with custom millwork and has French doors that open to the Pool Terrace. The Master suite is on the main level and underwent a full renovation this year. It features fixtures and finishes from Waterworks, has heated marble floors, dual vanities, freestanding bathtub, a large marble shower, and connects to an enormous walk-in closet with oversized island and custom cabinetry. The new main level laundry room is also conveniently located in between the master suite and primary living areas. There are 2 separate terrace levels: 1) unfinished cellar area that serves as storage space, and 2) lower level basement garage that originally accommodated 6 cars, but has been partially finished to include more dedicated storage space. Other home amenities include a new Generac generator, well-fed irrigation system, outdoor lighting, and a new whole-house water filtration system. Walk-out heated pool and spa consists of a pebble-tec and a saltwater system, and there is also an expansive bluestone patio and koi pond that provide for a perfect atmosphere for wonderful poolside entertaining. As you continue towards other parts of the grounds, you will enjoy views of pristine gardens and landscaping, new hardscapes and firepit, custom iron gates and fencing that encompass much of the property, yet still reserves an undisturbed greenspace to the rear lot line for the ultimate privacy in such a coveted location. The charming carriage house features an additional bedroom, full bath, and a new kitchenette area that makes for easy and convenient while entertaining at the rear of the property. This structure has new windows and doors, custom millwork and cabinets, New appliances and countertops, new paint, new copper gutters and downspouts, and a 4-6 car garage with custom flooring that can also be used as a gym or for car storage. This is truly one of Atlanta’s most remarkable properties that is perfect for the most discerning home buyer!
Closed
$5,826,300
2989 Habersham Rd NW, Atlanta, GA 30305
6beds
7,534sqft
Single Family Residence, Residential
Built in 1930
3.27 Acres Lot
$6,062,900 Zestimate®
$773/sqft
$-- Estimated rent
Home value
$6,062,900
$5.34M - $6.85M
Not available
Zestimate® history
Owner options
List your home for rent
Find your next renter with Zillow Rental Manager. Plus, with online applications, you can quickly screen prospective tenants – for free.
Refinance and save
$28,807/mo
Est. payment
Refinancing to a lower rate could help reduce your monthly payments and save thousands over the life of the loan.
$28,807/mo
Est. payment
Explore your selling options
Work with a Zillow partner agent
Leverage their expertise and Zillow's premium Showcase listings to get your home seen by more buyers.
Get startedList with your own agent
Get your home in front of millions of buyers by listing it on Zillow.
Learn how to do itSell it yourself
Take full control of how buyers see your home on Zillow by listing For Sale by Owner (FSBO).
List your homeWhat's special
Unfinished cellar areaOversized islandFloor-to-ceiling windowsCarriage houseLight-filled home officeNew windowsGenerous natural light
Zillow last checked:
Listing updated:
Listed by:
Shelly Loftus,
Dorsey Alston Realtors
Bought with:
KIM BOYD, 117230
Atlanta Fine Homes Sotheby's International
Source: FMLS GA,MLS#: 7266562
Facts & features
Interior
Bedrooms & bathrooms
- Bedrooms: 6
- Bathrooms: 7
- Full bathrooms: 5
- 1/2 bathrooms: 2
- Main level bathrooms: 1
- Main level bedrooms: 1
Rooms
- Room types: Basement, Bonus Room, Dining Room, Exercise Room, Family Room, Library, Living Room, Office, Sun Room
Primary bedroom
- Features: In-Law Floorplan, Master on Main, Oversized Master
- Level: In-Law Floorplan, Master on Main, Oversized Master
Bedroom
- Features: In-Law Floorplan, Master on Main, Oversized Master
Primary bathroom
- Features: Double Vanity, Separate Tub/Shower, Soaking Tub
Dining room
- Features: Separate Dining Room
Kitchen
- Features: Breakfast Room, Cabinets White, Eat-in Kitchen, Keeping Room, Kitchen Island, Pantry, Stone Counters, View to Family Room
Heating
- Central, Natural Gas, Zoned
Cooling
- Ceiling Fan(s), Central Air, Multi Units, Zoned
Appliances
- Included: Dishwasher, Disposal, Double Oven, Dryer, Gas Range, Gas Water Heater, Microwave, Range Hood, Refrigerator, Washer, Other
- Laundry: Laundry Room, Main Level, Sink, Upper Level
Features
- Beamed Ceilings, Bookcases, Crown Molding, Double Vanity, Entrance Foyer, High Ceilings 9 ft Upper, High Ceilings 10 ft Main, High Speed Internet, Vaulted Ceiling(s), Walk-In Closet(s), Wet Bar
- Flooring: Ceramic Tile, Hardwood, Marble, Stone
- Windows: Window Treatments, Wood Frames
- Basement: Crawl Space,Driveway Access,Interior Entry,Partial,Unfinished,Other
- Attic: Pull Down Stairs
- Number of fireplaces: 4
- Fireplace features: Family Room, Gas Log, Gas Starter, Keeping Room, Living Room, Other Room
- Common walls with other units/homes: No Common Walls
Interior area
- Total structure area: 7,534
- Total interior livable area: 7,534 sqft
- Finished area above ground: 7,534
- Finished area below ground: 0
Property
Parking
- Total spaces: 8
- Parking features: Attached, Detached, Drive Under Main Level, Driveway, Garage, Garage Door Opener, Parking Pad
- Attached garage spaces: 8
- Has uncovered spaces: Yes
Accessibility
- Accessibility features: None
Features
- Levels: Three Or More
- Patio & porch: Covered, Deck, Front Porch, Patio, Side Porch
- Exterior features: Lighting, Private Yard, Rain Gutters
- Has private pool: Yes
- Pool features: Gunite, Heated, In Ground, Salt Water, Private
- Has spa: Yes
- Spa features: Private
- Fencing: Back Yard,Fenced,Wood,Wrought Iron
- Has view: Yes
- View description: Trees/Woods
- Waterfront features: None
- Body of water: None
Lot
- Size: 3.27 Acres
- Features: Back Yard, Front Yard, Landscaped, Level, Private, Sprinklers In Rear
Details
- Additional structures: Carriage House, Garage(s), Guest House, Pool House
- Parcel number: 17 011300010064
- Other equipment: Generator, Irrigation Equipment
- Horse amenities: None
Construction
Type & style
- Home type: SingleFamily
- Architectural style: Tudor
- Property subtype: Single Family Residence, Residential
Materials
- Brick 4 Sides, Frame, Stucco
- Foundation: Block, Slab
- Roof: Slate
Condition
- Resale
- New construction: No
- Year built: 1930
Utilities & green energy
- Electric: 110 Volts, 220 Volts in Laundry, Generator
- Sewer: Public Sewer
- Water: Public
- Utilities for property: Cable Available, Electricity Available, Natural Gas Available, Sewer Available, Water Available
Green energy
- Energy efficient items: Thermostat
- Energy generation: None
Community & HOA
Community
- Features: Near Schools, Near Shopping, Near Trails/Greenway
- Security: Fire Alarm, Secured Garage/Parking, Security Lights, Security System Leased, Smoke Detector(s)
- Subdivision: Buckhead
HOA
- Has HOA: No
Location
- Region: Atlanta
Financial & listing details
- Price per square foot: $773/sqft
- Tax assessed value: $4,295,200
- Annual tax amount: $39,766
- Date on market: 9/6/2023
- Cumulative days on market: 4 days
- Electric utility on property: Yes
- Road surface type: Asphalt, Paved
Price history
| Date | Event | Price |
|---|---|---|
| 10/16/2023 | Sold | $5,826,300-2.1%$773/sqft |
Source:  FMLS GA #7266562 Report a problem FMLS GA #7266562 Report a problem | ||
| 9/21/2023 | Pending sale | $5,950,000$790/sqft |
Source: FMLS GA #7266562 Report a problem | ||
| 9/6/2023 | Listed for sale | $5,950,000+56.6%$790/sqft |
Source: FMLS GA #7266562 Report a problem | ||
| 10/23/2020 | Sold | $3,800,000+216.7%$504/sqft |
Source: Public Record Report a problem | ||
| 8/12/1998 | Sold | $1,200,000$159/sqft |
Source: Public Record Report a problem | ||
Public tax history
| Year | Property taxes | Tax assessment |
|---|---|---|
| 2025 | $68,492 -0.1% | $1,718,080 |
| 2024 | $68,584 +123.2% | $1,718,080 |
| 2023 | $30,725 -22.7% | $1,718,080 +68.2% |
| 2022 | $39,766 +0.1% | $1,021,200 |
| 2021 | $39,738 -16.2% | $1,021,200 -10.8% |
| 2020 | $47,395 +55.5% | $1,144,800 +52.6% |
| 2019 | $30,488 | $750,000 |
| 2018 | $30,488 | $750,000 |
| 2017 | $30,488 -6.9% | $750,000 |
| 2016 | $32,733 +7.3% | $750,000 |
| 2015 | $30,509 +9.5% | $750,000 -2.8% |
| 2014 | $27,859 -8.1% | $771,600 +2.9% |
| 2012 | $30,331 | $750,000 |
| 2011 | -- | $750,000 |
| 2010 | $30,093 | $750,000 |
| 2009 | -- | $750,000 |
| 2008 | -- | $750,000 -10.3% |
| 2007 | $5,174 | $835,720 |
Find assessor info on the county website
Neighborhood: Peachtree Heights West
Nearby homes
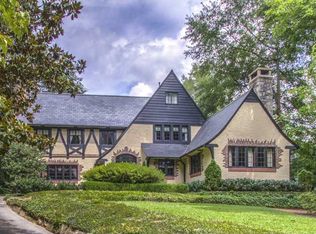
- $4,700,0004 bd5 ba8.1k sqft2973 Habersham Rd NW, Atlanta, GA 30305Sold
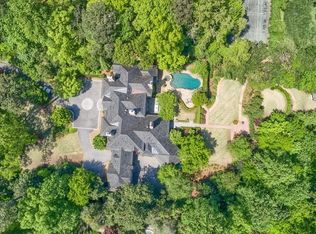
- $7,299,3007 bd11 ba9.8k sqft3003 Habersham Rd NW, Atlanta, GA 30305Off Market
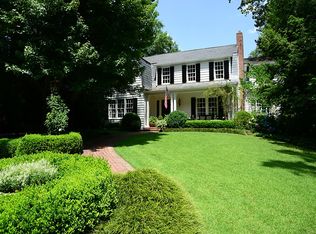
- $3,235,0004 bd5 ba4.4k sqft2963 Habersham Rd NW, Atlanta, GA 30305Sold
- $2,570,5003 bd3 ba3.6k sqft2953 Habersham Rd NW, Atlanta, GA 30305Off Market
- $3,650,0005 bd6 ba7.6k sqft2943 Habersham Rd NW, Atlanta, GA 30305Sold
- $2,117,6004 bd4 ba3.2k sqft3015 Habersham Rd NW, Atlanta, GA 30305Off Market
- $2,982,4005 bd5 ba4.4k sqft240 W Andrews Dr NW, Atlanta, GA 30305Off Market
- $3,337,0005 bd6 ba4.8k sqft248 W Andrews Dr NW, Atlanta, GA 30305Off Market
Nearby schools
GreatSchools rating
- 9/10Brandon Elementary SchoolGrades: PK-5Distance: 1.2 mi
- 8/10Sutton Middle SchoolGrades: 6-8Distance: 0.7 mi
- 7/10North Atlanta High SchoolGrades: 9-12Distance: 3.6 mi
Schools provided by the listing agent
- Elementary: Morris Brandon
- Middle: Willis A. Sutton
- High: North Atlanta
Source: FMLS GA. This data may not be complete. We recommend contacting the local school district to confirm school assignments for this home.
Get a cash offer in 3 minutes
Find out how much your home could sell for in as little as 3 minutes with a no-obligation cash offer.
Estimated market value
$6,062,900
Get a cash offer in 3 minutes
Find out how much your home could sell for in as little as 3 minutes with a no-obligation cash offer.
Estimated market value
$6,062,900
- Georgia
- Fulton County
- Atlanta
- 30305
- Peachtree Heights West
- 2989 Habersham Rd NW
