Welcome to this beautifully updated raised ranch, offering modern style, thoughtful updates, and a move-in-ready condition. The main level features three spacious bedrooms and a beautifully updated full bath, with durable LVP flooring flowing throughout for a cohesive look. The inviting living room, dining room and kitchen offer an open and comfortable flow while still having defined spaces. There are cathedral beadboard ceilings throughout the main level, and an abundance of natural light from the many windows.
The kitchen opens to a delightful sunroom/three-season room, creating an ideal space for relaxing, entertaining, or enjoying the views of the professionally landscaped yard. From the sunroom, step out onto the spacious deck for easy outdoor living.
The finished lower level adds valuable living space and versatility, featuring full egress with large windows and a door to the exterior. One spacious room could serve as a recreation room, home office, or potential primary bedroom, with an adjoining storage area that would make an excellent walk-in closet. An updated half bath with modern finishes, convenient laundry room, entry area with a large closet, and one-car garage complete this level. The square footage noted on the listing does not include the basement square footage.
Outside, enjoy a large, professionally landscaped yard, spacious deck, and storage shed. Located on a quiet dead-end street while still being conveniently close to area amenities. Central air adds year-round comfort. With its extensive updates, flexible finished lower level, and excellent condition, this home is truly ready for you to move right in and enjoy!
Active
$229,000
6 Holly Dr, Lakewood, NY 14750
3beds
1,150sqft
Single Family Residence
Built in 1951
0.26 Acres Lot
$-- Zestimate®
$199/sqft
$-- HOA
What's special
Modern styleBeautifully updated raised ranchFlexible finished lower levelStorage shedThree spacious bedroomsConvenient laundry roomOne-car garage
- 2 days |
- 343 |
- 14 |
Zillow last checked:
Listing updated:
Listed by:
Century 21 Turner Brokers 716-763-7506,
William Burley bburley@c21turnerbrokers.com
Source: NYSAMLSs,MLS#: R1706651 Originating MLS: Chautauqua-Cattaraugus
Originating MLS: Chautauqua-CattaraugusFacts & features
Interior
Bedrooms & bathrooms
- Bedrooms: 3
- Bathrooms: 2
- Full bathrooms: 1
- 1/2 bathrooms: 1
- Main level bathrooms: 1
- Main level bedrooms: 3
Heating
- Gas, Forced Air
Cooling
- Central Air
Appliances
- Included: Dishwasher, Gas Water Heater, Refrigerator
- Laundry: In Basement
Features
- Entrance Foyer, Separate/Formal Living Room, Living/Dining Room, Sliding Glass Door(s), Bedroom on Main Level
- Flooring: Luxury Vinyl
- Doors: Sliding Doors
- Windows: Thermal Windows
- Basement: Egress Windows,Finished,Walk-Out Access,Sump Pump
- Has fireplace: No
Interior area
- Total structure area: 1,150
- Total interior livable area: 1,150 sqft
Property
Parking
- Total spaces: 1
- Parking features: Attached, Garage
- Attached garage spaces: 1
Features
- Levels: One
- Stories: 1
- Patio & porch: Covered, Deck, Porch
- Exterior features: Deck, Gravel Driveway
Lot
- Size: 0.26 Acres
- Dimensions: 105 x 106
- Features: Rectangular, Rectangular Lot, Residential Lot
Details
- Additional structures: Shed(s), Storage
- Parcel number: 0622013850110001013000
- Special conditions: Standard
Construction
Type & style
- Home type: SingleFamily
- Architectural style: Raised Ranch
- Property subtype: Single Family Residence
Materials
- Vinyl Siding
- Foundation: Poured
- Roof: Architectural,Shingle
Condition
- Resale
- Year built: 1951
Utilities & green energy
- Electric: Circuit Breakers
- Sewer: Connected
- Water: Connected, Public
- Utilities for property: Sewer Connected, Water Connected
Community & HOA
Community
- Subdivision: Village/Lakewood Sec 385
Location
- Region: Lakewood
Financial & listing details
- Price per square foot: $199/sqft
- Tax assessed value: $152,000
- Annual tax amount: $4,469
- Date on market: 8/13/2026
- Listing terms: Cash,Conventional,FHA,VA Loan
Estimated market value
Not available
Estimated sales range
Not available
Not available
Price history
| Date | Event | Price |
|---|---|---|
| 8/13/2026 | Listed for sale | $229,000+99.1%$199/sqft |
Source:  NYSAMLSs #R1706651 Report a problem NYSAMLSs #R1706651 Report a problem | ||
| 3/28/2019 | Sold | $115,000-3.4%$100/sqft |
Source: NYSAMLSs #R1159918 Report a problem | ||
| 1/9/2019 | Price change | $119,000-2.5%$103/sqft |
Source: PropertyMatch USA, LLC #R1159918 Report a problem | ||
| 12/9/2018 | Price change | $122,000-2.4%$106/sqft |
Source: PropertyMatch USA, LLC #R1159918 Report a problem | ||
| 12/1/2018 | Price change | $125,000-3.1%$109/sqft |
Source: PropertyMatch USA, LLC #R1159918 Report a problem | ||
| 11/13/2018 | Listed for sale | $129,000+89.2%$112/sqft |
Source: PropertyMatch USA, LLC #R1159918 Report a problem | ||
| 9/2/2017 | Listing removed | $68,170-6.6%$59/sqft |
Source: Auction.com Report a problem | ||
| 8/10/2017 | Listed for sale | -- |
Source: Auction.com Report a problem | ||
| 8/5/2005 | Sold | $73,000+27%$63/sqft |
Source: Public Record Report a problem | ||
| 4/2/1996 | Sold | $57,500$50/sqft |
Source: Public Record Report a problem | ||
Public tax history
| Year | Property taxes | Tax assessment |
|---|---|---|
| 2025 | -- | $152,000 +78.8% |
| 2024 | -- | $85,000 |
| 2023 | -- | $85,000 |
| 2022 | -- | $85,000 |
| 2021 | -- | $85,000 |
| 2020 | -- | $85,000 |
| 2019 | -- | $85,000 |
| 2018 | -- | $85,000 |
| 2017 | $1,690 | $85,000 |
| 2016 | -- | $85,000 |
| 2015 | -- | $85,000 |
| 2014 | -- | $85,000 +7.6% |
| 2013 | -- | $79,000 |
| 2012 | -- | $79,000 |
| 2011 | -- | $79,000 |
| 2010 | -- | $79,000 |
| 2009 | -- | $79,000 +8.2% |
| 2008 | -- | $73,000 |
| 2007 | -- | $73,000 +25.9% |
| 2006 | -- | $58,000 |
| 2005 | -- | $58,000 |
| 2004 | -- | $58,000 |
| 2003 | -- | $58,000 +7% |
| 2002 | -- | $54,200 |
Find assessor info on the county website
Monthly payment
Climate risks
Neighborhood: 14750
Nearby schools
GreatSchools rating
- 3/10Southwestern Elementary SchoolGrades: PK-5Distance: 1.9 mi
- 8/10Southwestern Middle SchoolGrades: 6-8Distance: 1.7 mi
- 8/10Southwestern Senior High SchoolGrades: 9-12Distance: 1.7 mi
Schools provided by the listing agent
- Elementary: Southwestern Elementary
- Middle: Southwestern Middle
- High: Southwestern Senior High
- District: Southwestern
Source: NYSAMLSs. This data may not be complete. We recommend contacting the local school district to confirm school assignments for this home.
- $232,9003 bd2 ba1.8k sqft14 E Fairmount Ave, Lakewood, NY 14750Off Market
- $7,900-- bd-- ba-- sqft14 E Fairmount Ave, Lakewood, NY 14750Off Market
- $188,0003 bd2 ba1.6k sqft2 Holly Dr, Lakewood, NY 14750Sold
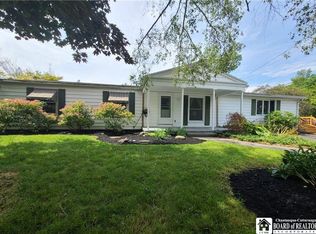
- $241,7005 bd3 ba1.4k sqft10 Holly Dr, Lakewood, NY 14750Off Market
- $359,6003 bd3 ba2.3k sqft2242 Shadyside, Lakewood, NY 14750Off Market
- $369,7003 bd2 ba2.5k sqft4494 Lawson, Lakewood, NY 14750Off Market
- $170,100-- bd-- ba5.3k sqft167 Fairmount Ave, Lakewood, NY 14750Off Market
- $225,0003 bd2 ba1.2k sqft9 Cherry Ln, Lakewood, NY 14750Sold
A local agent can set up tours, give advice and negotiate with sellers.
Similar homes
- $--3 bd2 ba1.5k sqft224 Hallock St, Jamestown, NY 14701Auction
 Auction.com 2
 - $249,9002 bd1 ba1.1k sqft430 Fairmount Ave, Jamestown, NY 14701For Sale
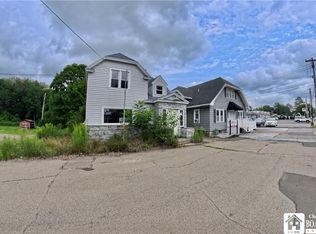
 MLS ID #R1706930, Thomas Turner, Listing by: Century 21 Turner Brokers. NYSAMLSs
 - $150,0003 bd1 ba1.2k sqft318 Maplecrest Ave, Lakewood, NY 14750For Sale
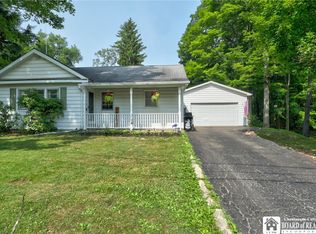 MLS ID #R1697939, Andrea Eckman, Listing by: Century 21 Turner Brokers. NYSAMLSs
 - $259,9003 bd1 ba709 sqft2464 Vukote Rd, Ashville, NY 14710For Sale
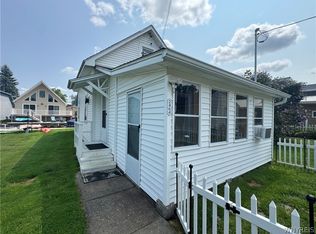 MLS ID #B1706403, Jeffrey M Siebert, Listing by: Keller Williams Realty Lancaster. NYSAMLSs
 - $286,0003 bd1 ba1.4k sqft105 Winchester Rd, Lakewood, NY 14750For SaleMLS ID #R1690405, William Burley, Listing by: Century 21 Turner Brokers. NYSAMLSs
- $220,9003 bd2 ba1.3k sqft2011 Willard Street Ext, Jamestown, NY 14701For SaleMLS ID #R1701604, Tena Dills, Listing by: ERA Team VP Real Estate. NYSAMLSs
- $189,9003 bd1 ba1.1k sqft220 Colfax St, Jamestown, NY 14701For SaleMLS ID #R1705701, Laura Ferraro, Listing by: EXP-Premier Listings Team. NYSAMLSs
- $235,0003 bd2 ba1.5k sqft11 Clymer Corry Rd, Clymer, NY 14724For Sale By Owner
- $135,0002 bd1 ba850 sqft19 Lakecrest Ave, Lakewood, NY 14750For SaleMLS ID #R1701663, Carolyn Lawson, Listing by: Lawson Real Estate Chq., Inc.. NYSAMLSs
- $225,0003 bd2 ba1.4k sqft6157 Park Ter, Cherry Creek, NY 14723For SaleMLS ID #B1706174, Amy L DeTine, Listing by: ERA Team VP Real Estate. NYSAMLSs
- $245,0004 bd2 ba1.5k sqft275 Sampson St, Jamestown, NY 14701For SaleMLS ID #R1700138, Sueanne Muscarella, Listing by: Howard Hanna Holt - Lakewood. NYSAMLSs
- $325,0003 bd2 ba1.5k sqft165 E Terrace Ave, Lakewood, NY 14750For SaleMLS ID #R1695979, Taylor Bennett, Listing by: Keller Williams Realty. NYSAMLSs
- $149,9003 bd2 ba1.2k sqft68 Pennsylvania Ave, Jamestown, NY 14701For SaleMLS ID #B1706527, Desirae Verde, Listing by: HUNT Real Estate ERA. NYSAMLSs
- $209,0003 bd1 ba1.2k sqft1786 Martin Rd, Jamestown, NY 14701For Sale By Owner
- $219,9002 bd1 ba800 sqft2416 Keller Rd, Ashville, NY 14710For SaleMLS ID #R1702780, Andrea Eckman, Listing by: Century 21 Turner Brokers. NYSAMLSs
- $219,9003 bd1 ba960 sqft4015 N Clifford Ave, Bemus Point, NY 14712For SaleMLS ID #R1701980, Richard & Julia McMahon, Listing by: Real Estate Advantage. NYSAMLSs
- $115,0003 bd1 ba925 sqft354 Delaware Ave, Jamestown, NY 14701For SaleMLS ID #R1707292, Heather Shea-Canaley, Listing by: ERA Team VP Real Estate. NYSAMLSs
- $225,0004 bd2 ba1.6k sqft4932 Damon Hill Rd, Sinclairville, NY 14782For SaleMLS ID #R1703637, Heather Shea-Canaley, Listing by: ERA Team VP Real Estate. NYSAMLSs
- $119,9003 bd2 ba810 sqft2 Crescent Ave, Lakewood, NY 14750For SaleMLS ID #R1686906, Taylor Bennett, Listing by: Keller Williams Realty. NYSAMLSs
- $195,0003 bd2 ba1.1k sqft222 Indiana Ave, Jamestown, NY 14701For Sale By Owner
