Move right into this bright, updated 7rm, 3 bdrm Colonial in the Dallin School district with the ideal commuter location, whether you drive or use public transportation. You’ll feel welcomed as you enter the bright, front to back living room with hardwood flooring and an abundance of natural light.The formal dining room with chair rails provides a formal area for those gatherings of family and friends. The kitchen has been renovated with new cabinets, new appliances, quartz countertops & backsplash w full pantry for your storage needs.The 2nd floor features a renovated full bath w/oversized tile shower w/glass shower door, tile floor, new vanity and toilet.Three bedrooms featuring closets with built-ins make living comfortable.Plenty of clean, open basement space for a playroom,workout area or family room.The inviting private yard has a patio perfect for playtime,cookouts,gardeniing and pets.Other features: heat/AC minisplit system, insulated, updt lights and freshly painted
Sold for $890,000
Zestimate®
$890,000
299 Appleton St, Arlington, MA 02476
3beds
1,092sqft
Single Family Residence
Built in 1949
4,813 Square Feet Lot
$890,000 Zestimate®
$815/sqft
$3,566 Estimated rent
Home value
$890,000
$837,000 - $952,000
$3,566/mo
Zestimate® history
Owner options
List your home for rent
$3,566/mo
Rent Zestimate®
Find your next renter with Zillow Rental Manager. Plus, with online applications, you can quickly screen prospective tenants – for free.
$3,566/mo
Rent Zestimate®
Refinance and save
$5,982/mo
Est. payment
Refinancing to a lower rate could help reduce your monthly payments and save thousands over the life of the loan.
$5,982/mo
Est. payment
Explore your selling options
Work with a Zillow partner agent
Leverage their expertise and Zillow's premium Showcase listings to get your home seen by more buyers.
Get startedList with your own agent
Get your home in front of millions of buyers by listing it on Zillow.
Learn how to do itSell it yourself
Take full control of how buyers see your home on Zillow by listing For Sale by Owner (FSBO).
List your homeWhat's special
Hardwood flooringNew appliancesNew vanity and toiletAbundance of natural lightFreshly paintedQuartz countertops and backsplash
Zillow last checked:
Listing updated:
Listed by:
Team Murray 617-710-6698,
Gibson Sotheby's International Realty 781-648-3500,
Shannon DeOliveira 781-367-5190
Bought with:
Team Ladner
RE/MAX Harmony
Source: MLS PIN,MLS#: 73534513
Facts & features
Interior
Bedrooms & bathrooms
- Bedrooms: 3
- Bathrooms: 1
- Full bathrooms: 1
Primary bedroom
- Features: Closet/Cabinets - Custom Built, Flooring - Hardwood, Lighting - Overhead
- Level: Second
Bedroom 2
- Features: Closet/Cabinets - Custom Built, Flooring - Hardwood, Lighting - Overhead
- Level: Second
Bedroom 3
- Features: Closet, Flooring - Hardwood, Lighting - Overhead
- Level: Second
Bathroom 1
- Features: Bathroom - Full, Bathroom - Tiled With Shower Stall, Closet - Linen, Flooring - Stone/Ceramic Tile, Countertops - Stone/Granite/Solid, Remodeled, Lighting - Overhead
- Level: Second
Dining room
- Features: Flooring - Hardwood, Lighting - Overhead
- Level: Main,First
Family room
- Features: Closet, Flooring - Wood, Exterior Access, Lighting - Pendant, Lighting - Overhead
- Level: Basement
Kitchen
- Features: Pantry, Countertops - Stone/Granite/Solid, Cabinets - Upgraded, Recessed Lighting, Stainless Steel Appliances, Flooring - Engineered Hardwood
- Level: Main,First
Living room
- Features: Closet, Flooring - Hardwood, Exterior Access, Recessed Lighting
- Level: Main,First
Heating
- Hot Water, Heat Pump, Oil, Ductless
Cooling
- Central Air, Heat Pump, 3 or More, Ductless
Appliances
- Included: Water Heater, Tankless Water Heater, Range, Dishwasher, Disposal, Refrigerator, Washer, Dryer, Range Hood
- Laundry: Flooring - Wood, Electric Dryer Hookup, Recessed Lighting, Washer Hookup, In Basement
Features
- Flooring: Wood, Tile, Hardwood, Wood Laminate
- Doors: Insulated Doors
- Windows: Insulated Windows
- Basement: Full,Partially Finished,Walk-Out Access,Interior Entry
- Has fireplace: No
Interior area
- Total structure area: 1,092
- Total interior livable area: 1,092 sqft
- Finished area above ground: 1,092
Property
Parking
- Total spaces: 2
- Parking features: Off Street, Paved
- Uncovered spaces: 2
Features
- Patio & porch: Patio
- Exterior features: Patio, Rain Gutters, Storage
- Fencing: Fenced/Enclosed
Lot
- Size: 4,813 Square Feet
Details
- Parcel number: M:178.0 B:0001 L:0005,331841
- Zoning: R1
Construction
Type & style
- Home type: SingleFamily
- Architectural style: Colonial
- Property subtype: Single Family Residence
Materials
- Frame
- Foundation: Block
- Roof: Shingle
Condition
- Year built: 1949
Utilities & green energy
- Electric: 100 Amp Service
- Sewer: Public Sewer
- Water: Public
- Utilities for property: for Electric Range, for Electric Dryer, Washer Hookup
Community & HOA
Community
- Features: Public Transportation, Park, Conservation Area, Highway Access, Public School, Other
HOA
- Has HOA: No
Location
- Region: Arlington
Financial & listing details
- Price per square foot: $815/sqft
- Tax assessed value: $782,300
- Annual tax amount: $8,037
- Date on market: 8/10/2026
- Exclusions: Furniture
Price history
| Date | Event | Price |
|---|---|---|
| 8/28/2026 | Sold | $890,000-1%$815/sqft |
Source: MLS PIN #73534513 Report a problem | ||
| 8/1/2026 | Pending sale | $899,000$823/sqft |
Source: MLS PIN #73534513 Report a problem | ||
| 7/22/2026 | Contingent | $899,000$823/sqft |
Source: MLS PIN #73534513 Report a problem | ||
| 7/7/2026 | Price change | $899,000-4.3%$823/sqft |
Source: MLS PIN #73534513 Report a problem | ||
| 6/11/2026 | Listed for sale | $939,000+10.5%$860/sqft |
Source: MLS PIN #73534513 Report a problem | ||
| 8/27/2025 | Sold | $850,000+2.5%$778/sqft |
Source: MLS PIN #73393684 Report a problem | ||
| 7/11/2025 | Contingent | $829,000$759/sqft |
Source: MLS PIN #73393684 Report a problem | ||
| 6/19/2025 | Listed for sale | $829,000+107.3%$759/sqft |
Source: MLS PIN #73393684 Report a problem | ||
| 3/1/2009 | Listing removed | $399,900$366/sqft |
Source: NRT NewEngland #70866843 Report a problem | ||
| 1/24/2009 | Listed for sale | $399,900+9.3%$366/sqft |
Source: NRT NewEngland #70866843 Report a problem | ||
| 12/14/2006 | Sold | $366,000$335/sqft |
Source: Public Record Report a problem | ||
Public tax history
| Year | Property taxes | Tax assessment |
|---|---|---|
| 2025 | $8,037 +4% | $746,200 +2.2% |
| 2024 | $7,730 +5.1% | $729,900 +11.2% |
| 2023 | $7,355 +4.5% | $656,100 +6.5% |
| 2022 | $7,038 +1.8% | $616,300 +1.1% |
| 2021 | $6,913 +2.5% | $609,600 |
| 2020 | $6,742 +3.1% | $609,600 +4.9% |
| 2019 | $6,542 +3.9% | $581,000 +12% |
| 2018 | $6,294 +2.1% | $518,900 +5.7% |
| 2017 | $6,163 +8.1% | $490,700 +10.1% |
| 2016 | $5,702 +3.4% | $445,500 +9.5% |
| 2015 | $5,513 +2.5% | $406,900 +4.4% |
| 2014 | $5,377 +4% | $389,900 +2.7% |
| 2013 | $5,169 +9.1% | $379,800 +9.5% |
| 2012 | $4,739 +10.1% | $346,900 |
| 2011 | $4,305 +2.5% | $346,900 |
| 2010 | $4,201 +4.1% | $346,900 +2.5% |
| 2009 | $4,034 +2.1% | $338,400 -1.9% |
| 2008 | $3,950 -0.7% | $345,000 -5% |
| 2007 | $3,976 +9.1% | $363,100 +13% |
| 2006 | $3,644 +7.9% | $321,300 +4% |
| 2005 | $3,378 +2.8% | $308,800 |
| 2004 | $3,286 -2.3% | $308,800 +25% |
| 2003 | $3,362 +3% | $247,000 +4.8% |
| 2002 | $3,264 +10.5% | $235,700 +41% |
| 2000 | $2,953 +2.9% | $167,200 |
| 1999 | $2,871 | $167,200 |
Find assessor info on the county website
Neighborhood: 02476
Nearby homes
- $1,200,9003 bd2 ba1.5k sqft295 Appleton St, Arlington, MA 02476Off Market
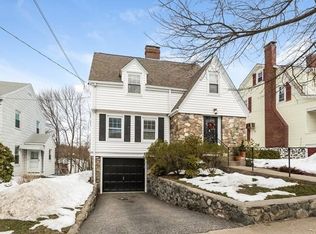
- $968,6003 bd1 ba1.4k sqft291 Appleton St, Arlington, MA 02476Off Market
- $987,7003 bd1 ba1.4k sqft307 Appleton St, Arlington, MA 02476Off Market
- $1,010,5003 bd2 ba1.6k sqft9 Rublee St, Arlington, MA 02476Off Market
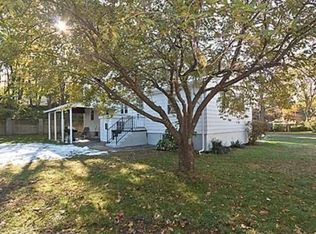
- $--2 bd2 ba2k sqft411 Rublee St #41, Arlington, MA 02476Off Market
- $1,185,0003 bd2 ba1.8k sqft292 Appleton St, Arlington, MA 02476Sold
- $1,428,6003 bd2 ba3.2k sqft287 Appleton St, Arlington, MA 02476Off Market
- $1,245,6003 bd1 ba1.7k sqft57 Nicod St, Arlington, MA 02476Off Market
Nearby schools
GreatSchools rating
- 10/10Dallin Elementary SchoolGrades: K-5Distance: 0.2 mi
- 10/10Ottoson Middle SchoolGrades: 7-8Distance: 0.8 mi
- 10/10Arlington High SchoolGrades: 9-12Distance: 1.5 mi
Schools provided by the listing agent
- Elementary: Dallin
- Middle: Ottoson
- High: Arlington High
Source: MLS PIN. This data may not be complete. We recommend contacting the local school district to confirm school assignments for this home.
Get a cash offer in 3 minutes
Find out how much your home could sell for in as little as 3 minutes with a no-obligation cash offer.
Estimated market value
$890,000
Get a cash offer in 3 minutes
Find out how much your home could sell for in as little as 3 minutes with a no-obligation cash offer.
Estimated market value
$890,000
- Massachusetts
- Middlesex County
- Arlington
- 02476
- 299 Appleton St
