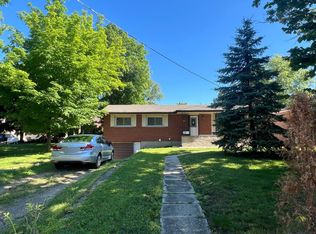
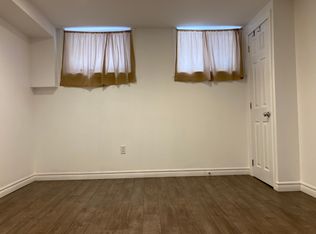
LIVE IN ONE UNIT AND RENT OUT THE OTHER—an incredible opportunity to have rental income help offset your mortgage while enjoying a beautifully renovated home. With over $300,000 in renovations, this stunning older home is currently configured as two completely separate, beautifully finished units, offering exceptional versatility for an owner-occupier, investor, or multi-generational family. The main-floor unit features two bedrooms, including an impressive oversized primary bedroom. The bright, spacious living room is filled with natural light and flows into a large eat-in kitchen. A three-piece bathroom with walk-in shower completes this level. The upper unit is truly spectacular, offering two bedrooms plus a den ideal for a home office, reading room, or additional living space. The soaring vaulted ceiling and glass detail surrounding the top of the staircase create a dramatic, open feel. The bright eat-in kitchen features an island overlooking the spacious living room, plus an additional area for an office, sitting room, or flex space. A three-piece bathroom with large walk-in shower completes the level. Abundant windows and pot lighting make this space exceptional. The current configuration is ideal to live in one unit while renting the other. Equally suited to investors or families seeking separate living spaces. For those looking for a single-family home, the current layout can easily be converted back. Simply remove one wall in the main-floor living room, and the main-floor bedroom can become a dining room, restoring a spacious traditional family-home layout. Outside, you'll find a large concrete driveway with parking for up to six vehicles, plus a double detached garage offering excellent parking, storage, and workspace options. Located close to highways, shopping, restaurants, schools, transit, and all amenities, this remarkable home offers the perfect combination of income potential, extensive renovations, and an incredible location.
For sale
C$900,000
299 Bridgeport Rd E, Waterloo, ON N2J 2K9
4beds
2,120sqft
Single Family Residence, Residential
Built in 1915
-- sqft lot
$-- Zestimate®
C$425/sqft
C$-- HOA
What's special
Beautifully renovated homeImpressive oversized primary bedroomLarge eat-in kitchenSoaring vaulted ceiling
- 28 days
- 33
- 0
Zillow last checked:
Listing updated:
Listed by:
Sharon Louise Parsons, Salesperson,
Engel & Völkers Toronto Central
Source: ITSO,MLS®#: 40865142Originating MLS®#: Cornerstone Association of REALTORS®
Facts & features
Interior
Bedrooms & bathrooms
- Bedrooms: 4
- Bathrooms: 2
- Full bathrooms: 2
- Main level bathrooms: 1
- Main level bedrooms: 2
Bedroom
- Level: Main
Bedroom
- Level: Main
Bedroom
- Level: Second
Bedroom
- Level: Second
Bathroom
- Features: 3-Piece
- Level: Main
Bathroom
- Features: 3-Piece
- Level: Second
Den
- Level: Second
Dining room
- Level: Second
Kitchen
- Level: Main
Kitchen
- Level: Second
Living room
- Level: Main
Living room
- Level: Second
Office
- Level: Second
Heating
- Baseboard, Natural Gas, Heat Pump
Cooling
- Central Air
Appliances
- Included: Dryer, Refrigerator, Stove, Washer
- Laundry: In-Suite
Features
- Separate Heating Controls, Separate Hydro Meters
- Basement: Full,Unfinished
- Has fireplace: No
Interior area
- Total structure area: 2,120
- Total interior livable area: 2,120 sqft
- Finished area above ground: 2,120
Property
Parking
- Total spaces: 8
- Parking features: Detached Garage, Outside/Surface/Open, Private Drive Double Wide
- Garage spaces: 2
- Uncovered spaces: 6
Features
- Stories: 2
- Frontage type: South
- Frontage length: 55.00
Lot
- Dimensions: 55 x
- Features: Urban, Rectangular, Highway Access, Major Highway, Place of Worship, Playground Nearby, Public Transit, Schools, Shopping Nearby
Details
- Parcel number: 223440058
- Zoning: SR2
Construction
Type & style
- Home type: SingleFamily
- Architectural style: Traditional
- Property subtype: Single Family Residence, Residential
Materials
- Brick
- Foundation: Unknown
- Roof: Asphalt Shing
Condition
- 100+ Years
- New construction: No
- Year built: 1915
Utilities & green energy
- Sewer: Sewer (Municipal)
- Water: Municipal-Metered
Community & HOA
Location
- Region: Waterloo
Financial & listing details
- Price per square foot: C$425/sqft
- Annual tax amount: C$5,686
- Date on market: 10/3/2026
- Inclusions: Dryer, Refrigerator, Stove, Washer
Price history
| Date | Event | Price |
|---|---|---|
| 10/16/2026 | Price change | C$900,000-1.6%C$425/sqft |
Source: ITSO #40865142 Report a problem | ||
| 10/3/2026 | Price change | C$915,000+14.4%C$432/sqft |
Source: ITSO #40868631 Report a problem | ||
| 9/23/2026 | Listed for sale | C$800,000C$377/sqft |
Source:  TRREB #X13677504 Report a problem | ||
Public tax history
Tax history is unavailable.
Climate risks
Neighborhood: N2J
Nearby schools
GreatSchools rating
No schools nearby
We couldn't find any schools near this home.
Schools provided by the listing agent
- Elementary: Margaret Avenue P.S. (7-8), Prueter P. S. (Jk-6), St. Agnes (Jk-8)
- High: Bluevale C.I., St. David
Source: ITSO. This data may not be complete. We recommend contacting the local school district to confirm school assignments for this home.

Similar homes
- C$785,0004 bd2 ba1.6k sqft280 Braemore Ave, Waterloo, ON N2K 1T6For Sale
 MLS ID #40875045, Cari Ann Hewick, Broker, RE/MAX SOLID GOLD REALTY (II) LTD.. ITSO
- C$700,0004 bd2 ba1.5k sqft3 Oakwood Ave, Kitchener, ON N2H 6G7For Sale
 MLS ID #40874314, Steven W. Smith, Broker, Re/Max Icon Realty. ITSO
- C$879,9004 bd3 ba1.8k sqft245 Fern Cres, Waterloo, ON N2V 2P9For Sale
 MLS ID #40871349, Mike Moher, Salesperson, Royal LePage Wolle Realty. ITSO
- C$875,0004 bd4 ba2k sqft364 Stoneheight Pl, Waterloo, ON N2V 2A8For Sale
 MLS ID #40862504, Bradley Mayer-Harman, Salesperson, CENTURY 21 MILLENNIUM INC ORANGEVILLE. ITSO
