Skip main navigation
Sold for $630,000
  • $630,000

    299 Bushy Hill Road, Simsbury, CT 06070

    4beds
    2,325sqft
    Single Family Residence
    Built in 2009
    0.92 Acres Lot
    $609,300 Zestimate®
    $271/sqft
    $4,071 Estimated rent

    Home value

    $609,300

    $579,000 - $640,000

    $4,071/mo

    Zestimate® history
    Loading
    Loading...

    Owner options

    List your home for rent

    $4,071/mo

    Rent Zestimate®

    Find your next renter with Zillow Rental Manager. Plus, with online applications, you can quickly screen prospective tenants – for free.

    Learn more

    $4,071/mo

    Rent Zestimate®

    Refinance and save

    $3,797/mo

    Est. payment

    Refinancing to a lower rate could help reduce your monthly payments and save thousands over the life of the loan.

    See today's rates

    $3,797/mo

    Est. payment

    Explore your selling options

    Work with a Zillow partner agent

    Leverage their expertise and Zillow's premium Showcase listings to get your home seen by more buyers.

    Get started

    List with your own agent

    Get your home in front of millions of buyers by listing it on Zillow.

    Learn how to do it

    Sell it yourself

    Take full control of how buyers see your home on Zillow by listing For Sale by Owner (FSBO).

    List your home

    What's special

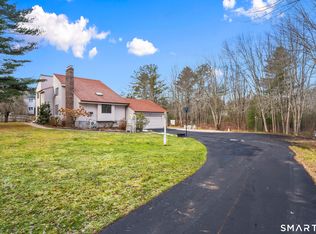
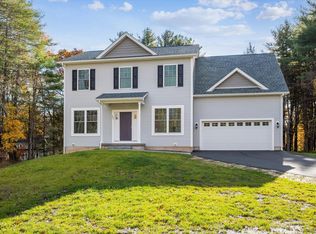
    Welcome to 299 Bushy Hill Road in Simsbury, a beautifully appointed 2009 Colonial offering refined comfort and effortless everyday living. An inviting open floor plan showcases hardwood floors, a crisp white kitchen with abundant cabinetry, and a gracious family room anchored by a gas fireplace. The main level also features an elegant dining room designed for memorable gatherings, along with a versatile living room ideal for a private home office. Upstairs, four generously sized bedrooms include a serene primary suite with a walk-in closet. Thoughtful updates and amenities include new central air and furnace in 2022, a gas water heater in 2025, a whole-house generator in 2023, public sewer, and a walk-out lower level ready to be transformed into additional living or recreation space. Ideally situated near shopping, schools, and restaurants, this home also offers an upper deck and lower-level patio, creating inviting spaces for outdoor entertaining.

    Zillow last checked:

    Listing updated:

    Listed by:

    Kathleen J. Shippee (860)614-4941,

    Berkshire Hathaway NE Prop. 860-658-1981

    Bought with:

    Florian C. Orleanu, RES.0797639

    eXp Realty

    Source: Smart MLS,MLS#: 24179610MLS Logo

    Facts & features

    Interior

    Bedrooms & bathrooms
    • Bedrooms: 4
    • Bathrooms: 3
    • Full bathrooms: 2
    • 1/2 bathrooms: 1
    Primary bedroom
    • Features: Full Bath, Walk-In Closet(s), Hardwood Floor
    • Level: Upper
    Bedroom
    • Features: Hardwood Floor
    • Level: Upper
    Bedroom
    • Features: Hardwood Floor
    • Level: Upper
    Bedroom
    • Features: Walk-In Closet(s), Wall/Wall Carpet
    • Level: Upper
    Bathroom
    • Level: Upper
    Bathroom
    • Level: Main
    Dining room
    • Features: Hardwood Floor
    • Level: Main
    Family room
    • Features: Gas Log Fireplace, Hardwood Floor
    • Level: Main
    Kitchen
    • Features: Granite Counters, Kitchen Island, Hardwood Floor
    • Level: Main
    Living room
    • Features: Hardwood Floor
    • Level: Main
    Heating
    • Forced Air, Natural Gas
    Cooling
    • Central Air
    Appliances
    • Included: Oven/Range, Refrigerator, Dishwasher, Washer, Dryer, Water Heater
    • Laundry: Upper Level
    Features
    • Open Floorplan, Smart Thermostat
    • Windows: Thermopane Windows
    • Basement: Full,Unfinished,Storage Space,Walk-Out Access
    • Attic: None
    • Number of fireplaces: 1
    Interior area
    • Total structure area: 2,325
    • Total interior livable area: 2,325 sqft
    • Finished area above ground: 2,325

    Property

    Parking
    • Total spaces: 2
    • Parking features: Attached, Garage Door Opener
    • Attached garage spaces: 2
    Features
    • Patio & porch: Deck, Patio
    • Exterior features: Awning(s)
    Lot
    • Size: 0.92 Acres
    • Features: Wetlands, Level
    Details
    • Parcel number: 698598
    • Zoning: R-40
    • Other equipment: Generator

    Construction

    Type & style
    • Home type: SingleFamily
    • Architectural style: Colonial
    • Property subtype: Single Family Residence
    Materials
    • Vinyl Siding
    • Foundation: Concrete Perimeter
    • Roof: Asphalt
    Condition
    • New construction: No
    • Year built: 2009

    Utilities & green energy

    • Sewer: Public Sewer
    • Water: Well
    • Utilities for property: Cable Available
    Green energy
    • Energy efficient items: Thermostat, Windows

    Community & HOA

    Community
    • Features: Health Club, Library, Medical Facilities, Public Rec Facilities, Shopping/Mall
    HOA
    • Has HOA: No
    Location
    • Region: Simsbury

    Financial & listing details

    • Price per square foot: $271/sqft
    • Tax assessed value: $302,240
    • Annual tax amount: $10,325
    • Date on market: 6/28/2026

    Price history

    DateEventPrice
    11/15/2026Listing removed$4,000$2/sqft
    Source: Smart MLS #24198913 Report a problem
    8/14/2026Sold$630,000+9.6%$271/sqft
    Source: Smart MLS #24179610 Report a problem
    8/14/2026Listed for rent$4,000$2/sqft
    Source: Smart MLS #24198913 Report a problem
    7/17/2026Pending sale$574,900$247/sqft
    Source: Smart MLS #24179610 Report a problem
    7/8/2026Listed for sale$574,900+53.3%$247/sqft
    Source: Smart MLS #24179610 Report a problem
    2/18/2011Sold$375,000+341.2%$161/sqft
    Source: Smart MLS #G540443 Report a problem
    12/7/1987Sold$85,000$37/sqft
    Source: Public Record Report a problem

    Public tax history

    YearProperty taxesTax assessment
    2025$10,325 +2.6%$302,240
    2024$10,068 +6%$302,240 +1.3%
    2023$9,495 +9%$298,410 +32.3%
    2022$8,713 $225,550
    2021$8,713 +4.1%$225,550
    2020$8,366 -0.6%$225,550
    2019$8,418 -0.7%$225,550
    2018$8,478 +4.6%$225,550 +7.9%
    2017$8,103 +4.4%$209,060
    2016$7,760 $209,060
    Find assessor info on the county website

    Neighborhood: 06070

    Nearby schools

    GreatSchools rating
    Schools provided by the listing agent
    • High: Simsbury

    Source: Smart MLS. This data may not be complete. We recommend contacting the local school district to confirm school assignments for this home.

    Sell for more on Zillow
    Get a Zillow Showcase℠ listing at no additional cost and you could sell for .
    $609,300
    2% more
    +$12,186
    With Zillow Showcase(estimated)

    $621,486

    Sell for more on Zillow
    Get a Zillow Showcase℠ listing at no additional cost and you could sell for .
    $609,300
    2% more
    +$12,186
    With Zillow Showcase(estimated)

    $621,486