Skip main navigation
Sold for $430,000
  • $430,000

    299 Catawba River Road, Myrtle Beach, SC 29588

    3beds
    2,583sqft
    Single Family Residence
    Built in 2002
    0.31 Acres Lot
    $429,900 Zestimate®
    $166/sqft
    $3,194 Estimated rent

    Home value

    $429,900

    $408,000 - $451,000

    $3,194/mo

    Zestimate® history
    Loading
    Loading...

    Owner options

    List your home for rent

    $3,194/mo

    Rent Zestimate®

    Find your next renter with Zillow Rental Manager. Plus, with online applications, you can quickly screen prospective tenants – for free.

    Learn more

    $3,194/mo

    Rent Zestimate®

    Refinance and save

    $2,938/mo

    Est. payment

    Refinancing to a lower rate could help reduce your monthly payments and save thousands over the life of the loan.

    See today's rates

    $2,938/mo

    Est. payment

    Explore your selling options

    Work with a Zillow partner agent

    Leverage their expertise and Zillow's premium Showcase listings to get your home seen by more buyers.

    Get started

    List with your own agent

    Get your home in front of millions of buyers by listing it on Zillow.

    Learn how to do it

    Sell it yourself

    Take full control of how buyers see your home on Zillow by listing For Sale by Owner (FSBO).

    List your home

    What's special

    Tranquil community pondSparkling viking-installed swimming poolBright sunroomInviting covered front porchExpansive kitchenStainless steel appliancesGrand vaulted ceiling
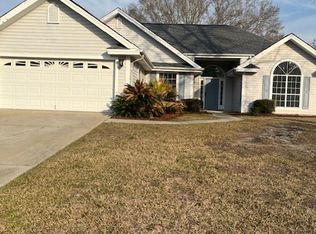
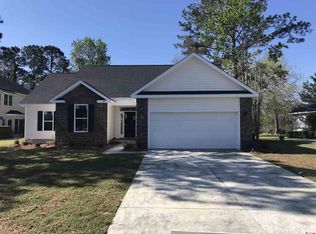
    Charming 3-Bedroom Retreat in The Lakes, Myrtle Beach. Discover your dream home at 299 Catawba River Road, nestled in the desirable Lakes Subdivision, just 5 miles from the sun-kissed shores of Surfside Beach. This stunning 3-bedroom, 2.5-bathroomresidence combines modern elegance with coastal charm, perfect for those seeking a serene escape. Step inside to a grand vaulted ceiling that soars above the open living area, showcasing beautiful flooring throughout. The main-level master suite is a true sanctuary, featuring a beautifully renovated master bathroom. The heart of the home is the expansive kitchen, boasting granite countertops, stainless steel appliances, and a double oven, seamlessly flowing into a dining area adorned with rustic beams. A convenient walk-in laundry room and an attached two-car garage add practicality to this stylish home. Upstairs, find two spacious bedrooms, one with a generous sitting area and a unique spiral staircase descending to the bright sunroom below. Step outside from the sunroom to a screened porch, perfect for relaxing while overlooking the sparkling Viking-installed swimming pool and tranquil community pond. The fenced backyard includes an outdoor shower, ideal for rinsing off after a dip. Enjoy lazy afternoons on the inviting coveredfront porch or host gatherings in this entertainer's paradise. With its prime location and thoughtful upgrades, this Myrtle Beach gem isready to welcome you home. Schedule a showing today!

    Zillow last checked:

    Listing updated:

    Listed by:

    Rick W Knight 843-655-3517,

    Highgarden Real Estate of NC

    Bought with:

    A Non Member

    A Non Member

    Source: Hive MLS,MLS#: 100525199MLS LogoOriginating MLS: Brunswick County Association of Realtors

    Facts & features

    Interior

    Bedrooms & bathrooms
    • Bedrooms: 3
    • Bathrooms: 3
    • Full bathrooms: 2
    • 1/2 bathrooms: 1
    Rooms
    • Room types: Master Bedroom, Bedroom 2, Bedroom 3, Living Room, Dining Room, Laundry, Sunroom, Bathroom 1, Bathroom 2, Bathroom 3
    Primary bedroom
    • Level: First
    Bedroom 2
    • Level: Second
    Bedroom 3
    • Level: Second
    Bathroom 1
    • Level: First
    Bathroom 2
    • Level: Second
    Bathroom 3
    • Level: First
    Dining room
    • Level: First
    Kitchen
    • Level: First
    Laundry
    • Level: First
    Living room
    • Level: First
    Sunroom
    • Level: First
    Heating
    • Heat Pump, Electric, Forced Air
    Cooling
    • Central Air, Heat Pump
    Appliances
    • Included: Electric Oven, Built-In Microwave, Washer, Refrigerator, Ice Maker, Dryer, Double Oven, Dishwasher
    • Laundry: Dryer Hookup, Washer Hookup, Laundry Room
    Features
    • Master Downstairs, Walk-in Closet(s), High Ceilings, Solid Surface, Ceiling Fan(s), Walk-in Shower, Blinds/Shades, Walk-In Closet(s)
    • Flooring: Carpet, Tile, Wood
    • Basement: None
    • Attic: Scuttle,Pull Down Stairs
    • Has fireplace: No
    Interior area
    • Total structure area: 2,583
    • Total interior livable area: 2,583 sqft

    Property

    Parking
    • Total spaces: 2
    • Parking features: Garage Faces Front, Concrete, Garage Door Opener
    • Attached garage spaces: 2
    Accessibility
    • Accessibility features: None
    Features
    • Levels: One and One Half
    • Stories: 2
    • Patio & porch: Covered, Patio, Screened
    • Exterior features: Outdoor Shower
    • Pool features: In Ground
    • Fencing: Back Yard
    • Has view: Yes
    • View description: Pond
    • Has water view: Yes
    • Water view: Pond
    • Waterfront features: None, Pond
    • Frontage type: Pond Front
    Lot
    • Size: 0.31 Acres
    Details
    • Additional structures: Shower
    • Parcel number: 45816040068
    • Zoning: R01
    • Special conditions: Standard

    Construction

    Type & style
    • Home type: SingleFamily
    • Property subtype: Single Family Residence
    Materials
    • Brick Veneer, Vinyl Siding, Wood Frame
    • Foundation: Slab
    • Roof: Architectural Shingle
    Condition
    • New construction: No
    • Year built: 2002

    Utilities & green energy

    • Sewer: County Sewer
    • Water: County Water
    • Utilities for property: Sewer Connected, Water Connected

    Community & HOA

    Community
    • Security: Security System
    • Subdivision: Other
    HOA
    • Has HOA: Yes
    • Amenities included: Maintenance Common Areas, Maintenance Roads
    • HOA fee: $465 annually
    • HOA name: Waccamaw Management
    • HOA phone: 843-237-9551
    Location
    • Region: Myrtle Beach

    Financial & listing details

    • Price per square foot: $166/sqft
    • Tax assessed value: $302,483
    • Annual tax amount: $1,201
    • Date on market: 8/15/2025
    • Cumulative days on market: 335 days
    • Listing agreement: Exclusive Right To Sell
    • Listing terms: Cash,Conventional,FHA,VA Loan,Private Financing Available
    • Road surface type: Paved

    Price history

    DateEventPrice
    8/12/2026Sold$430,000-4.4%$166/sqft
    Source: Hive MLS #100525199 Report a problem
    7/15/2026Contingent$450,000$174/sqft
    Source: Hive MLS #100525199 Report a problem
    7/15/2026Pending sale$450,000$174/sqft
    Source: CCAR #2519874 Report a problem
    7/13/2026Price change$450,000-2.2%$174/sqft
    Source: CCAR #2519874 Report a problem
    6/16/2026Price change$459,900-2.1%$178/sqft
    Source: CCAR #2519874 Report a problem
    6/2/2026Price change$470,000-2.5%$182/sqft
    Source: CCAR #2519874 Report a problem
    4/29/2026Price change$482,000-0.6%$187/sqft
    Source: CCAR #2519874 Report a problem
    1/28/2026Price change$485,000-2%$188/sqft
    Source: CCAR #2519874 Report a problem
    11/12/2025Price change$495,000-1%$192/sqft
    Source: CCAR #2519874 Report a problem
    10/14/2025Price change$499,900-2.7%$194/sqft
    Source: CCAR #2519874 Report a problem
    9/23/2025Price change$514,000-1.1%$199/sqft
    Source: CCAR #2519874 Report a problem
    9/9/2025Price change$519,900-1.5%$201/sqft
    Source: CCAR #2519874 Report a problem
    8/15/2025Listed for sale$528,000+190.1%$204/sqft
    Source: CCAR #2519874 Report a problem
    9/3/2002Sold$182,000+355%$70/sqft
    Source: Public Record Report a problem
    2/8/2002Sold$40,000+6.7%$15/sqft
    Source: Public Record Report a problem
    3/31/1999Sold$37,500$15/sqft
    Source: Public Record Report a problem

    Public tax history

    YearProperty taxesTax assessment
    2025$1,201 $302,483
    2024$1,201 $302,483 +15%
    2023-- $263,028
    2022-- $263,028
    2021$1,085 +13%--
    2020$960 --
    2019-- --
    2018$864 $9,140 -0.1%
    2017-- $9,149
    2016-- $9,149
    2015-- $9,149
    2014$670 $9,149
    2013-- --
    2012-- --
    2010-- $9,680 +19.4%
    2009-- $8,104
    2008-- $8,104
    2007-- $8,104 +12.7%
    2005-- $7,188
    2004$1,264 +13.5%$7,188 +13.5%
    2003$1,113 $6,332
    2001-- --
    2000-- --
    Find assessor info on the county website

    Neighborhood: 29588

    Nearby schools

    GreatSchools rating
    Schools provided by the listing agent
    • Elementary: Burgess Elementary
    • Middle: St. James Middle
    • High: St. James High

    Source: Hive MLS. This data may not be complete. We recommend contacting the local school district to confirm school assignments for this home.

    Get pre-qualified for a loan
    At Zillow Home Loans, we can pre-qualify you in as little as 5 minutes with no impact to your credit score.

    An equal housing lender. NMLS #10287.

    Sell for more on Zillow
    Get a Zillow Showcase℠ listing at no additional cost and you could sell for .
    $429,900
    2% more
    +$8,598
    With Zillow Showcase(estimated)
    $438,498