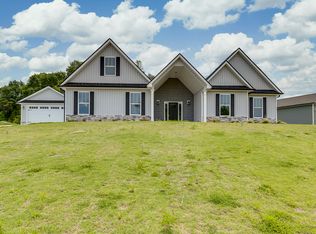
GEARHEAD ALERT ?? | SHOP SPACE YOU DON’T FIND IN TRAVELERS REST 5.1± ACRES | MINUTES TO DOWNTOWN TR & HWY 25 | TRUE “HIS & HER” GARAGES This new construction home sits on a private 5.1-acre homesite just minutes from downtown Travelers Rest—and it delivers what most homes can’t: SERIOUS GARAGE SPACE. No construction loan required. The showstopper? A 30’x26’ detached garage/workshop 12' ceilings, paired with an attached two-car garage—perfect for classic cars, a boat, side-by-side, tools, or a full-blown hobby shop. Whether you wrench, restore, or store, this setup is built to handle it. Inside, the Maddie floor plan offers 3 bedrooms, 3 bathrooms, plus a spacious finished room over the garage, all designed for everyday comfort. The open kitchen features granite countertops, stainless steel appliances, and an eat-in dining area, flowing into the living room anchored by a gas-log fireplace with shiplap surround. The main-level primary suite includes tray ceilings and a spa-style bath with double vanity, walk-in cultured marble shower, and separate soaking tub. When the work’s done, kick back on the huge covered, screened-in porch and enjoy quiet country living—just minutes from town. Hard to find. Easy to love. If you’ve been searching for LAND, FREEDOM, and a garage that actually fits your lifestyle—this is it.
Pending
$849,900
299 Goodwin Rd, Travelers Rest, SC 29690
3beds
2,400sqft
Single Family Residence, Residential
Built in 2026
5.17 Acres Lot
$839,800 Zestimate®
$354/sqft
$-- HOA
What's special
Stainless steel appliancesHuge covered screened-in porchEat-in dining areaMain-level primary suiteOpen kitchenAttached two-car garageGranite countertops
- 47 days
- 357
- 19
Zillow last checked:
Listing updated:
Listed by:
Kirby Bridwell 864-304-0054,
Keller Williams Grv Upst,
Bryce Bridwell,
Keller Williams Grv Upst
Source: Greater Greenville AOR,MLS#: 1599146
Facts & features
Interior
Bedrooms & bathrooms
- Bedrooms: 3
- Bathrooms: 4
- Full bathrooms: 3
- 1/2 bathrooms: 1
- Main level bathrooms: 2
- Main level bedrooms: 3
Rooms
- Room types: Laundry, Bonus Room/Rec Room
Primary bedroom
- Area: 196
- Dimensions: 14 x 14
Bedroom 2
- Area: 130
- Dimensions: 10 x 13
Bedroom 3
- Area: 121
- Dimensions: 11 x 11
Primary bathroom
- Features: Double Sink, Full Bath, Shower-Separate, Tub-Separate, Walk-In Closet(s)
- Level: Main
Dining room
- Area: 126
- Dimensions: 14 x 9
Kitchen
- Area: 196
- Dimensions: 14 x 14
Living room
- Area: 357
- Dimensions: 17 x 21
Bonus room
- Area: 220
- Dimensions: 11 x 20
Heating
- Electric
Cooling
- Central Air, Electric
Appliances
- Included: Dishwasher, Disposal, Range, Microwave, Range Hood, Electric Water Heater
- Laundry: 1st Floor, Walk-in, Laundry Room
Features
- Bookcases, High Ceilings, Ceiling Fan(s), Vaulted Ceiling(s), Ceiling Smooth, Tray Ceiling(s), Granite Counters, Open Floorplan, Walk-In Closet(s), Countertops-Other, Countertops – Quartz, Pantry
- Flooring: Carpet, Luxury Vinyl
- Windows: Tilt Out Windows, Vinyl/Aluminum Trim
- Basement: None
- Number of fireplaces: 2
- Fireplace features: Gas Log, Wood Burning, Outside
Interior area
- Total interior livable area: 2,400 sqft
Property
Parking
- Total spaces: 4
- Parking features: Combination, Garage Door Opener, Workshop in Garage, Yard Door, Attached, Detached, R/V-Boat Parking, Paved, Asphalt, Concrete
- Attached garage spaces: 4
- Has uncovered spaces: Yes
Features
- Levels: 1+Bonus
- Stories: 1
- Patio & porch: Patio, Screened, Porch, Rear Porch
Lot
- Size: 5.17 Acres
- Features: Sloped, Few Trees, Wooded, 5 - 10 Acres
- Topography: Level
Details
- Parcel number: 0661010102403
Construction
Type & style
- Home type: SingleFamily
- Architectural style: Ranch
- Property subtype: Single Family Residence, Residential
Materials
- Stone, Vinyl Siding
- Foundation: Slab
- Roof: Architectural
Condition
- Under Construction
- New construction: Yes
- Year built: 2026
Details
- Builder model: Maddie
- Builder name: Distinguished Design
Utilities & green energy
- Sewer: Septic Tank
- Water: Well
Community & HOA
Community
- Features: Other
- Subdivision: None
HOA
- Has HOA: Yes
- Services included: None
Location
- Region: Travelers Rest
Financial & listing details
- Price per square foot: $354/sqft
- Date on market: 7/29/2026
Estimated market value
$839,800
$798,000 - $882,000
$2,749/mo
Price history
| Date | Event | Price |
|---|---|---|
| 9/9/2026 | Pending sale | $849,900$354/sqft |
Source:  Greater Greenville AOR #1599146 Report a problem Greater Greenville AOR #1599146 Report a problem | ||
| 7/29/2026 | Listed for sale | $849,900$354/sqft |
Source: Greater Greenville AOR #1599146 Report a problem | ||
Public tax history
Tax history is unavailable.
Monthly payment
Est. payment
Payment breakdown
Explore the cost of this home by adjusting the details. Changes won't be saved.Climate risks
Neighborhood: 29690
Nearby schools
Schools provided by the listing agent
- Elementary: Slater Marietta
- Middle: Northwest
- High: Travelers Rest
Source: Greater Greenville AOR. This data may not be complete. We recommend contacting the local school district to confirm school assignments for this home.
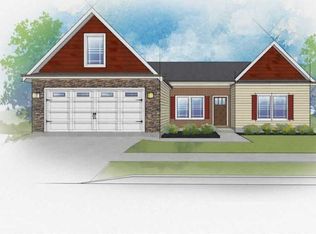
- $504,9003 bd2 ba2.3k sqft291 Goodwin Rd, Travelers Rest, SC 29690Off Market
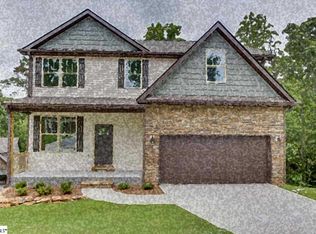
- $505,4005 bd3 ba2.7k sqft295 Goodwin Rd, Travelers Rest, SC 29690Off Market
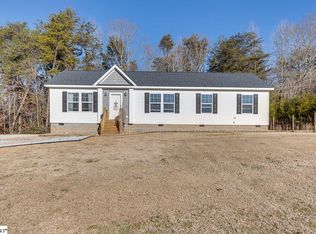
- $330,0003 bd2 ba1.4k sqft288 Goodwin Rd, Travelers Rest, SC 29690Sold
- $421,9003 bd2 ba1.6k sqft283 Goodwin Rd Travelers, Travelers Rest, SC 29690Off Market
Similar homes
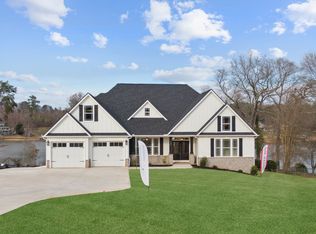
- from $672,5003 bd3 ba2.6k sqftConverse Elite Plan, Tubbs Mountain Estates, Travelers Rest, SC 29690New Construction
 Enchanted Homes
 - from $775,0003 bd3 ba1.9k sqftMaddie Plan, Looper Farms - NO HOA, Travelers Rest, SC 29690New Construction
 Distinguished Design LLC
 - $724,9003 bd2 ba2.2k sqft104 Halowell Ln, Travelers Rest, SC 29690New Construction
 MLS ID #1601849, Angie Looper, BHHS C Dan Joyner - Midtown. Greater Greenville AOR
 - $490,5004 bd3 ba2.5k sqft2070 Little Texas Rd, Travelers Rest, SC 29690For Sale
 MLS ID #1591196, Marcia Martin, Molony Martin Real Estate. Greater Greenville AOR
