Discover the perfect blend of comfort, character, and country living with this spacious 4-bedroom, 3-bath ranch-style home set on approximately 50 acres of beautiful pastoral land. The property offers a rare combination of privacy, usable acreage, and versatile outbuildings, making it ideal for those seeking a peaceful rural lifestyle. The inviting home features warm wood trim throughout, a cozy fireplace, and a thoughtfully designed layout with plenty of space for family and guests. A wrap-around deck provides the perfect setting for relaxing, entertaining, or simply taking in the surrounding views. Energy-conscious features include solar panels and heat pumps, offering modern efficiency alongside the home's timeless character. The partially finished basement provides additional living or recreation space, while abundant storage ensures there is room for everything from seasonal belongings to hobbies and equipment. An attached 2-car garage adds everyday convenience, while the barn opens the door to a variety of possibilities for animals, storage, workshop space, or agricultural pursuits. The approximately 50 acres of fenced, open pasture provide ample room for livestock, horses, gardening, recreation, or simply enjoying the peace and beauty of the land. Whether you're looking for a private homestead, an equestrian or agricultural property, or simply room to spread out and enjoy the outdoors, this unique country property offers space, versatility, and endless possibilities.
Active
$639,000
299 Hunts Meadow Road, Whitefield, ME 04353
4beds
2,184sqft
Single Family Residence
Built in 1998
50 Acres Lot
$-- Zestimate®
$293/sqft
$-- HOA
What's special
Cozy fireplaceBeautiful pastoral landWrap-around deckHeat pumpsAbundant storageWarm wood trim throughoutSolar panels
- 33 days
- 624
- 72
Zillow last checked:
Listing updated:
Listed by:
Keller Williams Realty
Source: Maine Listings,MLS#: 1678644
Facts & features
Interior
Bedrooms & bathrooms
- Bedrooms: 4
- Bathrooms: 3
- Full bathrooms: 2
- 1/2 bathrooms: 1
Primary bedroom
- Features: Full Bath, Walk-In Closet(s), Closet
- Level: First
Bedroom 2
- Features: Closet
- Level: First
Bedroom 3
- Features: Closet
- Level: First
Bedroom 4
- Level: Basement
Dining room
- Features: Cathedral Ceiling(s)
- Level: First
Exercise room
- Level: Basement
Kitchen
- Features: Cathedral Ceiling(s), Kitchen Island
- Level: First
Living room
- Features: Cathedral Ceiling(s), Wood Burning Fireplace
- Level: First
Heating
- Baseboard, Heat Pump, Hot Water, Wood Stove
Cooling
- Heat Pump
Features
- 1st Floor Bedroom, 1st Floor Primary Bedroom w/Bath
- Flooring: Carpet, Tile, Wood
- Basement: Interior Entry,Walk-Out Access,Daylight,Finished,Full,Unfinished
- Number of fireplaces: 1
Interior area
- Total structure area: 2,184
- Total interior livable area: 2,184 sqft
- Finished area above ground: 1,512
- Finished area below ground: 672
Property
Parking
- Total spaces: 2
- Parking features: Gravel, 21+ Spaces
- Attached garage spaces: 2
Features
- Patio & porch: Deck
- Has view: Yes
- View description: Fields, Scenic
Lot
- Size: 50 Acres
- Features: Rural, Agricultural, Farm, Pasture, Rolling Slope
Details
- Additional structures: Barn(s)
- Parcel number: WHIDM012L024
- Zoning: rural
Construction
Type & style
- Home type: SingleFamily
- Architectural style: Ranch
- Property subtype: Single Family Residence
Materials
- Wood Frame, Vinyl Siding
- Foundation: Poured Concrete
- Roof: Metal
Condition
- Year built: 1998
Utilities & green energy
- Electric: Circuit Breakers, Photovoltaics Third-Party Owned
- Sewer: Private Sewer, Septic Tank
- Water: Private, Well
Community & HOA
Location
- Region: Whitefield
Financial & listing details
- Price per square foot: $293/sqft
- Tax assessed value: $453,200
- Annual tax amount: $4,636
- Date on market: 9/1/2026
- Road surface type: Paved
Estimated market value
Not available
Estimated sales range
Not available
Not available
Price history
| Date | Event | Price |
|---|---|---|
| 9/1/2026 | Listed for sale | $639,000+12.3%$293/sqft |
Source:  Maine Listings #1678644 Report a problem Maine Listings #1678644 Report a problem | ||
| 2/18/2022 | Sold | $569,000-1%$261/sqft |
Source: Maine Listings #1495782 Report a problem | ||
| 12/7/2021 | Pending sale | $575,000$263/sqft |
Source: Maine Listings #1495782 Report a problem | ||
| 9/24/2021 | Listed for sale | $575,000+2848.7%$263/sqft |
Source: Maine Listings #1495782 Report a problem | ||
| 6/16/2017 | Sold | $19,500$9/sqft |
Source: Maine Listings #1310309 Report a problem | ||
Public tax history
| Year | Property taxes | Tax assessment |
|---|---|---|
| 2024 | $4,564 +29.3% | $453,200 +105.4% |
| 2023 | $3,531 -4.3% | $220,666 |
| 2022 | $3,690 +6.6% | $220,666 |
| 2021 | $3,460 | $220,666 |
| 2020 | $3,460 -0.1% | $220,666 |
| 2019 | $3,462 +4.5% | $220,666 |
| 2018 | $3,312 +8.8% | $220,666 |
| 2017 | $3,045 -7.3% | $220,666 +0.7% |
| 2016 | $3,286 +2% | $219,058 |
| 2015 | $3,220 +3.1% | $219,058 |
| 2014 | $3,122 -6.6% | $219,058 |
| 2013 | $3,341 +22.7% | $219,058 +7.4% |
| 2010 | $2,723 | $203,973 |
Find assessor info on the county website
Monthly payment
Est. payment
Payment breakdown
Explore the cost of this home by adjusting the details. Changes won't be saved.Climate risks
Neighborhood: 04353
- $115,100-- bd-- ba-- sqft281 Hunts Meadow Rd, Whitefield, ME 04353Off Market
- $554,0003 bd2 ba-- sqft327 Hunts Meadow Rd, Whitefield, ME 04353Off Market
- $508,1003 bd2 ba-- sqft373 Hunts Meadow Rd, Whitefield, ME 04353Off Market
- $520,700-- bd-- ba-- sqft233 Hunts Meadow Rd, Whitefield, ME 04353Off Market
Similar homes
- $554,9993 bd2 ba2.2k sqft286 Wiscasset Road, Whitefield, ME 04353Active
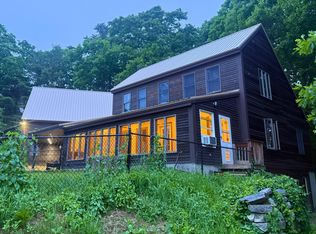
 MLS ID #1658553, EXP Realty. Maine Listings
 - $625,0003 bd3 ba3.2k sqft166 Plummer Road, Palermo, ME 04354Active
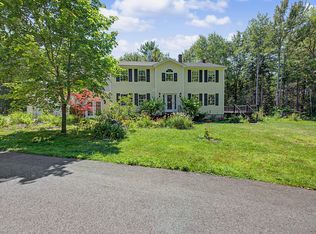 MLS ID #1675221, Keller Williams Realty. Maine Listings
 - $549,9004 bd2 ba1.8k sqft18 Walker Lane, Farmingdale, ME 04344Active
 MLS ID #1658516, Integrity Homes Real Estate Group, PC. Maine Listings
 - $659,0004 bd2 ba2.9k sqft6 Oak Leaf Drive, Litchfield, ME 04350Active
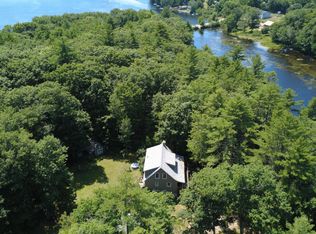 MLS ID #1674419, EXP Realty. Maine Listings
 - $699,0003 bd2 ba2.2k sqft410 Dennis Hill Road, Litchfield, ME 04350ActiveMLS ID #1670168, Fontaine Family-The Real Estate Leader. Maine Listings
- $750,0004 bd2 ba2.8k sqft16 Three Pond Trail, Wiscasset, ME 04578ActiveMLS ID #1675841, Keller Williams Realty. Maine Listings
- $655,0002 bd2 ba2k sqft123 Moore Road, Washington, ME 04574ActiveMLS ID #1674143, Legacy Properties Sotheby's International Realty. Maine Listings
- $689,0003 bd3 ba2.9k sqft1 Benjamin Drive, Hallowell, ME 04347ActiveMLS ID #1674239, Rizzo Mattson. Maine Listings
- $650,0003 bd2 ba2.3k sqft350 Bristol Road, Damariscotta, ME 04543ActiveMLS ID #1679373, Keller Williams Realty. Maine Listings
- $649,0003 bd2 ba2.3k sqft6 Shuman Road, Windsor, ME 04363ActiveMLS ID #1679301, Sprague & Curtis Real Estate. Maine Listings
- $575,0003 bd3 ba2.6k sqft138 Cross Point Road, Edgecomb, ME 04556ActiveMLS ID #1662620, Legacy Properties Sotheby's International Realty. Maine Listings
- $439,0003 bd3 ba1.7k sqft22 Nottingham Road, Randolph, ME 04346ActiveMLS ID #1680586, Listings Direct. Maine Listings
- $779,0004 bd3 ba2.8k sqft290 Leighton Road, Augusta, ME 04330ActiveMLS ID #1680977, Brookewood Realty. Maine Listings
- $680,0002 bd1 ba1.6k sqft499 Stevenstown Road, Litchfield, ME 04350ActiveMLS ID #1681091, Vitalius Real Estate Group, LLC. Maine Listings
- $579,0003 bd3 ba2.8k sqft77 Wedgewood Drive, Winthrop, ME 04364ActiveMLS ID #1674236, Sprague & Curtis Real Estate. Maine Listings
- $530,0003 bd3 ba2.7k sqft420 Hussey Hill Road, Vassalboro, ME 04989ActiveMLS ID #1681107, LAER. Maine Listings
- $579,0003 bd2 ba2.5k sqft26 Squiers Alley, Nobleboro, ME 04555ActiveMLS ID #1667505, Legacy Properties Sotheby's International Realty. Maine Listings
- $765,0003 bd3 ba3.2k sqft1 Serenity Drive, West Gardiner, ME 04345ActiveMLS ID #1678134, Sprague & Curtis Real Estate. Maine Listings
- $650,0002 bd2 ba1.5k sqft156 Crummett Mountain Road, Somerville, ME 04348ActiveMLS ID #1669585, LandVest, Inc.. Maine Listings
- $759,9993 bd3 ba2.8k sqft998 Overlock Hill Road, Union, ME 04862ActiveMLS ID #1669880, Lone Pine Real Estate Company. Maine Listings
