Tucked away on 2.81 acres of private, professionally landscaped property in the heart of Tabernacle in the highly regarded Eagles Mere neighborhood, this exceptional 4-bedroom, 2.5 bath custom home offers the perfect blend of architectural character, everyday comfort, and resort-style outdoor living. Surrounded by mature trees and peaceful natural scenery, this property delivers the privacy and serenity buyers dream about — while still being conveniently located near major roadways, shopping, dining, Philadelphia, and the Jersey Shore. From the moment you step inside, you’re welcomed by soaring ceilings, an open and airy foyer, and walls of dramatic floor-to-ceiling windows that flood the home with natural light from nearly every angle. The inviting sitting room showcases cathedral ceilings, a stunning fireplace, and striking architectural details that immediately make an impression. Engineered flooring flows throughout the main level, leading into the beautifully remodeled gourmet kitchen designed for both entertaining and everyday living. Complete with extensive custom cabinetry, oversized granite island seating, pantry storage, built-in organization, and space to gather with ease, this kitchen truly serves as the heart of the home. The open-concept layout seamlessly connects the kitchen to both the dining area and spacious family room, all overlooking the breathtaking backyard oasis through oversized windows that bring the outdoors in. A versatile bonus room adjacent to the family room offers endless possibilities as a home office, playroom, gym, or hobby space. Upstairs, you’ll find generously sized secondary bedrooms, a spacious hall bath with ample storage, and an incredible primary suite tucked behind french double doors. This peaceful retreat features large windows overlooking the wooded property, skylights, oversized walk-in closets, and a bright, open feel throughout. The amazing finished basement expands the home’s living space even further and has been recently refreshed with luxury vinyl plank flooring and fresh paint, creating the perfect setting for a media room, recreation area, fitness space, or additional entertaining. An unfinished storage area adds even more functionality. Step outside and experience your own private backyard escape. The expansive deck spans the length of the home and overlooks the fully fenced yard, in-ground custom-shaped pool, fire pit area, and tranquil wooded surroundings. Recent updates including a newer pool liner (2025), updated well pump (2025), refreshed interior paint throughout several rooms and spaces, and a roof under 6 years old offer added peace of mind and value for years to come. Located within the highly regarded Lenape Regional School District, this one-of-a-kind property offers space, privacy, and timeless appeal both inside and out. A rare opportunity to own a truly special home in one of South Jersey’s most sought-after settings.
Sold for $775,000
Zillow last checked:
Listing updated:
Bought with:
Julie Twomey, RS355070
Keller Williams Realty - Washington Township
Source: Bright MLS,MLS#: NJBL2113222
Price history
| Date | Event | Price |
|---|---|---|
| 8/12/2026 | Sold | $775,000-1.8%$310/sqft |
Source:  Bright MLS #NJBL2113222 Report a problem Bright MLS #NJBL2113222 Report a problem | ||
| 8/9/2026 | Pending sale | $789,000$316/sqft |
Source: Bright MLS #NJBL2113222 Report a problem | ||
| 7/15/2026 | Contingent | $789,000$316/sqft |
Source: Bright MLS #NJBL2113222 Report a problem | ||
| 6/30/2026 | Price change | $789,000-1.3%$316/sqft |
Source: Bright MLS #NJBL2113222 Report a problem | ||
| 6/17/2026 | Price change | $799,000-3.2%$320/sqft |
Source: Bright MLS #NJBL2113222 Report a problem | ||
| 6/5/2026 | Listed for sale | $825,000+26.9%$331/sqft |
Source: Bright MLS #NJBL2113222 Report a problem | ||
| 4/20/2023 | Sold | $650,000+4.8%$260/sqft |
Source: Bright MLS #NJBL2042566 Report a problem | ||
| 3/21/2023 | Pending sale | $620,000$248/sqft |
Source: Bright MLS #NJBL2042566 Report a problem | ||
| 3/15/2023 | Contingent | $620,000$248/sqft |
Source: Bright MLS #NJBL2042566 Report a problem | ||
| 3/10/2023 | Listed for sale | $620,000+100%$248/sqft |
Source: Bright MLS #NJBL2042566 Report a problem | ||
| 10/5/2015 | Sold | $310,000$124/sqft |
Source: Public Record Report a problem | ||
| 4/28/2015 | Listing removed | $310,000$124/sqft |
Source: RE/MAX Preferred - Mullica Hill #6468559 Report a problem | ||
| 3/19/2015 | Pending sale | $310,000$124/sqft |
Source: RE/MAX Preferred #6468559 Report a problem | ||
| 2/10/2015 | Price change | $310,000-11.4%$124/sqft |
Source: RE/MAX Preferred - Mullica Hill #6468559 Report a problem | ||
| 11/15/2014 | Price change | $350,000-4.1%$140/sqft |
Source: RE/MAX Preferred - Mullica Hill #6468559 Report a problem | ||
| 9/26/2014 | Listed for sale | $365,000$146/sqft |
Source: RE/MAX Preferred #6371435 Report a problem | ||
| 12/21/2013 | Listing removed | $365,000$146/sqft |
Source: RE/MAX Preferred - Mullica Hill #6237611 Report a problem | ||
| 9/6/2013 | Price change | $365,000-6.4%$146/sqft |
Source: RE/MAX Preferred - Mullica Hill #6237611 Report a problem | ||
| 8/3/2013 | Price change | $390,000-6.9%$156/sqft |
Source: RE/MAX Preferred - Mullica Hill #6237611 Report a problem | ||
| 6/21/2013 | Listed for sale | $419,000+28%$168/sqft |
Source: RE/MAX Preferred #6237611 Report a problem | ||
| 1/8/2001 | Sold | $327,450+28.4%$131/sqft |
Source: Public Record Report a problem | ||
| 4/10/1996 | Sold | $255,000$102/sqft |
Source: Public Record Report a problem | ||
Nearby homes
- $609,300-- bd-- ba2k sqft301 Pricketts Mill Rd, Southampton, NJ 08088Off Market
- $552,200-- bd-- ba2.1k sqft303 Pricketts Mill Rd, Tabernacle, NJ 08088Off Market
- $681,9004 bd3 ba2.5k sqft297 Pricketts Mill Rd, Vincentown, NJ 08088Off Market
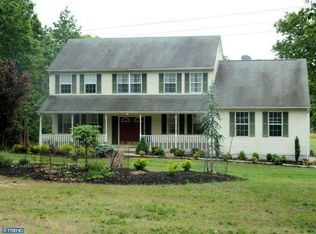
- $611,7003 bd3 ba2.7k sqft305 Pricketts Mill Rd, Tabernacle, NJ 08088Off Market
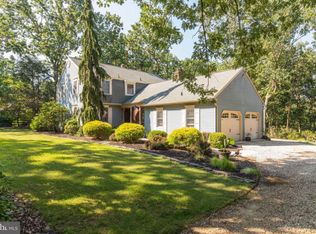
Get a cash offer in 3 minutes
Find out how much your home could sell for in as little as 3 minutes with a no-obligation cash offer.
Estimated market value
$777,600
