Excellent property on a quiet cul-de-sac with a great location and awesome lot! As you approach from the street you will notice the large front yard and nice spacing between neighbors. On the main floor there is a spacious entryway with tile floor, generous sized living room with big picture window, formal dining area, and kitchen. Upstairs you have 3 bedrooms with hardwood floors that are in great shape and very large closets as well as a full bath. On the garden view lower level there is a secondary living room, bedroom, and full bath and in the lower basement you have a nice size storage room with workshop area along with a rec room. Total there is 1,348 finished SF above ground and 825 finished SF below ground. Out back you have a large patio and fully fenced yard that is flat and offers a ton of space! 2 car attached garage. Updates from 2021 include new furnace, A/C, water heater, gutters, downspouts, and gutter guards. New roof on the house in 2018 and new roof on the garage in 2025. This is a very well maintained property that is ready for its next owner to make it home!
Pending
$275,000
299 Red Fox Rd SE, Cedar Rapids, IA 52403
4beds
2,173sqft
Single Family Residence
Built in 1959
0.37 Acres Lot
$268,600 Zestimate®
$127/sqft
$-- HOA
What's special
Formal dining areaRec roomLarge patioLarge front yardNice spacing between neighborsGarden view lower levelVery large closets
- 35 days |
- 1,105 |
- 52 |
Likely to sell faster than
Zillow last checked:
Listing updated:
Listed by:
Gunther Sandersfeld 319-826-4122,
SKOGMAN REALTY
Source: CRAAR, CDRMLS,MLS#: 2604119 Originating MLS: Cedar Rapids Area Association Of Realtors
Originating MLS: Cedar Rapids Area Association Of RealtorsFacts & features
Interior
Bedrooms & bathrooms
- Bedrooms: 4
- Bathrooms: 2
- Full bathrooms: 2
Rooms
- Room types: Living Room, Recreation
Other
- Level: Second
Heating
- Forced Air, Gas
Cooling
- Central Air
Appliances
- Included: Dryer, Dishwasher, Disposal, Gas Water Heater, Microwave, Range, Refrigerator, Range Hood, Washer
Features
- Dining Area, Separate/Formal Dining Room, Eat-in Kitchen, Upper Level Primary
- Basement: Full
Interior area
- Total interior livable area: 2,173 sqft
- Finished area above ground: 1,348
- Finished area below ground: 825
Property
Parking
- Total spaces: 2
- Parking features: Attached, Garage, Garage Door Opener
- Attached garage spaces: 2
Features
- Levels: Multi/Split
- Patio & porch: Patio
- Exterior features: Fence
Lot
- Size: 0.37 Acres
- Features: Cul-De-Sac
Details
- Parcel number: 142420400800000
Construction
Type & style
- Home type: SingleFamily
- Architectural style: Split Level
- Property subtype: Single Family Residence
Materials
- Aluminum Siding, Frame
Condition
- New construction: No
- Year built: 1959
Utilities & green energy
- Sewer: Public Sewer
- Water: Public
Community & HOA
HOA
- Has HOA: No
Location
- Region: Cedar Rapids
Financial & listing details
- Price per square foot: $127/sqft
- Tax assessed value: $220,400
- Annual tax amount: $3,640
- Date on market: 6/12/2026
- Listing terms: Cash,Conventional
Estimated market value
$268,600
$255,000 - $282,000
$2,162/mo
Price history
| Date | Event | Price |
|---|---|---|
| 7/6/2026 | Pending sale | $275,000$127/sqft |
Source:  CRAAR, CDRMLS #2604119 Report a problem CRAAR, CDRMLS #2604119 Report a problem | ||
| 6/12/2026 | Listed for sale | $275,000$127/sqft |
Source: CRAAR, CDRMLS #2604119 Report a problem | ||
Public tax history
| Year | Property taxes | Tax assessment |
|---|---|---|
| 2025 | $3,640 +2.9% | $220,400 +4.4% |
| 2024 | $3,536 -5.1% | $211,200 +0.4% |
| 2023 | $3,726 +5.3% | $210,300 +13.4% |
| 2022 | $3,540 +2.1% | $185,500 +3.2% |
| 2021 | $3,468 +2.8% | $179,800 +8.4% |
| 2020 | $3,372 +1.9% | $165,800 |
| 2019 | $3,308 +5.9% | $165,800 +8% |
| 2018 | $3,124 +3% | $153,500 +2.9% |
| 2017 | $3,034 -1% | $149,200 +1.6% |
| 2016 | $3,064 +4.4% | $146,800 -1.1% |
| 2015 | $2,936 -1.2% | $148,417 +2.5% |
| 2014 | $2,972 +5% | $144,803 |
| 2013 | $2,830 +7.3% | $144,803 |
| 2012 | $2,638 | $144,803 |
| 2011 | -- | $144,803 |
| 2010 | $2,484 | $144,803 -1.5% |
| 2008 | -- | $146,970 |
| 2007 | -- | $146,970 +0.7% |
| 2005 | -- | $145,923 -6.5% |
| 2004 | -- | $156,036 |
| 2003 | -- | $156,036 +1.5% |
| 2002 | -- | $153,741 +14% |
| 2001 | -- | $134,860 |
| 2000 | -- | $134,860 |
Find assessor info on the county website
Monthly payment
Est. payment
Payment breakdown
Explore the cost of this home by adjusting the details. Changes won't be saved.Climate risks
Neighborhood: 52403
Nearby schools
GreatSchools rating
- 5/10Erskine Elementary SchoolGrades: K-5Distance: 0.6 mi
- 3/10McKinley STEAM AcademyGrades: 6-8Distance: 2.3 mi
- 4/10George Washington High SchoolGrades: 9-12Distance: 1.3 mi
Schools provided by the listing agent
- Elementary: Erskine
- Middle: McKinley
- High: Washington
Source: CRAAR, CDRMLS. This data may not be complete. We recommend contacting the local school district to confirm school assignments for this home.
- $309,4003 bd3 ba2.1k sqft301 Red Fox Rd SE, Cedar Rapids, IA 52403Off Market
- $301,6003 bd2 ba1.8k sqft295 Red Fox Rd SE, Cedar Rapids, IA 52403Off Market
- $351,1004 bd4 ba3k sqft290 Indiandale Rd SE, Cedar Rapids, IA 52403Off Market
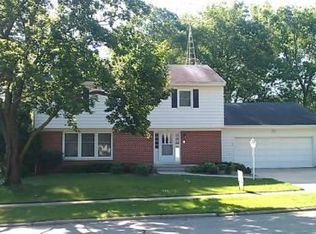
- $266,5003 bd2 ba1.6k sqft3866 Tomahawk Trl SE, Cedar Rapids, IA 52403Off Market
- $284,4004 bd2 ba1.8k sqft291 Red Fox Rd SE, Cedar Rapids, IA 52403Off Market
- $334,7005 bd3 ba2.9k sqft278 Indiandale Rd SE, Cedar Rapids, IA 52403Off Market
- $341,6003 bd3 ba2.9k sqft3860 Tomahawk Trl SE, Cedar Rapids, IA 52403Off Market
- $246,1003 bd2 ba1.4k sqft300 Red Fox Rd SE, Cedar Rapids, IA 52403Off Market
A local agent can set up tours, give advice and negotiate with sellers.
Similar homes
- $308,0004 bd4 ba2k sqft358 31st St SE, Cedar Rapids, IA 52403For Sale
 MLS ID #2603829, Liz Efting, SKOGMAN REALTY. CRAAR, CDRMLS
 - $269,9004 bd2 ba1.8k sqft1287 29th St NE, Cedar Rapids, IA 52402For Sale
 MLS ID #2604906, Jaclyn Neyens, Pinnacle Realty LLC. CRAAR, CDRMLS
 - $235,0003 bd2 ba2.1k sqft3633 Bel Air Dr SE, Cedar Rapids, IA 52403For Sale
 MLS ID #2604837, Amy Arrington, Keller Williams Legacy Group. CRAAR, CDRMLS
 - $235,0003 bd2 ba2.1k sqft1215 Brockman Dr SE, Cedar Rapids, IA 52403For Sale
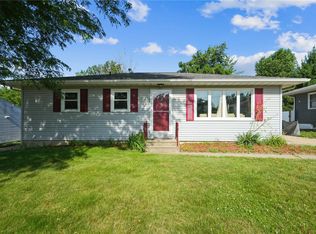 MLS ID #2604729, Brooke Heins, Realty87. CRAAR, CDRMLS
 - $274,0003 bd3 ba2.2k sqft502 Crimson Dr NE, Cedar Rapids, IA 52402For SaleMLS ID #202603829, Diana Salazar. Iowa City Area AOR
- $335,0004 bd3 ba1.9k sqft335 Forest Dr SE, Cedar Rapids, IA 52403For SaleMLS ID #2604295, Doris Ackerman, KW Advantage. CRAAR, CDRMLS
- $405,0003 bd4 ba2.7k sqft3639 Random Rd SE, Cedar Rapids, IA 52403For SaleMLS ID #2604884, Pattie Fox, Realty87. CRAAR, CDRMLS
- $296,0005 bd3 ba2.8k sqft1230 Belmont Pkwy NW, Cedar Rapids, IA 52405For SaleMLS ID #2605021, Chassy Pollard, Better Way Realty. CRAAR, CDRMLS
- $349,0003 bd3 ba2.6k sqft142 Red Fox Rd SE, Cedar Rapids, IA 52403For SaleMLS ID #2603159, Joy Seyfer, SKOGMAN REALTY. CRAAR, CDRMLS
- $252,5004 bd2 ba1.9k sqft4520 Navajo Dr NE, Cedar Rapids, IA 52402For SaleMLS ID #2604829, Nick Polum, Century 21 Signature Real Estate. CRAAR, CDRMLS
- $339,9003 bd3 ba3k sqft265 Lamplite Ln SE, Cedar Rapids, IA 52403For SaleMLS ID #2602911, Barry Frink, Pinnacle Realty LLC. CRAAR, CDRMLS
- $300,0004 bd2 ba1.6k sqft137 19th Ave SW, Cedar Rapids, IA 52404For SaleMLS ID #2604922, Nicki Borchert, IOWA REALTY. CRAAR, CDRMLS
- $380,0004 bd3 ba2.7k sqft2019 Markert Blvd SE, Cedar Rapids, IA 52403For SaleMLS ID #2604456, Doris Ackerman, KW Advantage. CRAAR, CDRMLS
- $260,0004 bd2 ba1.6k sqft3713 Rogers Rd NW, Cedar Rapids, IA 52405For SaleMLS ID #2604627, Victoria Torres, Pinnacle Realty LLC. CRAAR, CDRMLS
- $282,5003 bd2 ba1.4k sqft2609 1st Ave SW, Cedar Rapids, IA 52404For SaleMLS ID #2604418, Chad Gloede, RE/MAX CONCEPTS. CRAAR, CDRMLS
- $237,5004 bd2 ba1.4k sqft1633 23rd St NW, Cedar Rapids, IA 52405For SaleMLS ID #2604849, Kyle Steele, Pinnacle Realty LLC. CRAAR, CDRMLS
- $274,5004 bd2 ba1.8k sqft1311 Main St, Ely, IA 52227For SaleMLS ID #2604748, Matt Strand, Black Horse Real Estate Company. CRAAR, CDRMLS
- $399,9505 bd3 ba3.1k sqft5022 Broadlawn Dr SE, Cedar Rapids, IA 52403For SaleMLS ID #2603879, Phil Lenzen, IOWA REALTY. CRAAR, CDRMLS
- $220,0004 bd2 ba1.5k sqft3207 Rosewood Ct NE, Cedar Rapids, IA 52402For SaleMLS ID #2604833, Debra Callahan, RE/MAX CONCEPTS. CRAAR, CDRMLS
- $239,0004 bd3 ba1.9k sqft1228 9th St NW, Cedar Rapids, IA 52405For SaleMLS ID #2604864, Jacob Floyd, Realty87. CRAAR, CDRMLS
