Welcome to your own country retreat near the coast, where peaceful living and coastal convenience come together on 1.253 beautiful acres shaded by majestic live oak trees. This spacious 3-bedroom, 3-bath home offers plenty of room to spread out, entertain, and enjoy the outdoors, all just minutes from Holden Beach.
The inviting front porch is perfect for rocking the day away while enjoying the tranquil surroundings. Inside, you'll find a bright, comfortable floor plan featuring fresh paint in the living and dining rooms, a double-sided gas fireplace, a dedicated office, and two private Ensuite bedrooms--one on each level--making it ideal for guests or multi-generational living. The upstairs primary suite offers a soaking tub, walk-in shower, and access to a bonus room that opens onto a private balcony.
Outside, the possibilities continue. A circular driveway provides easy access, while separate carports accommodate both your vehicle and RV. The fenced backyard features a screened gazebo for relaxing evenings, a workshop/storage building, and plenty of room to enjoy the outdoors. Four additional lots are included with the sale, offering added privacy, extra space, or future possibilities. A large attic with pull-down stairs provides abundant storage.
Additional highlights include a roof that's only 3 years old, a 2-year-old HVAC system, tankless water heater, gutters, Walls/ceiling in living room, dining area, stairwell and upstairs hall have been painted. Fixtures were removed by seller for painting and not put back up. Seller left up to Buyer to purchase what they like and install giving each area their own touch. The home is being sold As-Is. September 2026: New attic fan installed, replaced 2 GFI's in upstairs primary bathroom, new ceiling lights in both upstairs bathroom, new kitchen faucet, replaced rotted wood on steps, replaced rotted wood and painted in a couple places on exterior siding and facia.
For boating enthusiasts, an optional property owners association provides access to a community boat launch on the Lockwood Folly River, offering easy access to the Intracoastal Waterway and beyond.
Conveniently located just minutes from fresh local seafood in Varnamtown, grocery stores, restaurants, and everyday conveniences, you'll also be just a short drive from the sandy shores of Holden Beach, where you can spend your days swimming, shell hunting, fishing, or simply relaxing by the ocean. If you've been searching for a property that offers the charm of country living with the benefits of a coastal lifestyle, this is one you won't want to miss.
Unfurnished but negotiable. Statues and large fish will not convey. Potential Rental......AIRBNB, VRBO, Local Management Companies.
For sale
Price cut: $5K (8/15)
$435,000
299 Riverside Drive SW, Varnamtown, NC 28462
3beds
2,601sqft
Single Family Residence
Built in 1988
1.25 Acres Lot
$427,700 Zestimate®
$167/sqft
$21/mo HOA
What's special
Double-sided gas fireplaceDedicated officeBright comfortable floor plan
- 99 days
- 863
- 79
Zillow last checked:
Listing updated:
Listed by:
Brenda Vrooman 910-616-9496,
PROACTIVE Real Estate
Source: Hive MLS,MLS#: 100586355 Originating MLS: Brunswick County Association of Realtors
Originating MLS: Brunswick County Association of RealtorsFacts & features
Interior
Bedrooms & bathrooms
- Bedrooms: 3
- Bathrooms: 3
- Full bathrooms: 3
Rooms
- Room types: Bedroom 1, Bedroom 2, Bedroom 3, Living Room, Dining Room, Bonus Room, Loft, Office
Bedroom 1
- Level: First
Bedroom 2
- Level: Second
Bedroom 3
- Level: Second
Bonus room
- Level: Second
Dining room
- Level: First
Kitchen
- Level: First
Living room
- Level: First
Loft
- Level: Second
Office
- Level: First
Heating
- Heat Pump, Electric, Forced Air
Cooling
- Central Air, Heat Pump
Appliances
- Included: Gas Cooktop, Electric Oven, Washer, Refrigerator, Dryer, Dishwasher, Tankless Water Heater
- Laundry: Dryer Hookup, Washer Hookup, Laundry Closet
Features
- Master Downstairs, Walk-in Closet(s), Vaulted Ceiling(s), High Ceilings, Walk-in Shower, Blinds/Shades, Walk-In Closet(s)
- Flooring: Carpet, Tile, Vinyl, Wood
- Windows: Skylight(s), Thermal Windows
- Basement: None
- Attic: Storage,Pull Down Stairs
- Number of fireplaces: 1
Interior area
- Total structure area: 2,601
- Total interior livable area: 2,601 sqft
Property
Parking
- Total spaces: 6
- Parking features: Circular Driveway, Attached, None, On Site, Paved, Attached Carport, No Garage
- Has attached garage: Yes
- Carport spaces: 1
- Has uncovered spaces: Yes
Accessibility
- Accessibility features: None
Features
- Levels: Two
- Patio & porch: Covered, Screened, Balcony, Front Porch, Rear Porch
- Exterior features: Shutters - Board/Hurricane, See Remarks
- Pool features: None
- Fencing: Back Yard,Wood
- Has view: Yes
- View description: See Remarks
- Waterfront features: None
- Frontage type: See Remarks
Lot
- Size: 1.25 Acres
- Dimensions: 456 x 214 x 215
- Features: Level, See Remarks, Wooded, Irregular Lot
Details
- Additional structures: Gazebo, Outbuilding
- Parcel number: 217ia032
- Zoning: VA
- Special conditions: Standard
Construction
Type & style
- Home type: SingleFamily
- Property subtype: Single Family Residence
Materials
- Wood Siding, Wood Frame
- Foundation: Brick/Mortar, Crawl Space
- Roof: Metal
Condition
- New construction: No
- Year built: 1988
Utilities & green energy
- Sewer: Septic Tank
- Water: Public
- Utilities for property: Underground Utilities, Water Connected
Green energy
- Green verification: None
Community & HOA
Community
- Subdivision: Riverside
HOA
- Has HOA: No
- Amenities included: Boat Dock, Boat Slip
- HOA fee: $250 annually
- HOA name: Riverside HOA
- HOA phone: 910-842-1303
Location
- Region: Supply
Financial & listing details
- Price per square foot: $167/sqft
- Tax assessed value: $463,110
- Annual tax amount: $2,102
- Date on market: 8/10/2026
- Cumulative days on market: 99 days
- Listing agreement: Exclusive Right To Sell
- Listing terms: Cash,Conventional
- Road surface type: Paved
Estimated market value
$427,700
$406,000 - $449,000
$2,287/mo
Price history
| Date | Event | Price |
|---|---|---|
| 8/15/2026 | Price change | $435,000-1.1%$167/sqft |
Source:  Hive MLS #100586355 Report a problem Hive MLS #100586355 Report a problem | ||
| 8/10/2026 | Listed for sale | $440,000-2.2%$169/sqft |
Source: Hive MLS #100586355 Report a problem | ||
| 8/6/2026 | Contingent | $450,000$173/sqft |
Source: Hive MLS #100586355 Report a problem | ||
| 7/3/2026 | Listed for sale | $450,000+91.5%$173/sqft |
Source: Hive MLS #100586355 Report a problem | ||
| 6/12/2017 | Sold | $235,000$90/sqft |
Source: Hive MLS #100054706 Report a problem | ||
Public tax history
| Year | Property taxes | Tax assessment |
|---|---|---|
| 2025 | $38 +105.5% | $100 |
| 2024 | $19 | $100 |
| 2023 | $19 +9.3% | $100 |
| 2022 | $17 -0.5% | $100 |
| 2021 | $17 +14.5% | $100 |
| 2020 | $15 | $100 |
| 2019 | -- | $100 |
| 2018 | $15 +41.6% | $100 |
| 2017 | $11 | $100 |
| 2016 | $11 | $100 |
| 2015 | $11 | $100 |
Find assessor info on the county website
Monthly payment
Est. payment
Payment breakdown
Explore the cost of this home by adjusting the details. Changes won't be saved.Climate risks
Neighborhood: 28462
Nearby schools
Schools provided by the listing agent
- Elementary: Virginia Williamson
- Middle: Cedar Grove
- High: West Brunswick
Source: Hive MLS. This data may not be complete. We recommend contacting the local school district to confirm school assignments for this home.
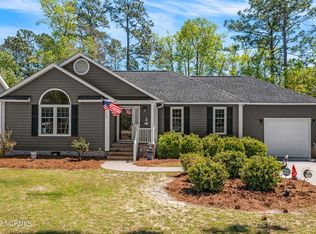
Similar homes
- $448,9003 bd2 ba1.6k sqft2900 E Lakeview Drive SW, Supply, NC 28462For Sale

 MLS ID #100608815, Susan Sterphone-Stryker, Berkshire Hathaway HomeServices Carolina Premier Properties. Hive MLS
 - $449,9003 bd3 ba1.6k sqft528 Genoes Point Road SW, Supply, NC 28462For Sale
 MLS ID #100586320, Joyce Sheldon, PROACTIVE Real Estate. Hive MLS
 - $465,0003 bd3 ba2.7k sqft474 Kristen Lane SW, Supply, NC 28462For Sale
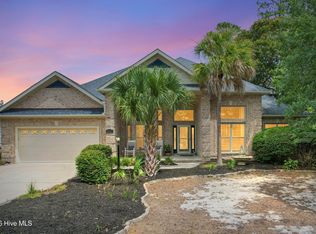 MLS ID #100591519, Sally J Vanjoske, Salt Air Realty LLC. Hive MLS
 - $484,5003 bd3 ba2.3k sqft402 Lockwood Lane SW, Supply, NC 28462For Sale
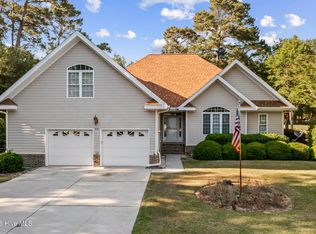 MLS ID #100572341, Patty M Paone, Coldwell Banker Sea Coast Advantage. Hive MLS
 - $484,9003 bd2 ba2.1k sqft2618 Jessica Lane SW, Supply, NC 28462For SaleMLS ID #100575042, Robert M McClure, McClure Group Realty LLC. Hive MLS
- $575,0003 bd3 ba3k sqft447 Kristen Lane SW, Supply, NC 28462For SaleMLS ID #100584470, Dianne W Bennett, Salt Air Realty LLC. Hive MLS
- $389,9004 bd3 ba2.5k sqft1894 Muriel Street SW, Supply, NC 28462For SaleMLS ID #100533822, Beth Suggs, Coastal Development & Realty. Hive MLS
- $395,0003 bd2 ba1.4k sqft2035 Lakeside Avenue SW, Supply, NC 28462For SaleMLS ID #100598351, Denise Young, PROACTIVE Real Estate. Hive MLS
- $559,0003 bd2 ba2.2k sqft253 Clubhouse Drive SW, Supply, NC 28462For SaleMLS ID #100574944, Gary B Gimbert, Coastal Development & Realty. Hive MLS
- $539,9003 bd3 ba2.2k sqft127 Clubhouse Drive SW, Supply, NC 28462For SaleMLS ID #100597558, Julie A Popichak, Southern Realty Advantage LLC. Hive MLS
- $389,0003 bd3 ba2.2k sqft58 Clubhouse Drive SW # 2, Supply, NC 28462For SaleMLS ID #100602768, The Andrews Team, Coldwell Banker Sea Coast Advantage. Hive MLS
- $440,0003 bd3 ba1.8k sqft380 Blossom Tree Lane SE, Bolivia, NC 28422For SaleMLS ID #100601709, Team Rosie and Denise, St James Properties LLC. Hive MLS
- $325,0003 bd2 ba1.3k sqft2560 Waterscape Drive SW, Supply, NC 28462For SaleMLS ID #100593019, Cole J Justice, Coastal Development & Realty. Hive MLS
- $503,5003 bd4 ba2.2k sqft1907 Redfish Run SW, Supply, NC 28462For SaleMLS ID #100563119, Creekmore Realty Group, eXp Realty. Hive MLS
- $465,0003 bd3 ba2.5k sqft640 Creekway Circle SE, Bolivia, NC 28422For SaleMLS ID #100602319, Rose J Glinski, Redfin Corporation. Hive MLS
- $495,0003 bd4 ba2.1k sqft634 Ashbury Drive SE, Bolivia, NC 28422For SaleMLS ID #100604405, Elvira B Ruebel-Gilbert, Margaret Rudd Assoc/Sp. Hive MLS
- $395,0004 bd3 ba2.6k sqft1925 Bards Drive SE, Bolivia, NC 28422For SaleMLS ID #100607734, Helen J Wils, Corcoran HM Properties. Hive MLS
- $340,0003 bd2 ba1.8k sqft2110 Holden Beach Road SW, Supply, NC 28462For SaleMLS ID #100605099, Destiny White, PROACTIVE Real Estate. Hive MLS
- $429,9003 bd3 ba2.5k sqft1851 Oakland Drive SW, Ocean Isle Beach, NC 28469For SaleMLS ID #100596819, Craig Helmecki, RE/MAX at the Beach / Calabash. Hive MLS
- $422,5003 bd2 ba1.7k sqft15 Stratford Place SW, Shallotte, NC 28470For SaleMLS ID #100571059, Sarah W Holmes, Brunswick County Holmes Real Estate. Hive MLS
