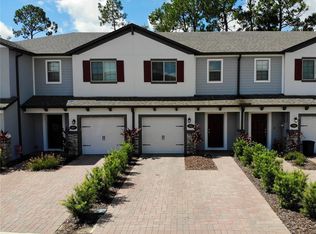
The floor plan Santa Rosa built by M/I offers 3 bed, 2.5 baths, and a 1-car garage with a 2-car wide paved driveway. Upon entry, find an open-concept kitchen and great room tucked in the back of the unit, creating a cozy space for family time or entertaining. The great room is versatile and large enough to create a dining area within the space as well. The kitchen features 42” linen cabinets with crown molding, LED under-cabinet lighting, and hardware, maintenance-free quartz countertops, GE® stainless steel appliance package, including a gas range, a classic subway tile backsplash, a large island with seating area, and a pantry. Also on the first floor are a powder bath and a large closet under the stairs for additional storage. Wood-look tile can be found throughout the first floor and the wet areas upstairs. Upstairs, you’ll find a loft, the laundry hook-ups, and two secondary bedrooms sharing a hall bath. The owner's suite with a huge walk-in closet and an en-suite bath with an oversized shower with upgraded tile and a dual sink vanity. You will get to take advantage of the benefits of living in an Energy Star® 3.1 built home, which will save you money on your monthly cost of living. Enjoy added peace of mind knowing that your home is backed by a 15-Year Transferable Structural Warranty.
This property is not currently displayed as for sale or rent on Zillow. This may be different from what's on other websites or public sources.