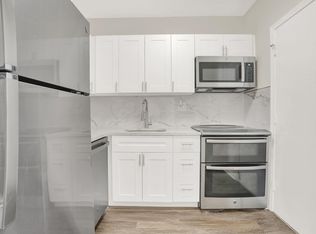
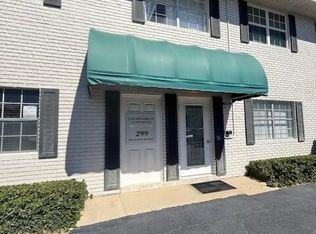
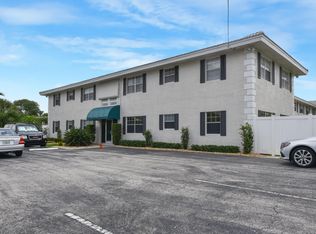
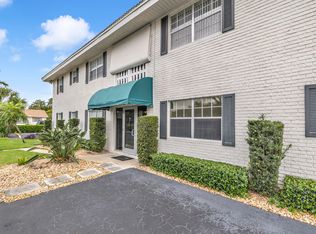
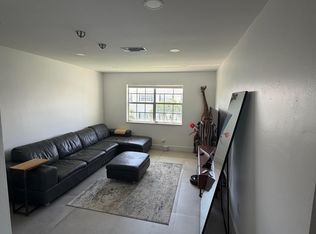

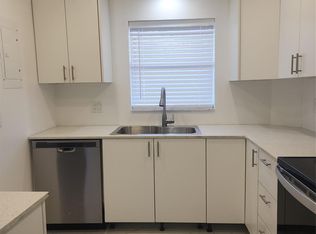
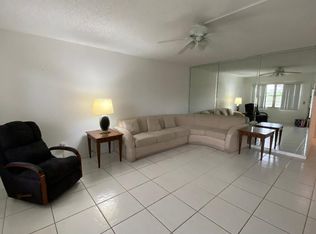
Attention investors and all!! DO NOT MISS THIS ONE!!! Perfect for owner occupied or investor!!! This is a beautiful and updated 2/2 minutes from the best beaches and convenience that Boca Raton has to offer: Mizner Park, Brightline train station, fine restaurants, downtown library, nightlife, universities, City Hall, public schools, shopping, and much more!!! Within walking distance to some of the best of Boca if walking a few blocks is your thing!!! Newer AC unit!!! Quiet, very secure, and well managed building!!! Corners units are the largest in the building, and this is one of them!!! Lease right away!!! Motivated seller!!!
For sale
$249,900
299 SW 7th Street #110, Boca Raton, FL 33432
2beds
892sqft
Est.:
Condominium
Built in 1972
-- sqft lot
$231,100 Zestimate®
$280/sqft
$641/mo HOA
What's special
Newer ac unit
- 111 days |
- 110 |
- 6 |
Zillow last checked:
Listing updated:
Listed by:
Wagner L Decarvalho 561-926-1070,
LoKation
Source: BeachesMLS,MLS#: R11130773 Originating MLS: BeachesMLS
Originating MLS: BeachesMLSTour with a local agent
Facts & features
Interior
Bedrooms & bathrooms
- Bedrooms: 2
- Bathrooms: 2
- Full bathrooms: 2
- Main level bathrooms: 2
- Main level bedrooms: 2
Primary bedroom
- Level: Main
- Area: 156
- Dimensions: 13 X 12
Primary bedroom
- Level: Main
- Area: 156
- Dimensions: 13 X 12
Primary bedroom
- Level: Main
- Area: 156
- Dimensions: 13 X 12
Primary bedroom
- Level: Main
- Area: 156
- Dimensions: 13 X 12
Primary bedroom
- Level: Main
- Area: 156
- Dimensions: 13 X 12
Primary bedroom
- Level: Main
- Area: 156
- Dimensions: 13 X 12
Primary bedroom
- Level: Main
- Area: 156
- Dimensions: 13 X 12
Primary bedroom
- Level: Main
- Area: 156
- Dimensions: 13 X 12
Primary bedroom
- Level: Main
- Area: 156
- Dimensions: 13 X 12
Primary bedroom
- Level: Main
- Area: 156
- Dimensions: 13 X 12
Primary bedroom
- Level: Main
- Area: 156
- Dimensions: 13 X 12
Primary bedroom
- Level: Main
- Area: 156
- Dimensions: 13 X 12
Primary bedroom
- Level: Main
- Area: 156
- Dimensions: 13 X 12
Primary bedroom
- Level: Main
- Area: 156
- Dimensions: 13 X 12
Primary bedroom
- Level: Main
- Area: 156
- Dimensions: 13 X 12
Primary bedroom
- Level: Main
- Area: 156
- Dimensions: 13 X 12
Bedroom 2
- Description: Estimated measurement
- Level: Main
- Area: 110
- Dimensions: 10 X 11
Bedroom 2
- Description: Estimated measurement
- Level: Main
- Area: 110
- Dimensions: 10 X 11
Bedroom 2
- Description: Estimated measurement
- Level: Main
- Area: 110
- Dimensions: 10 X 11
Bedroom 2
- Description: Estimated measurement
- Level: Main
- Area: 110
- Dimensions: 10 X 11
Bedroom 2
- Description: Estimated measurement
- Level: Main
- Area: 110
- Dimensions: 10 X 11
Bedroom 2
- Description: Estimated measurement
- Level: Main
- Area: 110
- Dimensions: 10 X 11
Bedroom 2
- Description: Estimated measurement
- Level: Main
- Area: 110
- Dimensions: 10 X 11
Bedroom 2
- Description: Estimated measurement
- Level: Main
- Area: 110
- Dimensions: 10 X 11
Bedroom 2
- Description: Estimated measurement
- Level: Main
- Area: 110
- Dimensions: 10 X 11
Bedroom 2
- Description: Estimated measurement
- Level: Main
- Area: 110
- Dimensions: 10 X 11
Bedroom 2
- Description: Estimated measurement
- Level: Main
- Area: 110
- Dimensions: 10 X 11
Bedroom 2
- Description: Estimated measurement
- Level: Main
- Area: 110
- Dimensions: 10 X 11
Bedroom 2
- Description: Estimated measurement
- Level: Main
- Area: 110
- Dimensions: 10 X 11
Bedroom 2
- Description: Estimated measurement
- Level: Main
- Area: 110
- Dimensions: 10 X 11
Bedroom 2
- Description: Estimated measurement
- Level: Main
- Area: 110
- Dimensions: 10 X 11
Bedroom 2
- Description: Estimated measurement
- Level: Main
- Area: 110
- Dimensions: 10 X 11
Kitchen
- Description: new cabinets
- Level: Main
- Area: 80
- Dimensions: 10 X 8
Kitchen
- Description: new cabinets
- Level: Main
- Area: 80
- Dimensions: 10 X 8
Kitchen
- Description: new cabinets
- Level: Main
- Area: 80
- Dimensions: 10 X 8
Kitchen
- Description: new cabinets
- Level: Main
- Area: 80
- Dimensions: 10 X 8
Kitchen
- Description: new cabinets
- Level: Main
- Area: 80
- Dimensions: 10 X 8
Kitchen
- Description: new cabinets
- Level: Main
- Area: 80
- Dimensions: 10 X 8
Kitchen
- Description: new cabinets
- Level: Main
- Area: 80
- Dimensions: 10 X 8
Kitchen
- Description: new cabinets
- Level: Main
- Area: 80
- Dimensions: 10 X 8
Kitchen
- Description: new cabinets
- Level: Main
- Area: 80
- Dimensions: 10 X 8
Kitchen
- Description: new cabinets
- Level: Main
- Area: 80
- Dimensions: 10 X 8
Kitchen
- Description: new cabinets
- Level: Main
- Area: 80
- Dimensions: 10 X 8
Kitchen
- Description: new cabinets
- Level: Main
- Area: 80
- Dimensions: 10 X 8
Kitchen
- Description: new cabinets
- Level: Main
- Area: 80
- Dimensions: 10 X 8
Kitchen
- Description: new cabinets
- Level: Main
- Area: 80
- Dimensions: 10 X 8
Kitchen
- Description: new cabinets
- Level: Main
- Area: 80
- Dimensions: 10 X 8
Living room
- Level: Main
- Area: 180
- Dimensions: 15 X 12
Living room
- Level: Main
- Area: 180
- Dimensions: 15 X 12
Living room
- Level: Main
- Area: 180
- Dimensions: 15 X 12
Living room
- Level: Main
- Area: 180
- Dimensions: 15 X 12
Living room
- Level: Main
- Area: 180
- Dimensions: 15 X 12
Living room
- Level: Main
- Area: 180
- Dimensions: 15 X 12
Living room
- Level: Main
- Area: 180
- Dimensions: 15 X 12
Living room
- Level: Main
- Area: 180
- Dimensions: 15 X 12
Living room
- Level: Main
- Area: 180
- Dimensions: 15 X 12
Living room
- Level: Main
- Area: 180
- Dimensions: 15 X 12
Living room
- Level: Main
- Area: 180
- Dimensions: 15 X 12
Living room
- Level: Main
- Area: 180
- Dimensions: 15 X 12
Living room
- Level: Main
- Area: 180
- Dimensions: 15 X 12
Living room
- Level: Main
- Area: 180
- Dimensions: 15 X 12
Living room
- Level: Main
- Area: 180
- Dimensions: 15 X 12
Living room
- Level: Main
- Area: 180
- Dimensions: 15 X 12
Heating
- None
Cooling
- Central Air, Ceiling Fan(s), Electric
Appliances
- Included: Dishwasher, Electric Range, Electric Water Heater, Disposal, Microwave, Refrigerator, Water Heater
Features
- Main Level Primary, None, Storage
Interior area
- Total structure area: 892
- Total interior livable area: 892 sqft
Video & virtual tour
Property
Parking
- Parking features: Assigned
Features
- Pool features: In Ground, Association
- Has view: Yes
- View description: City, Garden
- Waterfront features: None
Details
- Parcel number: 06434730300011100
- Zoning: R3(cit
- Special conditions: Listed As-Is
Construction
Type & style
- Home type: Condo
- Property subtype: Condominium
Materials
- Block, Concrete
Condition
- Resale
- New construction: No
- Year built: 1972
Utilities & green energy
- Electric: 3 Phase
- Sewer: Public Sewer
- Water: Public
- Utilities for property: Cable Available, Sewer Available, Water Available
Community & HOA
Community
- Features: Home Owners Association
- Security: Closed Circuit Camera(s), Smoke Detector(s)
- Subdivision: GOLDEN ARROW CONDO
HOA
- Has HOA: Yes
- Amenities included: Laundry, Pool, Storage
- Services included: Insurance, Maintenance Grounds, Sewer, Trash, Water
- HOA fee: $641 monthly
Location
- Region: Boca Raton
Financial & listing details
- Price per square foot: $280/sqft
- Annual tax amount: $2,742
- Date on market: 2/3/2026
- Cumulative days on market: 327 days
- Listing terms: Cash,Conventional
Estimated market value
$231,100
$220,000 - $243,000
$2,047/mo
Price history
| Date | Event | Price |
|---|---|---|
| 5/1/2026 | Listing removed | $2,400$3/sqft |
Source: BeachesMLS Report a problem | ||
| 1/29/2026 | Listed for rent | $2,400$3/sqft |
Source: BeachesMLS #R11158780 Report a problem | ||
| 10/9/2025 | Listed for sale | $249,900+0.8%$280/sqft |
Source:  BeachesMLS #RX-11130773 Report a problem BeachesMLS #RX-11130773 Report a problem | ||
| 10/1/2025 | Listing removed | $247,900$278/sqft |
Source: BeachesMLS #RX-11098914 Report a problem | ||
| 9/9/2025 | Price change | $247,900-0.8%$278/sqft |
Source: BeachesMLS #RX-11098914 Report a problem | ||
| 9/5/2025 | Listed for sale | $249,900$280/sqft |
Source: BeachesMLS #RX-11098914 Report a problem | ||
| 8/23/2025 | Pending sale | $249,900$280/sqft |
Source: BeachesMLS #RX-11098914 Report a problem | ||
| 6/12/2025 | Listed for sale | $249,900$280/sqft |
Source: BeachesMLS #RX-11098914 Report a problem | ||
Public tax history
Tax history is unavailable.
Monthly payment
Est. payment$--/mo
Payment breakdown
Explore the cost of this home by adjusting the details. Changes won't be saved.
All calculations are estimates and provided by Zillow, Inc. for informational purposes only. Actual amounts may vary.
HOA fees may include property taxes on listings classified as Co-Ops. Contact the listing agent and/or owner for fee details.
Mortgage interest rates are dependent on a number of factors, including credit score, down payment, and repayment length. Interest rate data provided by Zillow Group Marketplace, Inc. as of 1/1/1970 from various mortgage lenders with which we have lead or other similar arrangements; the Estimated Payment is an average of those rates.
See how much you could borrow to make a competitive offer.
Climate risks
Neighborhood: 33432
Nearby schools
GreatSchools rating
- 7/10Boca Raton Elementary SchoolGrades: PK-5Distance: 0.3 mi
- 8/10Boca Raton Community Middle SchoolGrades: 6-8Distance: 1.7 mi
- 6/10Boca Raton Community High SchoolGrades: 9-12Distance: 2.2 mi
A local agent can set up tours, give advice and negotiate with sellers.

- Florida
- Palm Beach County
- Boca Raton
- 33432
- 299 SW 7th Street Unit 110
Nearby cities
Nearby neighborhoods
Nearby zip codes
Other Boca Raton Topics
