Skip main navigation
Contingent
  • $635,000

    299 Scenic View Rd, Lancaster, KY 40444

    4beds
    3,860sqft
    : 
    $4,067/mo
    Get pre-qualified
    Single Family Residence
    Built in 1993
    1.61 Acres Lot
    $621,700 Zestimate®
    $165/sqft
    $-- HOA

    What's special

    Plenty of storageUpdated kitchenAdjacent storage barnVaulted ceilings
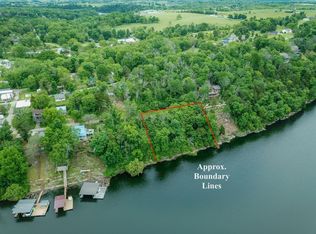
    Enjoy Herrington lakefront living in this amazing 3,860 square foot, two story ranch style home. Featuring vaulted ceilings and java wood flooring on the main level as well as an updated kitchen, 2 bedrooms, two baths and laundry; this home offers an opportunity for living on one floor. The lower level provides another large living area and at least two bedrooms. Additional space could provide a study with a lake view and plenty of storage. Each floor also offers a wood burning fireplace making the home an option for multi-generational family living or those that want to host extended family for memory making lake weekends. Situated on 1.6 acres, a sixty-yard driveway meanders through beautiful landscaping towards the home that also provides a separate 2 car garage and an adjacent storage barn. The wooded property lines ensure a quiet living experience while two large, spacious decks provide a scenic overlook of 100 feet of lakefront. This setting is perfect for family and social events while being located less than a mile from three large, main lake marinas. The home is 3 miles from U.S. 27 for quick access to Lexington (40 minutes), Nicholasville (25 minutes), Danville (20 minutes), Harrodsburg (20 minutes), and Shaker Village (15 minutes).
    36 days
    420
    14

    Zillow last checked:

    Listing updated:

    Listed by:

    Whitney Ellis 859-304-1550,

    Danny Ayres Realty & Auction

    Source: Imagine MLS,MLS#: 26021035MLS Logo

      Facts & features

      Interior

      Bedrooms & bathrooms
      • Bedrooms: 4
      • Bathrooms: 3
      • Full bathrooms: 3
      Primary bedroom
      • Level: First
      Bedroom 1
      • Level: First
      Bedroom 3
      • Level: Lower
      Bedroom 4
      • Level: Lower
      Bathroom 1
      • Level: First
      Bathroom 1
      • Level: Lower
      Bonus room
      • Level: Lower
      Dining room
      • Level: First
      Great room
      • Level: Lower
      Kitchen
      • Level: First
      Living room
      • Level: First
      Office
      • Level: Lower
      Utility room
      • Level: First
      Heating
      • Electric, Heat Pump
      Cooling
      • Electric
      Appliances
      • Included: Dishwasher, Microwave, Refrigerator, Cooktop, Range
      Features
      • Breakfast Bar, Eat-in Kitchen, In-Law Floorplan, Wet Bar, Walk-In Closet(s), Ceiling Fan(s)
      • Flooring: Carpet, Hardwood, Tile
      • Windows: Insulated Windows, Blinds, Screens
      • Basement: Concrete,Finished,Full,Walk-Out Access
      • Number of fireplaces: 2
      • Fireplace features: Basement, Family Room, Great Room, Masonry, Wood Burning
      Interior area
      • Total structure area: 3,860
      • Total interior livable area: 3,860 sqft
      • Finished area above ground: 1,930
      • Finished area below ground: 1,930
      Video & virtual tour

      Property

      Parking
      • Total spaces: 2
      • Parking features: Detached Garage, Garage Door Opener
      • Garage spaces: 2
      • Has uncovered spaces: Yes
      Features
      • Levels: Two
      • Fencing: Stone
      • On waterfront: Yes
      Lot
      • Size: 1.61 Acres
      • Features: Landscaped, Secluded, Wooded, Many Trees
      Details
      • Additional structures: Shed(s)
      • Parcel number: 04A08025

      Construction

      Type & style
      • Home type: SingleFamily
      • Architectural style: Contemporary
      • Property subtype: Single Family Residence
      Materials
      • Wood Siding
      • Foundation: Block, Concrete Perimeter, Slab
      • Roof: Dimensional Style
      Condition
      • Year built: 1993

      Utilities & green energy

      • Sewer: Septic Tank
      • Water: Public
      • Utilities for property: Electricity Connected

      Community & HOA

      Community
      • Subdivision: Hideaway Cove
      HOA
      • Has HOA: No
      Location
      • Region: Lancaster

      Financial & listing details

      • Price per square foot: $165/sqft
      • Tax assessed value: $285,000
      • Annual tax amount: $3,139
      • Date on market: 8/5/2026

        Estimated market value

        $621,700

        $591,000 - $653,000

        $2,280/mo

        Price history

        DateEventPrice
        8/19/2026Contingent$635,000$165/sqft
        Source: Imagine MLS #26021035 Report a problem
        8/5/2026Listed for sale$635,000+108.2%$165/sqft
        Source: Imagine MLS #26021035 Report a problem
        3/24/2017Sold$305,000-26.5%$79/sqft
        Source: Imagine MLS #1611611 Report a problem
        1/9/2017Price change$415,000-5.5%$108/sqft
        Source: ERA Team Realtors #1611611 Report a problem
        5/31/2016Listed for sale$439,000$114/sqft
        Source: ERA Team Realtors #1611611 Report a problem

        Public tax history

        YearProperty taxesTax assessment
        2025$3,139 -0.5%$285,000
        2024$3,155 -2.8%$285,000
        2023$3,246 $285,000
        Find assessor info on the county website

        Monthly payment

        Est. payment

        Payment breakdown

        Explore the cost of this home by adjusting the details. Changes won't be saved.
        All calculations are estimates and provided by Zillow, Inc. for informational purposes only. Actual amounts may vary.
        HOA fees may include property taxes on listings classified as Co-Ops. Contact the listing agent and/or owner for fee details.
        See how much you could borrow to make a competitive offer.

        Climate risks

        Neighborhood: 40444

        Getting around

        3 / 100
        Car-Dependent
        10 / 100
        Somewhat Bikeable

        Nearby schools

        GreatSchools rating
        Schools provided by the listing agent
        • Elementary: Camp Dick
        • Middle: Lancaster
        • High: Garrard Co

        Source: Imagine MLS. This data may not be complete. We recommend contacting the local school district to confirm school assignments for this home.

        A local agent can set up tours, give advice and negotiate with sellers.

        A local lender can help you make sure your offer is ready when you are.

        Browse local experts