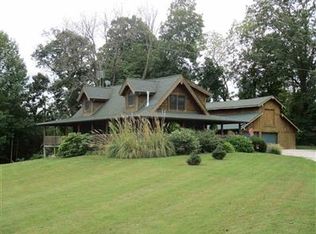
COUNTRY - LUXURY - MINI FARM! This meticulously maintained property is perfect for every day living, a weekend retreat, or an income-producing Airbnb. Situated next to Spring Mill State Park the location oozes a park-like feeling with almost 14 acres of woods and fenced in pasture. Stroll up your concrete driveway and enjoy the views and smells of the manicured lawn and landscaping. Step inside the main home to find a two- to three-bedroom, two-bathroom, well-cared-for home that is not only luxurious, but homey with beautiful views. The main level features a spacious living area featuring a gas log fireplace, creating a warm inviting gathering space, and floor to ceiling windows. The main level also includes the kitchen and a guest bathroom. Head down the spiral staircase to find two additional bedrooms that each walkout to the covered patio area with breathtaking views of Spring Mill. Also on the level, you will find a breathtaking full bathroom with custom built-in vanities and a top-notch walk-in shower as well as the laundry area. Upstairs, you'll find the third bedroom, providing additional privacy and flexibility. In addition to the main home, there is a second building featuring a second kitchen, another full bathroom, storage, plenty of space for entertaining, as well as a two car attached garage, and a screened in porch. Outside, the property is simply breathtaking! You can enjoy the view from your decks, patios, screened-in living spaces, or venture out to the 2-stall and tack room horse facilities that are well-planned out to join the 8 acres of fenced pasture. As with any mini-farm, this property features the necessary shop space, hay loft, and ample storage, plus camper hookups, a concrete pad for basketball or RV parking, and much more. Some of the most recent updates include a water softener installed in 2024, disposal installed in 2023, dishwasher installed in 2022, washer and dryer installed in 2022, double oven installed in 2021, gutter leaf guards installed in 2024, and an outside freeze-proof water hydrant installed in 2025. Utilities are provided by Orange Co REMC, Suburban Propane, and S Lawrence Water. With a charming home, luxurious entertaining areas, expansive acreage, fenced pasture, and excellent facilities, this property offers a unique opportunity to enjoy the space and freedom of country living.
Closed
Zillow last checked:
Listing updated:
Bought with:
Shane Gibson, RB14043064
Sweet Maple Realty
Source: IRMLS,MLS#: 202633018
Price history
| Date | Event | Price |
|---|---|---|
| 9/23/2026 | Sold | $569,000+3.5% |
Source:  IRMLS #202633018 Report a problem IRMLS #202633018 Report a problem | ||
| 8/13/2026 | Listed for sale | $550,000-13.4% |
Source: IRMLS #202633018 Report a problem | ||
| 7/31/2026 | Listing removed | $634,900 |
Source: IRMLS #202601465 Report a problem | ||
| 4/28/2026 | Price change | $634,900-3.8% |
Source: IRMLS #202601465 Report a problem | ||
| 1/14/2026 | Listed for sale | $659,900-2.9% |
Source: IRMLS #202601465 Report a problem | ||
| 12/31/2025 | Listing removed | $679,900 |
Source: IRMLS #202523531 Report a problem | ||
| 10/23/2025 | Price change | $679,900-2.9% |
Source: IRMLS #202523531 Report a problem | ||
| 8/18/2025 | Price change | $699,900-5.4% |
Source: IRMLS #202523531 Report a problem | ||
| 6/19/2025 | Listed for sale | $739,900 |
Source: IRMLS #202523531 Report a problem | ||

Sell for more on Zillow
Get a Zillow Showcase℠ listing at no additional cost and you could sell for .
$569,000
2% more
+$11,380
With Zillow Showcase(estimated)
$580,380
