Enjoy peaceful country living with this 3 bedroom, 2 bath home situated on approximately 6 beautiful acres in the highly sought after School of the Osage School District. Surrounded by mature trees, this private setting offers the perfect blend of space, privacy, and opportunity.
Also the property features a spacious 1,500 square foot workshop with a one car garage and an additional bathroom, offering endless possibilities. Use it as a workshop, extra storage, hobby space, or convert it into additional living quarters or a guest house. A 24 x 24 carport and private well add even more value and convenience.
Whether you're looking for your next investment, a fixer upper, or a home with instant equity potential, this property is ready for your vision. With just a little paint, trim work, and new flooring, you can transform this home into a beautiful country retreat.
If you've been searching for acreage with room to grow, outbuildings, privacy, and unlimited potential, this is one you won't want to miss.
Sold
Price Unknown
299 Vfw Rd, Eldon, MO 65026
3beds
1,728sqft
Manufactured Home, Single Family Residence
Built in 2005
6 Acres Lot
$249,900 Zestimate®
$--/sqft
$-- Estimated rent
Home value
$249,900
Estimated sales range
Not available
Not available
Zestimate® history
Owner options
List your home for rent
Find your next renter with Zillow Rental Manager. Plus, with online applications, you can quickly screen prospective tenants – for free.
Refinance and save
Refinancing to a lower rate could help reduce your monthly payments and save thousands over the life of the loan.
Explore your selling options
Work with a Zillow partner agent
Leverage their expertise and Zillow's premium Showcase listings to get your home seen by more buyers.
Get startedList with your own agent
Get your home in front of millions of buyers by listing it on Zillow.
Learn how to do itSell it yourself
Take full control of how buyers see your home on Zillow by listing For Sale by Owner (FSBO).
List your homeWhat's special
Zillow last checked:
Listing updated:
Listed by:
PEGGY LYNN ALBERS (573)693-7000,
Albers Real Estate Advisors,
KEIDRA D PHELPS 573-434-1997,
Albers Real Estate Advisors
Bought with:
PEGGY LYNN ALBERS, 2015037742
Albers Real Estate Advisors
PEGGY LYNN ALBERS, 2015037742
Albers Real Estate Advisors
Source: Bagnell Dam AOR,MLS#: 3589269Originating MLS: Bagnell Dam Association Of Realtors
Facts & features
Interior
Bedrooms & bathrooms
- Bedrooms: 3
- Bathrooms: 2
- Full bathrooms: 2
Bedroom
- Level: Main
- Dimensions: 13' x 16'4
Bedroom
- Level: Main
- Dimensions: 11'1 x 12'8
Bedroom
- Level: Main
- Dimensions: 10'8 x 12'9
Bathroom
- Level: Main
- Dimensions: 10'8 x 12'6
Dining room
- Level: Main
- Dimensions: 11'7 x 12'9
Family room
- Level: Main
- Dimensions: 15'1 x 12'9
Kitchen
- Level: Main
- Dimensions: 19' x 12'8
Laundry
- Level: Main
- Dimensions: 8'4 x 9'1
Heating
- Electric, Forced Air
Cooling
- Central Air
Appliances
- Included: Built-In Oven, Cooktop, Dishwasher, Microwave, Refrigerator
Features
- Ceiling Fan(s), Walk-In Closet(s), Walk-In Shower
- Flooring: Laminate, Luxury Vinyl Plank
- Basement: Crawl Space
- Has fireplace: No
- Fireplace features: None
Interior area
- Total structure area: 1,728
- Total interior livable area: 1,728 sqft
Property
Parking
- Total spaces: 1
- Parking features: Detached, Electricity, Garage, Open, Workshop in Garage, Water Available
- Garage spaces: 1
- Has carport: Yes
- Has uncovered spaces: Yes
Accessibility
- Accessibility features: Accessible Approach with Ramp, Low Threshold Shower
Features
- Levels: One
- Stories: 1
- Patio & porch: Deck, Open, Porch
- Exterior features: Deck, Gravel Driveway, Porch, Workshop
Lot
- Size: 6 Acres
- Features: Acreage, Outside City Limits, Open Lot, Wooded
Details
- Parcel number: 059029000000006008
- Zoning description: Residential
Construction
Type & style
- Home type: MobileManufactured
- Architectural style: Modular/Prefab,Manufactured Home,One Story
- Property subtype: Manufactured Home, Single Family Residence
Materials
- Vinyl Siding
- Foundation: Crawlspace, Poured
- Roof: Metal
Condition
- Fixer
- Year built: 2005
Utilities & green energy
- Sewer: Lagoon
- Water: Private, Well
Community & HOA
Community
- Features: None
- Subdivision: Big Oak
HOA
- Services included: None
Location
- Region: Eldon
Financial & listing details
- Tax assessed value: $99,270
- Annual tax amount: $896
- Date on market: 8/6/2026
- Cumulative days on market: 5 days
- Inclusions: Refrigerator, Cooktop, Microwave, Oven
- Ownership: Fee Simple,
- Road surface type: Gravel
Price history
| Date | Event | Price |
|---|---|---|
| 9/18/2026 | Sold | -- |
Source: Bagnell Dam AOR #3589269 Report a problem | ||
| 8/11/2026 | Contingent | $259,000$150/sqft |
Source: Bagnell Dam AOR #3589269 Report a problem | ||
| 8/6/2026 | Listed for sale | $259,000$150/sqft |
Source: Bagnell Dam AOR #3589269 Report a problem | ||
Public tax history
| Year | Property taxes | Tax assessment |
|---|---|---|
| 2025 | $897 +8% | $18,860 +9% |
| 2024 | $830 +3.3% | $17,300 |
| 2023 | $804 -3.3% | $17,300 -3.2% |
| 2022 | $831 | $17,880 |
| 2021 | -- | $17,880 +1.4% |
| 2020 | -- | $17,630 |
| 2019 | -- | $17,630 +6.1% |
| 2018 | $839 +3.6% | $16,620 -6.5% |
| 2017 | $810 +1.4% | $17,780 |
| 2016 | $798 | $17,780 |
| 2015 | -- | $17,780 -11.7% |
| 2012 | -- | $20,140 |
| 2011 | -- | $20,140 |
Find assessor info on the county website
Neighborhood: 65026
Nearby homes
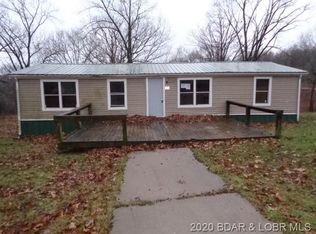
- $155,8002 bd2 ba1.5k sqft303 Vfw Rd, Eldon, MO 65026Off Market
- $115,900-- bd2 ba1k sqft311 Vfw Rd, Eldon, MO 65026Off Market
- $177,500-- bd1 ba1.1k sqft354 Witt Rd, Eldon, MO 65026Off Market
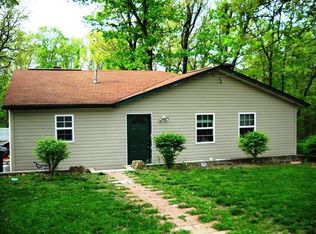
- $130,300-- bd2 ba910 sqft292 Vfw Rd, Eldon, MO 65026Off Market
- $188,000-- bd2 ba720 sqft350 Witt Rd, Eldon, MO 65026Off Market
- $174,000-- bd2 ba480 sqft324 Witt Rd, Eldon, MO 65026Off Market
- $150,7003 bd2 ba1k sqft318 Witt Rd, Eldon, MO 65026Off Market
- $140,300-- bd2 ba768 sqft1 Bent Brook Rd, Eldon, MO 65026Off Market
Nearby schools
GreatSchools rating
- NALeland O. Mills Elementary SchoolGrades: K-2Distance: 6.2 mi
- 9/10Osage Middle SchoolGrades: 6-8Distance: 9.5 mi
- 7/10Osage High SchoolGrades: 9-12Distance: 9.5 mi
Schools provided by the listing agent
- District: School Of The Osage
Source: Bagnell Dam AOR. This data may not be complete. We recommend contacting the local school district to confirm school assignments for this home.
Sell for more on Zillow
Get a Zillow Showcase℠ listing at no additional cost and you could sell for .
$249,900
2% more
+$4,998
With Zillow Showcase(estimated)
$254,898
Sell for more on Zillow
Get a Zillow Showcase℠ listing at no additional cost and you could sell for .
$249,900
2% more
+$4,998
With Zillow Showcase(estimated)
$254,898
- Missouri
- Miller County
- Eldon
- 65026
- 299 Vfw Rd
