Skip main navigation
Coming soon 08/19
  • $419,900

    299 Westfield Road, Meriden, CT 06450

    5beds
    2,013sqft
    : 
    $2,935/mo
    Get pre-qualified
    Multi Family
    Built in 1948
    -- sqft lot
    $370,600 Zestimate®
    $209/sqft
    $-- HOA

    What's special

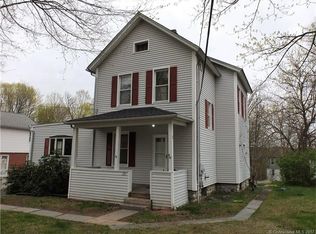
    Not your average two-family. Set in one of Meriden's most desirable East Side locations, this meticulously maintained multifamily has been fully renovated within the last five years, offering a rare combination of modern updates, flexible living space, strong rental potential, and a setting that feels more residential than typical investment properties. The first-floor unit features 2 bedrooms, a living room, family room with sliders to a private back deck, plus additional basement space and laundry. The second-floor unit offers 3 bedrooms, a living room, dining room, and its own dedicated mudroom/laundry room. With separate utilities, natural gas heat, ample off-street parking, and a spacious yard, the property is equally appealing to investors and owner-occupants looking to offset their mortgage with rental income. What truly sets this property apart is the location. Tucked into a quiet East Side neighborhood just moments from Hunter Golf Course, Giuffrida Park and its hiking trails, the Middletown town line, shopping, and major highway access, it offers convenience without sacrificing neighborhood appeal. Tastefully updated, exceptionally cared for, and positioned in a location tenants and homeowners alike will appreciate, this is multi-family living done differently.
    3 hours
    |
    125
    |
    8
    |

    Zillow last checked:

    Listing updated:

    Listed by:

    THE CISZ TEAM AT SERHANT,

    Rachael Cisz (203)494-2700,

    Serhant Connecticut, LLC 203-489-7800

    Source: Smart MLS,MLS#: 24199590MLS Logo

      Facts & features

      Interior

      Bedrooms & bathrooms
      • Bedrooms: 5
      • Bathrooms: 2
      • Full bathrooms: 2
      Heating
      • Forced Air, Natural Gas
      Cooling
      • Ceiling Fan(s)
      Appliances
      • Included: Gas Water Heater, Water Heater
      • Laundry: In Basement, In Unit
      Features
      • Basement: Full,Interior Entry
      • Attic: Pull Down Stairs
      • Has fireplace: No
      Interior area
      • Total structure area: 2,013
      • Total interior livable area: 2,013 sqft
      • Finished area above ground: 2,013

      Property

      Features
      • Patio & porch: Deck
      Lot
      • Size: 8,276 Square Feet
      • Features: Few Trees
      Details
      • Parcel number: 1172770
      • Zoning: S-R

      Construction

      Type & style
      • Home type: MultiFamily
      • Architectural style: Units on different Floors
      • Property subtype: Multi Family
      Materials
      • Vinyl Siding, Brick
      • Foundation: Concrete Perimeter
      • Roof: Asphalt
      Condition
      • New construction: No
      • Year built: 1948

      Utilities & green energy

      • Sewer: Public Sewer
      • Water: Public

      Community & HOA

      Community
      • Features: Basketball Court, Golf, Park
      • Subdivision: East Meriden
      HOA
      • Has HOA: No
      Location
      • Region: Meriden

      Financial & listing details

      • Price per square foot: $209/sqft
      • Tax assessed value: $143,570
      • Annual tax amount: $5,757
      • Date on market: 8/16/2026

        Estimated market value

        $370,600

        $341,000 - $397,000

        $1,976/mo

        Price history

        DateEventPrice
        6/16/2020Sold$129,315+59.6%$64/sqft
        Source: Smart MLS #170284414 Report a problem
        3/26/2020Listed for sale$81,000-56.2%$40/sqft
        Source: New England Realty Assoc LLC #170284414 Report a problem
        4/17/2019Listing removed$184,900$92/sqft
        Source: Keller Williams Realty #170151920 Report a problem
        1/20/2019Pending sale$184,900$92/sqft
        Source: Keller Williams Realty #170151920 Report a problem
        1/9/2019Price change$184,900-2.6%$92/sqft
        Source: Keller Williams Realty Greater Hartford #170151920 Report a problem
        12/31/2018Listed for sale$189,900+26.6%$94/sqft
        Source: Keller Williams Realty #170151920 Report a problem
        7/13/2009Sold$150,000+0.1%$75/sqft
        Source: Smart MLS #N289401 Report a problem
        4/25/2009Listed for sale$149,900-34.8%$74/sqft
        Source: Listhub #N289401 Report a problem
        11/16/2006Sold$229,900+129.9%$114/sqft
        Source: Public Record Report a problem
        10/15/1997Sold$100,000$50/sqft
        Source: Public Record Report a problem

        Public tax history

        YearProperty taxesTax assessment
        2025$5,757 +10.4%$143,570
        2024$5,213 +4.4%$143,570
        2023$4,995 +9%$143,570 +3.4%
        2022$4,582 -4.1%$138,880 +18.7%
        2021$4,779 0%$116,970
        2020$4,779 +0%$116,970
        2019$4,779 -0.4%$116,970
        2018$4,800 +2.8%$116,970
        2017$4,669 +0.1%$116,970 -6.1%
        2016$4,666 +2.3%$124,600 +0.1%
        2015$4,562 +2.5%$124,530
        2014$4,451 -28.5%$124,530 -30%
        2013$6,225 +70.5%$177,900 +43.8%
        2010$3,652 +2.4%$123,680
        2009$3,568 -3.5%$123,680
        2008$3,697 +6.9%$123,680
        2007$3,458 +14.5%$123,680 +72.9%
        2006$3,019 +4.6%$71,540
        2005$2,886 -33.2%$71,540 -42.6%
        2004$4,321 +62%$124,530 +74.1%
        2003$2,668 -7.4%$71,540 -11.1%
        1995$2,882 $80,490
        Find assessor info on the county website

        Monthly payment

        Est. payment

        Payment breakdown

        Explore the cost of this home by adjusting the details. Changes won't be saved.
        All calculations are estimates and provided by Zillow, Inc. for informational purposes only. Actual amounts may vary.
        HOA fees may include property taxes on listings classified as Co-Ops. Contact the listing agent and/or owner for fee details.
        See how much you could borrow to make a competitive offer.

        Climate risks

        Neighborhood: 06450

        Getting around

        27 / 100
        Car-Dependent
        25 / 100
        Some Transit
        15 / 100
        Somewhat Bikeable

        Nearby schools

        GreatSchools rating
        Schools provided by the listing agent
        • Elementary: Nathan Hale
        • Middle: Washington
        • High: Francis T. Maloney

        Source: Smart MLS. This data may not be complete. We recommend contacting the local school district to confirm school assignments for this home.

        A local agent can set up tours, give advice and negotiate with sellers.

        Browse local experts

        Similar homes