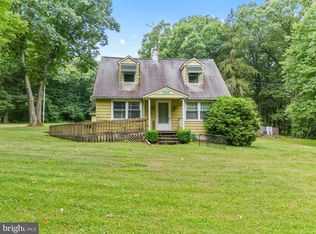
Welcome to 2990 Chestnut Hill Road- a private retreat tucked away on a sprawling secluded 5-acre lot in Chester County. This well-maintained three bedroom ranch-style home offers a rare sense of peace from the moment you pull up the paved driveway.
Inside, the one-story layout is designed for easy, comfortable living. The home feels bright and airy, with large windows throughout that act as frames for the natural landscape and nature outside. The heart of the home is the expansive living area, where a cozy wood-burning stove serves as a focal point.
Adding to the home's versatility is a thoughtful loft area, providing that much-needed flex space for a home office, a creative studio, or simply tucked-away storage. With three comfortable bedrooms and two full bathrooms, and laundry room, the floor plan is functional. Everything has been well cared for, making this a truly move-in-ready opportunity.
Outside, the property is a nature lover’s dream. The vast acreage provides privacy, giving you plenty of space to explore, garden, or admire the nature outside. A convenient carport adds to the ease of the property, providing shelter for your vehicle just steps from the door. Upgrades include a whole house generator, new septic system installed in 2020, new roof installed in 2019, new carpet and fresh paint throughout. Propane Tanks rented through Amerigas.
For sale
Price cut: $31.5K (8/28)
$495,000
2990 Chestnut Hill Rd, Pottstown, PA 19465
3beds
1,624sqft
Single Family Residence
Built in 1959
5 Acres Lot
$485,700 Zestimate®
$305/sqft
$-- HOA
What's special
Laundry roomThree comfortable bedrooms
- 17 days
- 1,811
- 145
Zillow last checked:
Listing updated:
Listed by:
Janette Spirk 610-762-3183,
Compass RE 2674358015,
Listing Team: Janette Spirk Team
Source: Bright MLS,MLS#: PACT2132814
Facts & features
Interior
Bedrooms & bathrooms
- Bedrooms: 3
- Bathrooms: 2
- Full bathrooms: 2
- Main level bathrooms: 2
- Main level bedrooms: 3
Basement
- Area: 0
Heating
- Hot Water, Natural Gas
Cooling
- Central Air, Electric
Appliances
- Included: Water Heater
- Laundry: Main Level
Features
- Basement: Other
- Has fireplace: No
Interior area
- Total structure area: 1,624
- Total interior livable area: 1,624 sqft
- Finished area above ground: 1,624
- Finished area below ground: 0
Property
Parking
- Total spaces: 4
- Parking features: Paved, Asphalt, Detached Carport
- Carport spaces: 4
- Has uncovered spaces: Yes
Accessibility
- Accessibility features: None
Features
- Levels: One and One Half
- Stories: 1.5
- Pool features: None
Lot
- Size: 5 Acres
- Features: Private
Details
- Additional structures: Above Grade, Below Grade
- Parcel number: 2001 0032
- Zoning: RESIDENTIAL
- Special conditions: Standard
- Other equipment: See Remarks
Construction
Type & style
- Home type: SingleFamily
- Architectural style: Ranch/Rambler
- Property subtype: Single Family Residence
Materials
- Frame
- Foundation: Crawl Space
Condition
- New construction: No
- Year built: 1959
Utilities & green energy
- Sewer: On Site Septic
- Water: Well
Community & HOA
Community
- Subdivision: South Coventry Twp
HOA
- Has HOA: No
Location
- Region: Pottstown
- Municipality: SOUTH COVENTRY TWP
Financial & listing details
- Price per square foot: $305/sqft
- Tax assessed value: $165,600
- Annual tax amount: $7,139
- Date on market: 8/14/2026
- Listing agreement: Exclusive Agency
- Inclusions: Refrigerator, Washer & Dryer, Whole House Generator
- Ownership: Fee Simple
Estimated market value
$485,700
$461,000 - $510,000
$2,815/mo
Price history
| Date | Event | Price |
|---|---|---|
| 8/28/2026 | Listed for sale | $495,000-6%$305/sqft |
Source: | ||
| 8/17/2026 | Contingent | $526,500+6.4%$324/sqft |
Source: | ||
| 8/14/2026 | Listed for sale | $495,000$305/sqft |
Source: | ||
Public tax history
| Year | Property taxes | Tax assessment |
|---|---|---|
| 2026 | $6,959 +2.2% | $165,600 |
| 2025 | $6,812 +1.5% | $165,600 |
| 2024 | $6,711 +2.4% | $165,600 |
| 2023 | $6,554 +1.5% | $165,600 |
| 2022 | $6,455 +1.7% | $165,600 |
| 2021 | $6,346 +134.1% | $165,600 |
| 2020 | $2,711 -54.7% | $165,600 |
| 2019 | $5,979 +2.1% | $165,600 |
| 2018 | $5,858 +9899.7% | $165,600 |
| 2017 | $59 -98.9% | $165,600 |
| 2016 | $5,181 | $165,600 |
| 2015 | $5,181 | $165,600 |
| 2014 | $5,181 | $165,600 |
| 2013 | -- | $165,600 |
| 2012 | -- | $165,600 |
| 2011 | -- | $165,600 |
| 2010 | -- | $165,600 |
| 2009 | -- | $165,600 |
| 2008 | -- | $165,600 |
| 2007 | -- | $165,600 |
| 2006 | -- | $165,600 |
| 2005 | -- | $165,600 |
| 2004 | -- | $165,600 |
| 2003 | -- | $165,600 |
| 2000 | -- | $165,600 |
Find assessor info on the county website
Monthly payment
Est. payment
Payment breakdown
Explore the cost of this home by adjusting the details. Changes won't be saved.Climate risks
Neighborhood: 19465
Nearby schools
Schools provided by the listing agent
- District: Owen J Roberts
Source: Bright MLS. This data may not be complete. We recommend contacting the local school district to confirm school assignments for this home.