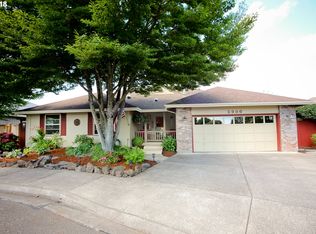
You know how when you've found "the one" you delete all the dating apps from your phone? Well, it's time to delete those real estate apps. The perfect Gilham dream home is ready for a new commitment. This one offers everything the last one couldn't. Single story, glorious primary bedroom, large closets, extra storage space, 2 car garage, large back deck, copious pantry space. This is the kind of house that the moment you walk in, it feels like the one. The rose garden alone is worth the relationship. Somebody put real love into this home, and it shows. No games. No drama. Just a home that is actually ready.
Active
$599,000
2990 Gilham Rd, Eugene, OR 97408
3beds
1,946sqft
Residential, Single Family Residence
Built in 1988
7,840 Square Feet Lot
$-- Zestimate®
$308/sqft
$-- HOA
What's special
Rose gardenLarge back deckExtra storage spaceCopious pantry spaceSingle storyGlorious primary bedroomLarge closets
- 13 days
- 750
- 41
Likely to sell faster than
Zillow last checked:
Listing updated:
Listed by:
Ashley Force 541-239-8420,
Real Broker
Source: RMLS (OR),MLS#: 410612260
Facts & features
Interior
Bedrooms & bathrooms
- Bedrooms: 3
- Bathrooms: 2
- Full bathrooms: 2
- Main level bathrooms: 2
Rooms
- Room types: Bedroom 2, Bedroom 3, Dining Room, Family Room, Kitchen, Living Room, Primary Bedroom
Primary bedroom
- Features: Deck, Hardwood Floors, Ensuite, High Ceilings, Walkin Closet
- Level: Main
Bedroom 2
- Features: Hardwood Floors, High Ceilings
- Level: Main
Bedroom 3
- Features: Hardwood Floors, High Ceilings
- Level: Main
Dining room
- Features: Hardwood Floors, High Ceilings
- Level: Main
Kitchen
- Features: Builtin Features, Disposal, Gas Appliances, Hardwood Floors, Nook, High Ceilings
- Level: Main
Living room
- Features: Deck, Hardwood Floors, High Ceilings
- Level: Main
Heating
- Forced Air
Cooling
- Central Air
Appliances
- Included: Dishwasher, Disposal, Free-Standing Gas Range, Free-Standing Refrigerator, Microwave, Washer/Dryer, Gas Appliances, Electric Water Heater
- Laundry: Laundry Room
Features
- High Ceilings, Built-in Features, Nook, Walk-In Closet(s), Pantry
- Flooring: Hardwood
- Windows: Double Pane Windows, Vinyl Frames
- Basement: Crawl Space
Interior area
- Total structure area: 1,946
- Total interior livable area: 1,946 sqft
Video & virtual tour
Property
Parking
- Total spaces: 2
- Parking features: Driveway, On Street, Detached
- Garage spaces: 2
- Has uncovered spaces: Yes
Accessibility
- Accessibility features: One Level, Accessibility
Features
- Levels: One
- Stories: 1
- Patio & porch: Deck
- Exterior features: Garden, Yard
- Fencing: Fenced
Lot
- Size: 7,840 Square Feet
- Features: Level, SqFt 7000 to 9999
Details
- Parcel number: 1419967
Construction
Type & style
- Home type: SingleFamily
- Property subtype: Residential, Single Family Residence
Materials
- Wood Siding
- Foundation: Concrete Perimeter, Pillar/Post/Pier
- Roof: Composition,Shingle
Condition
- Resale
- New construction: No
- Year built: 1988
Utilities & green energy
- Gas: Gas
- Sewer: Public Sewer
- Water: Public
- Utilities for property: Cable Connected, Satellite Internet Service
Community & HOA
HOA
- Has HOA: No
Location
- Region: Eugene
Financial & listing details
- Price per square foot: $308/sqft
- Tax assessed value: $589,588
- Annual tax amount: $7,278
- Date on market: 10/14/2026
- Listing terms: Cash,Conventional,FHA,VA Loan
- Road surface type: Paved
Estimated market value
Not available
Estimated sales range
Not available
Not available
Price history
| Date | Event | Price |
|---|---|---|
| 10/14/2026 | Listed for sale | $599,000+4.2%$308/sqft |
Source:  RMLS (OR) #410612260 Report a problem | ||
| 6/21/2023 | Sold | $575,000$295/sqft |
Source: RMLS (OR) #23608070 Report a problem | ||
| 5/29/2023 | Pending sale | $575,000$295/sqft |
Source: RMLS (OR) #23608070 Report a problem | ||
| 5/15/2023 | Listed for sale | $575,000$295/sqft |
Source: RMLS (OR) #23608070 Report a problem | ||
Public tax history
| Year | Property taxes | Tax assessment |
|---|---|---|
| 2025 | $7,278 +1.3% | $373,562 +3% |
| 2024 | $7,188 +2.6% | $362,682 +3% |
| 2023 | $7,005 +4% | $352,119 +3% |
| 2022 | $6,734 +7.8% | $341,864 +3% |
| 2021 | $6,247 +1.9% | $331,907 +3% |
| 2020 | $6,128 +4% | $322,240 +3% |
| 2019 | $5,890 +7.1% | $312,855 +3% |
| 2018 | $5,501 | $303,743 +3% |
| 2017 | $5,501 +5.4% | $294,896 +3% |
| 2016 | $5,218 +4.8% | $286,307 +3% |
| 2015 | $4,978 +3.4% | $277,968 +3% |
| 2014 | $4,814 +6.3% | $269,872 +3% |
| 2013 | $4,527 +9.4% | $262,012 +3% |
| 2012 | $4,139 | $254,381 +3% |
| 2011 | -- | $246,972 +3% |
| 2010 | -- | $239,779 +3% |
| 2009 | -- | $232,795 +3% |
| 2008 | -- | $226,015 +3% |
| 2007 | -- | $219,432 +3% |
| 2006 | -- | $213,041 +3% |
| 2005 | -- | $206,836 +3% |
| 2004 | -- | $200,812 +3% |
| 2003 | -- | $194,963 +3% |
| 2002 | -- | $189,284 +3% |
| 2001 | -- | $183,771 +3% |
| 2000 | -- | $178,418 |
Find assessor info on the county website
Monthly payment
Est. payment
Payment breakdown
Explore the cost of this home by adjusting the details. Changes won't be saved.Climate risks
Neighborhood: Northeast
Nearby schools
Schools provided by the listing agent
- Elementary: Gilham
- Middle: Cal Young
- High: Sheldon
Source: RMLS (OR). This data may not be complete. We recommend contacting the local school district to confirm school assignments for this home.

Similar homes
- $--3 bd2 ba1.1k sqft3338 Marvin Dr, Eugene, OR 97404Auction
 Auction.com 2
- $479,0002 bd2 ba1.3k sqft2030 Lakeland Way, Eugene, OR 97408For Sale
 MLS ID #846209, RYAN MADDY, Coldwell Banker Professional Group. WVMLS
- $589,0004 bd2 ba1.9k sqft1155 Madison St, Eugene, OR 97402Active
 MLS ID #262081193, Rhett Ortmann, Rhettro Real Estate LLC. RMLS (OR)
- $559,0004 bd2 ba2.2k sqft1880 Lake Cove Ave, Eugene, OR 97408Active
 MLS ID #189946520, Kristin Clark, John L. Scott Portland Central. RMLS (OR)
- $645,0004 bd3 ba2k sqft2536 15th St, Springfield, OR 97477ActiveMLS ID #318817069, Danielle Philpott, DC Real Estate Inc. RMLS (OR)
- $724,9003 bd2 ba2k sqft89805 Sprague Rd, Eugene, OR 97408ActiveMLS ID #591871867, Gary Raze, RE/MAX Integrity. RMLS (OR)
- $585,0004 bd3 ba2.2k sqft367 Lynnbrook Dr, Eugene, OR 97404ActiveMLS ID #542016457, Galand Haas, Keller Williams Realty Eugene and Springfield. RMLS (OR)
- $650,0003 bd3 ba1.7k sqft1665 Adkins St, Eugene, OR 97401ActiveMLS ID #665484963, Jo Ann Zebrowski, RE/MAX Integrity. RMLS (OR)
- $545,0004 bd3 ba1.8k sqft505 Lochmoor Pl, Eugene, OR 97405ActiveMLS ID #229543113, Lisanne Dickenson, Willamette Properties Group. RMLS (OR)
- $560,0003 bd3 ba1.7k sqft426 Carthage Ave, Eugene, OR 97404ActiveMLS ID #371156265, Cheryl Chambers, Hybrid Real Estate. RMLS (OR)
- $495,0004 bd2 ba1.7k sqft1470 Queens Way, Eugene, OR 97401ActiveMLS ID #415963783, Craig Kerr, Craig Kerr Real Estate. RMLS (OR)
- $534,0004 bd3 ba2.2k sqft3187 Alyndale Dr, Eugene, OR 97404ActiveMLS ID #700747285, Matthew Rossiter, Willamette Properties Group. RMLS (OR)
- $699,0003 bd3 ba2.2k sqft367 Spyglass Dr, Eugene, OR 97401ActiveMLS ID #647834028, Mitchell Morgan, Works Real Estate. RMLS (OR)
- $575,0003 bd3 ba1.9k sqft2350 McLean Blvd, Eugene, OR 97405ActiveMLS ID #717815495, Pam Haggard, Eugene's Alternative. RMLS (OR)
- $616,0002 bd3 ba1.8k sqft1125 W 28th Ave, Eugene, OR 97405ActiveMLS ID #365378642, Sharon Parmenter, Opendoor Brokerage LLC. RMLS (OR)
- $550,0004 bd2 ba2.6k sqft1828 Hilyard St, Eugene, OR 97401ActiveMLS ID #745020638, Jamie Black, Coldwell Banker Professional Group. RMLS (OR)
- $550,0004 bd2 ba1.8k sqft30 Coachman Dr, Eugene, OR 97405ActiveMLS ID #211554511, Adam Furney, Keller Williams Realty Eugene and Springfield. RMLS (OR)
