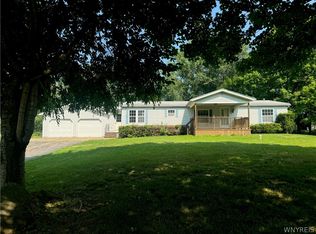
Welcome to your new home! 10745 S. Roberts Rd. (extension) is the spacious, cozy home you have been searching for in Chautauqua Country. Sitting at 2,906 square feet, this home offers four opportunities for flex space between the great room serving as an entry with a new sliding glass door that overlooks the acreage, the 1st floor area that is set up as an office currently, the front room off the living room with french doors that can close it off, as well as the nook off of the kitchen. These are great options for offices, guest spaces, media rooms, reaching rooms, hobby rooms, and more.
On the first floor you are welcomed in the front entry with ample storage for coats, boots, and more. Off the entry you can relax in the living room or the front room, head off to work in the office, enjoy company and guests in the oversized dining room with working in the kitchen where all of your appliances are included. The kitchen overlooks the acreage that provides prime opportunity to hunt, plant some crops, or just enjoy life. Off the kitchen you will find access to a full bathroom, the basement, the decks from the nook, as well as the stairs to the second floor. On the second floor you will find a Primary Bedroom with a large closet that provides ample space to unwind after a long day. A full bathroom and two more bedrooms finish off the space - but - bedroom #3 has direct access to the 2nd story deck.
This home feels inviting with all of the natural light that the windows provide, the spaces you have outdoors, and the hot tub that is tucked away on the back of the deck. A seller-owned windmill provides 16,000 kilowatt hours of electricity per year which automatically helps with the electric bill. The windmill does not require much maintenance has been an added bonus for this property.
Outdoors you will find a large paved driveway and an additional pole barn where the equipment has been stored for the property but offers space for storage as well as a workshop. At the end of the road there is a dead-end/turn around that is maintained by the county that as well as the road.
This has it all but you! Space for snowmobiles, boats, and more!
Active
$399,900
10745 S Roberts Rd, Dunkirk, NY 14048
3beds
2,906sqft
Single Family Residence
Built in 1920
40 Acres Lot
$-- Zestimate®
$138/sqft
$-- HOA
What's special
Oversized dining roomKitchen overlooks the acreageLarge paved driveway
- 3 days |
- 340 |
- 13 |
Zillow last checked:
Listing updated:
Listed by:
ERA Team VP Real Estate 716-413-0200,
Sorena Gilkinson 716-269-4129
Source: NYSAMLSs,MLS#: R1700754 Originating MLS: Chautauqua-Cattaraugus
Originating MLS: Chautauqua-CattaraugusFacts & features
Interior
Bedrooms & bathrooms
- Bedrooms: 3
- Bathrooms: 3
- Full bathrooms: 2
- 1/2 bathrooms: 1
- Main level bathrooms: 2
Bedroom 1
- Level: Second
- Dimensions: 19.00 x 14.00
Bedroom 2
- Level: Second
- Dimensions: 10.00 x 11.00
Bedroom 3
- Level: Second
- Dimensions: 18.00 x 11.00
Den
- Level: First
- Dimensions: 24.00 x 12.00
Den
- Level: First
- Dimensions: 16.00 x 10.00
Den
- Level: First
- Dimensions: 7.00 x 11.00
Dining room
- Level: First
- Dimensions: 20.00 x 11.00
Foyer
- Level: First
- Dimensions: 10.00 x 5.00
Great room
- Level: Lower
- Dimensions: 23.00 x 11.00
Kitchen
- Level: First
- Dimensions: 12.00 x 12.00
Living room
- Level: First
- Dimensions: 24.00 x 13.00
Other
- Level: First
- Dimensions: 5.00 x 7.00
Other
- Level: First
- Dimensions: 8.00 x 8.00
Other
- Level: Second
- Dimensions: 12.00 x 4.00
Heating
- Gas, Forced Air
Cooling
- Central Air
Appliances
- Included: Built-In Range, Built-In Oven, Dryer, Electric Water Heater, Microwave, Refrigerator, Washer
- Laundry: Main Level
Features
- Breakfast Bar, Separate/Formal Dining Room, Entrance Foyer, Home Office, Kitchen Island, Programmable Thermostat
- Flooring: Carpet, Ceramic Tile, Tile, Varies, Vinyl
- Basement: Full
- Number of fireplaces: 1
Interior area
- Total structure area: 2,906
- Total interior livable area: 2,906 sqft
Property
Parking
- Total spaces: 4
- Parking features: Attached, Electricity, Garage, Storage, Workshop in Garage, Other
- Attached garage spaces: 4
Features
- Levels: Two
- Stories: 2
- Patio & porch: Balcony, Deck
- Exterior features: Blacktop Driveway, Balcony, Deck
Lot
- Size: 40 Acres
- Dimensions: 182 x 1900
- Features: Irregular Lot, Residential Lot, Wooded
Details
- Additional structures: Other, Second Garage
- Additional parcels included: 0634000970010001012000
- Parcel number: 0634000970010001011000
- Special conditions: Standard
Construction
Type & style
- Home type: SingleFamily
- Architectural style: Historic/Antique,Two Story
- Property subtype: Single Family Residence
Materials
- Vinyl Siding
- Foundation: Stone
- Roof: Architectural,Shingle
Condition
- Resale
- Year built: 1920
Utilities & green energy
- Sewer: Septic Tank
- Water: Connected, Public
- Utilities for property: Electricity Connected, Water Connected
Community & HOA
Location
- Region: Dunkirk
Financial & listing details
- Price per square foot: $138/sqft
- Tax assessed value: $76,670
- Annual tax amount: $4,441
- Date on market: 8/12/2026
- Listing terms: Cash,Conventional
Estimated market value
Not available
Estimated sales range
Not available
Not available
Price history
| Date | Event | Price |
|---|---|---|
| 8/12/2026 | Listed for sale | $399,900$138/sqft |
Source:  NYSAMLSs #R1700754 Report a problem NYSAMLSs #R1700754 Report a problem | ||
Public tax history
| Year | Property taxes | Tax assessment |
|---|---|---|
| 2025 | -- | $76,670 |
| 2024 | -- | $76,670 |
| 2023 | -- | $76,670 |
| 2022 | -- | $76,670 |
| 2021 | -- | $76,670 |
| 2020 | -- | $76,670 |
| 2019 | -- | $76,670 |
| 2018 | -- | $76,670 |
| 2017 | $1,514 | $76,670 |
| 2016 | -- | $76,670 |
| 2015 | -- | $76,670 |
| 2014 | -- | $76,670 |
| 2013 | -- | $76,670 -41.9% |
| 2012 | -- | $132,070 +72.3% |
| 2011 | -- | $76,670 |
| 2010 | -- | $76,670 |
| 2009 | -- | $76,670 |
| 2008 | -- | $76,670 |
| 2007 | -- | $76,670 |
| 2006 | -- | $76,670 |
Find assessor info on the county website
Monthly payment
Climate risks
Neighborhood: 14048
Nearby schools
GreatSchools rating
- NASchool 3Grades: PK-2Distance: 1.7 mi
- 2/10Dunkirk Senior High SchoolGrades: 7-12Distance: 2.4 mi
- NASchool 7Grades: K-3Distance: 2.3 mi
Schools provided by the listing agent
- Middle: Dunkirk Middle
- High: Dunkirk Senior High
- District: Dunkirk
Source: NYSAMLSs. This data may not be complete. We recommend contacting the local school district to confirm school assignments for this home.
- $30,000-- bd-- ba-- sqftS Roberts Rd, Dunkirk, NY 14048Off Market
- $171,0003 bd1 ba1.1k sqft10713 S Roberts Rd, Fredonia, NY 14063Off Market
- $158,0003 bd2 ba1.4k sqft10654 Swamp Rd, Fredonia, NY 14063Sold
- $221,1003 bd2 ba1.2k sqft10781 S Roberts Rd, Dunkirk, NY 14048Off Market
- $102,0005 bd2 ba2.3k sqft10653 Swamp Rd, Fredonia, NY 14063Off Market
- $2,000-- bd-- ba-- sqft10653 Swamp Rd, Fredonia, NY 14063Off Market
- $240,8003 bd2 ba1.2k sqft10638 Swamp Rd, Fredonia, NY 14063Off Market
- $198,1004 bd1 ba1.5k sqft10802 S Roberts Rd, Dunkirk, NY 14048Off Market
A local agent can set up tours, give advice and negotiate with sellers.
Similar homes
- $399,9003 bd3 ba1.7k sqft10482 Bay Shore Dr, Dunkirk, NY 14048For Sale

 MLS ID #R1696891, Anne LaPaglia, Listing by: Howard Hanna Holt - Fredonia. NYSAMLSs
 - $210,0006 bd2 ba3.3k sqft387 Lake Shore Dr W, Dunkirk, NY 14048For Sale
 MLS ID #R1700860, Janice Penharlow, Listing by: Midtown Realty. NYSAMLSs
 - $324,5003 bd2 ba1.8k sqft24 Woodward Dr, Fredonia, NY 14063For Sale
 MLS ID #R1706608, Elizabeth "Beth" Korcyl, Listing by: Howard Hanna Holt - Lakewood. NYSAMLSs
 - $249,9003 bd2 ba1.4k sqft3479 Werle Rd, Dunkirk, NY 14048For Sale
 MLS ID #R1702208, Brittany Cerrie, Listing by: Howard Hanna Holt - Fredonia. NYSAMLSs
 - $339,9004 bd3 ba2.2k sqft4 Andrew Ct, Fredonia, NY 14063For SaleMLS ID #R1703615, Anne LaPaglia, Listing by: Howard Hanna Holt - Fredonia. NYSAMLSs
- $345,0004 bd2 ba3.4k sqft9159 Skinner Rd, Fredonia, NY 14063For SaleMLS ID #R1703609, Anne LaPaglia, Listing by: Howard Hanna Holt - Fredonia. NYSAMLSs
- $429,9004 bd3 ba2.6k sqft315 Chestnut St, Fredonia, NY 14063For SaleMLS ID #R1687057, Anne LaPaglia, Listing by: Howard Hanna Holt - Fredonia. NYSAMLSs
- $399,0004 bd2 ba2.8k sqft127 Route 39, Forestville, NY 14062For SaleMLS ID #R1703861, Brenda Gernatt, Listing by: Danahy Real Estate. NYSAMLSs
- $429,0003 bd4 ba2.3k sqft10 Chase St, Westfield, NY 14787For SaleMLS ID #R1705515, Rachel Willow, Listing by: Howard Hanna Holt - Mayville. NYSAMLSs
- $424,9004 bd3 ba2.6k sqft330 Central Ave, Fredonia, NY 14063For SaleMLS ID #R1628843, Brenda Burgstrom, Listing by: Premier Realty & Investments. NYSAMLSs
- $219,0003 bd2 ba1.6k sqft10356 Chestnut Rd, Dunkirk, NY 14048For SaleMLS ID #R1701794, Renee Pchelka, Listing by: Howard Hanna Holt - Fredonia. NYSAMLSs
- $429,0004 bd3 ba2.6k sqft4616 Berry Rd, Fredonia, NY 14063For SaleMLS ID #R1668286, Renee Pchelka, Listing by: Howard Hanna Holt - Fredonia. NYSAMLSs
- $439,9004 bd3 ba2.1k sqft201 Chautauqua St, Fredonia, NY 14063For SaleMLS ID #R1696759, Anne LaPaglia, Listing by: Howard Hanna Holt - Fredonia. NYSAMLSs
- $410,0004 bd3 ba2.1k sqft32 University Park, Fredonia, NY 14063For SaleMLS ID #R1671317, Sarah Hallberg, Listing by: Lake Homes Realty. NYSAMLSs
- $399,9004 bd3 ba2k sqft9 Ventura Cir, Fredonia, NY 14063For SaleMLS ID #B1680240, Colleen A Brunelle, Listing by: HUNT Real Estate ERA. NYSAMLSs
- $339,9004 bd3 ba2k sqft9231 Spoden Rd, Fredonia, NY 14063For SaleMLS ID #R1694411, Lora Reed, Listing by: Howard Hanna Holt - Mayville. NYSAMLSs
- $--3 bd2 ba2.4k sqft957 Brant Farnham Rd, Irving, NY 14081AuctionAuction.com 1
- $279,9003 bd2 ba1.8k sqft3450 Stone Quarry Rd, Fredonia, NY 14063For SaleMLS ID #R1705039, Renee Pchelka, Listing by: Howard Hanna Holt - Fredonia. NYSAMLSs
- $345,0003 bd2 ba1.9k sqft167 Gardner St, Fredonia, NY 14063For SaleMLS ID #R1683769, Paiden Wittmeyer, Listing by: Howard Hanna Holt - Fredonia. NYSAMLSs
- $349,0004 bd2 ba2.3k sqft37 Liberty St, Fredonia, NY 14063For SaleMLS ID #R1690442, Renee Pchelka, Listing by: Howard Hanna Holt - Fredonia. NYSAMLSs
