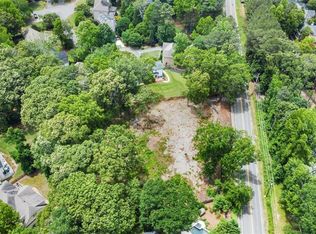
Here it is! The home you have been waiting for! An Immaculate 4-Bedroom 6.5 Bathroom, Modern-Contemporary Home, set on a 1 Acre, lot, located in the sought-after Pope H/S District. Perched behind a night-lit wall & fence, this imposing 2-Story Home, with 3-Car Garage awaits you. The front features coarse-marble, and bespoke concrete accent walls with clean architectural lines. A paved walkway leads to the off-center, pivoted front door, and on your right is a signature, biomorphic stone statute. Entering the foyer, you'll be awed by its 22' high ceiling, its marble stacked accent wall and floating white-oak stairs with glass railings. All other ceilings are 10' high, creating an ambiance of space and luxury. All counter-tops in this home are solid Marble, all bedroom floors are 7" Stained White Oak Hardwoods, with 24"x 48" Italian Porcelain Tiles in all other areas. Ahead is the Keeping Room flowing into the massive Great Room with Andersen A-Series Windows and Sliding Doors, which lead to the spectacular pool area. The focal point of the Great Room is an electric fireplace with a floor-to-ceiling ridge-textured tile over-mantel. Next is the Dining Area, and then the Gourmet Kitchen featuring a 9' x 6' Waterfall Island. The Kitchen boasts LG Studio Range S/Steel Appliances & includes a gas cook-top with commercial canopy hood and double walls ovens. Extensive cabinets line all walls with a large walk-in pantry and built-in shelving provide ample storage. A 9' Tall, Glass-Encased Wine Cellar finish this space. Moving north, is the laundry room with sink, counter, cabinets and includes the Washer & Dryer. Next is the Study, with built-in cabinets and a view to the 3-Car Garage. The Garage itself features an epoxy coated floor, houses the on-demand water system, and is pre-wired for an electric car-charger. Also in the aera is a Half Bathroom. Heading south, is the huge Club Room with connected full bathroom, a wet-bar area, a tiled accent wall with flat-screen TV, and doors that opening to the outdoor pool area. Heading into the NW wing, you'll find the spacious Main Bedroom with floor-to-ceiling, Windows and Doors, also opening onto the pool area. The Main Bedroom Suite features dual walk-in closets, with an extensive closet systems & LED strip lighting, and beyond this is the Main Bathroom with a 2-head, glass-enclosed, shower, a free-standing soaking tub, and above-counter dual vanities and with smart light-mirrors. Also on this wing of the main level is the 2nd spacious bedroom with walk-in closet and closet system, and another full bathroom on-suite. Stepping outside is the real 'jewel' of this home, a large heated, salt-water swimming pool, featuring a unique sunken, in-pool fire pit, with a deferentially heated spa flowing into the pool. Surrounding the pool and spa are large concrete bespoke pavers, and beyond that a row of evergreen fir-trees, providing a natural privacy fence for this superb oasis. A huge covered gazebo houses the outdoor grill area, featuring a built-in charcoal grill with chimney, a counter with black granite top, sink and bar-fridge and a s/steel, built-in gas grill. Moving upstairs and staying on the NW wing of the home, we come to the 3rd and 4th spacious bedrooms, both with walk-in closet and closet system, and full bathrooms on-suite, as well as the utility room with the 4 separate HVAC Systems to heat and cool this home independently of each other. Next we cross the 6' wide cat-walk, which traverses the Great Room air-space, to the NE wing of the upper level. Here you'll find the Home Theater, complete with a massive included flat-screen TV, as well as the spacious Home Gym with another on-suite full bathroom. This Spectacular Home is a One-Of-A-Kind Master-Piece, created with no cost spared, for a lifestyle centered around luxury, entertainment and a very sought after school district. We do not expect that this superb and unique home to be available for long.
Pending
$3,000,000
2991 Lassiter Rd, Marietta, GA 30062
4beds
6,214sqft
Single Family Residence
Built in 2024
1 Acres Lot
$2,917,700 Zestimate®
$483/sqft
$-- HOA
What's special
Night-lit wall and fenceMarble stacked accent wallDining areaPaved walkwayWet-bar areaFree-standing soaking tubHalf bathroom
- 40 days
- 1,480
- 60
Zillow last checked:
Listing updated:
Listed by:
Barry Gazzard 4045630731,
Markcorp Worldwide, Inc.
Source: GAMLS,MLS#: 10840500
Facts & features
Interior
Bedrooms & bathrooms
- Bedrooms: 4
- Bathrooms: 7
- Full bathrooms: 6
- 1/2 bathrooms: 1
- Main level bathrooms: 3
- Main level bedrooms: 2
Rooms
- Room types: Exercise Room, Great Room, Laundry, Media Room
Dining room
- Features: Seats 12+
Kitchen
- Features: Breakfast Bar, Kitchen Island, Walk-in Pantry
Heating
- Central, Forced Air, Natural Gas
Cooling
- Central Air, Electric
Appliances
- Included: Dishwasher, Disposal, Double Oven, Dryer, Microwave, Refrigerator, Tankless Water Heater, Washer
- Laundry: Other
Features
- Master On Main Level, Walk-In Closet(s), Wet Bar, Wine Cellar
- Flooring: Hardwood
- Windows: Double Pane Windows
- Basement: None
- Number of fireplaces: 1
- Fireplace features: Family Room
- Common walls with other units/homes: No Common Walls
Interior area
- Total structure area: 6,214
- Total interior livable area: 6,214 sqft
- Finished area above ground: 6,214
- Finished area below ground: 0
Video & virtual tour
Property
Parking
- Total spaces: 3
- Parking features: Garage, Garage Door Opener, Kitchen Level, Parking Pad
- Has garage: Yes
- Has uncovered spaces: Yes
Features
- Levels: Two
- Stories: 2
- Exterior features: Gas Grill
- Has private pool: Yes
- Pool features: In Ground
- Fencing: Back Yard,Fenced,Front Yard,Wood
- Body of water: None
Lot
- Size: 1 Acres
- Features: Level, Private
Details
- Additional structures: Barn(s)
- Parcel number: 16053700060
- Other equipment: Home Theater
Construction
Type & style
- Home type: SingleFamily
- Architectural style: Contemporary,Mediterranean,Other
- Property subtype: Single Family Residence
Materials
- Concrete, Stucco
- Foundation: Slab
- Roof: Metal
Condition
- Resale
- New construction: No
- Year built: 2024
Details
- Warranty included: Yes
Utilities & green energy
- Sewer: Public Sewer
- Water: Public
- Utilities for property: Cable Available, Electricity Available, High Speed Internet, Natural Gas Available, Phone Available, Sewer Available, Underground Utilities, Water Available
Green energy
- Energy efficient items: Appliances, Insulation, Thermostat, Water Heater
- Water conservation: Low-Flow Fixtures
Community & HOA
Community
- Features: None
- Security: Carbon Monoxide Detector(s), Smoke Detector(s)
- Subdivision: None
HOA
- Has HOA: No
- Services included: None
Location
- Region: Marietta
Financial & listing details
- Price per square foot: $483/sqft
- Tax assessed value: $280,000
- Annual tax amount: $16,072
- Date on market: 9/14/2026
- Cumulative days on market: 30 days
- Listing agreement: Exclusive Right To Sell
- Listing terms: Cash,Conventional,FHA,USDA Loan,VA Loan
- Electric utility on property: Yes
Estimated market value
$2,917,700
$2.77M - $3.06M
$7,056/mo
Price history
| Date | Event | Price |
|---|---|---|
| 10/3/2026 | Pending sale | $3,000,000$483/sqft |
Source:  FMLS GA #7799473 Report a problem FMLS GA #7799473 Report a problem | ||
| 9/14/2026 | Listed for sale | $3,000,000+512.2%$483/sqft |
Source:  GAMLS #10840500 Report a problem GAMLS #10840500 Report a problem | ||
| 1/16/2024 | Sold | $490,000-2%$79/sqft |
Source: GAMLS #10226333 Report a problem | ||
| 12/9/2023 | Pending sale | $500,000$80/sqft |
Source: GAMLS #10226333 Report a problem | ||
| 11/17/2023 | Listed for sale | $500,000+11.1%$80/sqft |
Source: GAMLS #10226333 Report a problem | ||
| 6/5/2023 | Listing removed | $450,000$72/sqft |
Source: FMLS GA #7225948 Report a problem | ||
| 6/2/2023 | Listed for sale | $450,000$72/sqft |
Source: FMLS GA #7225948 Report a problem | ||
| 6/1/2023 | Listing removed | $450,000$72/sqft |
Source: FMLS GA #7220611 Report a problem | ||
| 5/23/2023 | Listed for sale | $450,000+36.4%$72/sqft |
Source: FMLS GA #7220611 Report a problem | ||
| 6/3/2005 | Sold | $330,000$53/sqft |
Source: Public Record Report a problem | ||
Public tax history
| Year | Property taxes | Tax assessment |
|---|---|---|
| 2024 | $3,377 +7.7% | $112,000 +7.7% |
| 2023 | $3,136 +32.5% | $104,000 +33.3% |
| 2022 | $2,367 | $78,000 |
| 2021 | $2,367 +25.8% | $78,000 +25.8% |
| 2020 | $1,882 | $62,000 |
| 2019 | $1,882 | $62,000 |
| 2018 | $1,882 | $62,000 +19.2% |
| 2017 | $1,882 +25.9% | $52,000 |
| 2016 | $1,495 +15.3% | $52,000 +18.2% |
| 2015 | $1,296 +21.2% | $44,000 +22.2% |
| 2014 | $1,070 -45.1% | $36,000 -57.4% |
| 2005 | $1,949 +18.1% | $84,584 +18.1% |
| 2004 | $1,650 | $71,624 |
| 2003 | $1,650 -22.9% | $71,624 |
| 2002 | $2,139 +30.6% | $71,624 +31.3% |
| 2001 | $1,638 +3% | $54,554 |
| 2000 | $1,590 | $54,554 |
Find assessor info on the county website
Monthly payment
Est. payment
Payment breakdown
Explore the cost of this home by adjusting the details. Changes won't be saved.Climate risks
Neighborhood: 30062
Nearby schools
Schools provided by the listing agent
- Elementary: Shallowford Falls
- Middle: Hightower Trail
- High: Pope
Source: GAMLS. This data may not be complete. We recommend contacting the local school district to confirm school assignments for this home.

Similar homes
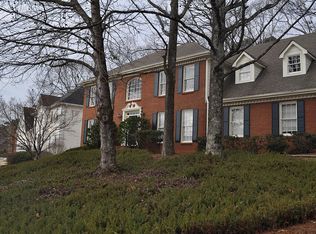
- $3,000,0005 bd8 ba5.4k sqft461 Tam O Shanter Dr SE, Marietta, GA 30067For Sale
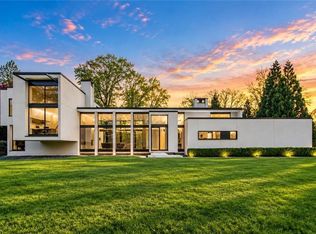
 MLS ID #7839681, The Archer Group, EXP Realty, LLC.. FMLS GA
 - $2,799,0007 bd8 ba8.4k sqft730 Summit Ter, Marietta, GA 30068Active

 MLS ID #10742136, Havana Fox, Engel & Völkers Atlanta. GAMLS
 - $2,275,0007 bd8 ba7.4k sqft3660 Clubwood Trl, Marietta, GA 30068Active
 MLS ID #10845920, Michael Bunch, Keller Williams Realty First Atlanta. GAMLS
 - $3,488,8886 bd9 ba9.2k sqft4232 Edgewood Ct, Marietta, GA 30068Active
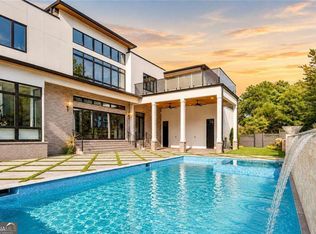 MLS ID #10850074, Matthew Doyle, Compass. GAMLS
 - $2,395,0006 bd9 ba6k sqft233 Brookcliff Trce, Marietta, GA 30068ActiveMLS ID #10866914, Brian McDaniel, Keller Williams Realty Atlanta North. GAMLS
- $1,895,9004 bd5 ba4.3k sqft3325 Trickum Rd NE, Marietta, GA 30066ActiveMLS ID #10850660, Justine Daniels, Chapman Hall Realtors Alpharetta. GAMLS
- $3,395,0004 bd4 ba4.1k sqft3860 Peachtree Dunwoody Rd NE, Atlanta, GA 30342ActiveMLS ID #10876556, Bonneau Ansley III, Ansley RE | Christie's Int'l RE. GAMLS
- $2,900,0003 bd5 ba6.1k sqft35 Robin Hood Rd NE, Atlanta, GA 30309ActiveMLS ID #10877477, Prince Carter, Coldwell Banker Realty. GAMLS
- $2,995,0005 bd4 ba4.3k sqft1640 Winterthur Close, Sandy Springs, GA 30328For SaleMLS ID #7735738, CHASE MIZELL, Atlanta Fine Homes Sotheby's International. FMLS GA
- $1,550,0007 bd6 ba5.8k sqft510 River Valley Rd, Sandy Springs, GA 30328ActiveMLS ID #10877339, Quenton Smith, Keller Williams Premier. GAMLS
- $2,695,0005 bd7 ba6.8k sqft723 Glenairy Ct, Sandy Springs, GA 30328Active Under ContractMLS ID #10792070, Leigh Schiff, Ansley RE | Christie's Int'l RE. GAMLS
- $2,200,0007 bd7 ba6.5k sqft132 Lakeshore Dr NE, Marietta, GA 30067ActiveMLS ID #10837002, Johanna Galnares, Keller Williams Realty Consultants. GAMLS
- $1,565,0006 bd7 ba6k sqft2775 Twisted Oak Ln, Marietta, GA 30066ActiveMLS ID #10816500, Megan Humphries, Real Broker, LLC. GAMLS
- $3,500,0004 bd5 ba5.4k sqft366 Blackland Rd NW, Atlanta, GA 30342ActiveMLS ID #10805455, Debra A Johnston, Coldwell Banker Realty. GAMLS
- $2,995,0005 bd7 ba5.2k sqft5373 Northland Dr, Sandy Springs, GA 30342ActiveMLS ID #10824076, Jennifer Barnes, Keller Williams Realty PeachtreeRoad. GAMLS
- $3,149,0006 bd7 ba5.7k sqft205 Shady Grove Ln, Alpharetta, GA 30009ActiveMLS ID #10815441, Tanya Pickens, Opendoor Brokerage. GAMLS
- $2,500,0004 bd4 ba4.4k sqft6960 Riverside Dr NW, Sandy Springs, GA 30328ActiveMLS ID #10736289, Rhonda Sodel, Keller Williams Realty Atlanta North. GAMLS
- $1,600,0005 bd7 ba5k sqft3951 Trickum Rd NE, Marietta, GA 30066ActiveMLS ID #10844712, Raimy Ethington, BHHS Georgia Properties. GAMLS
- $2,500,0005 bd7 ba7.3k sqft350 Lum Crowe Rd, Roswell, GA 30075ActiveMLS ID #10846655, Reid Casey II, The Rezerve. GAMLS
- $1,899,0006 bd5 ba4.6k sqft2650 Roswell Rd, Marietta, GA 30062ActiveMLS ID #10852696, Judith Sosa, The Suri Group, Inc.. GAMLS
