Skip main navigation
Sold for $242,000
  • $242,000

    2991 Pine Grove Rd, Industry, PA 15052

    4beds
    2,340sqft
    Single Family Residence
    Built in 1954
    0.6 Acres Lot
    $242,200 Zestimate®
    $103/sqft
    $1,589 Estimated rent

    Home value

    $242,200

    $230,000 - $254,000

    $1,589/mo

    Zestimate® history
    Loading
    Loading...

    Owner options

    List your home for rent

    $1,589/mo

    Rent Zestimate®

    Find your next renter with Zillow Rental Manager. Plus, with online applications, you can quickly screen prospective tenants – for free.

    Learn more

    $1,589/mo

    Rent Zestimate®

    Refinance and save

    $1,710/mo

    Est. payment

    Refinancing to a lower rate could help reduce your monthly payments and save thousands over the life of the loan.

    See today's rates

    $1,710/mo

    Est. payment

    Explore your selling options

    Work with a Zillow partner agent

    Leverage their expertise and Zillow's premium Showcase listings to get your home seen by more buyers.

    Get started

    List with your own agent

    Get your home in front of millions of buyers by listing it on Zillow.

    Learn how to do it

    Sell it yourself

    Take full control of how buyers see your home on Zillow by listing For Sale by Owner (FSBO).

    List your home

    What's special

    Electric fireplaceSleek quartz countertopsAbove-ground poolPatio entertaining areaOne-car integral garageCustom cabinetryLow-maintenance vinyl siding above
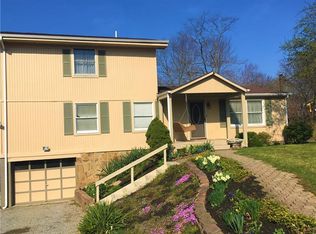
    Set against a scenic, tree-lined backdrop, this inviting raised ranch home combines classic charm with practical design. The exterior features a tasteful blend of stone veneer on the lower level and low-maintenance vinyl siding above, complemented by rich accent shutters and a warm-toned entry door that creates a welcoming first impression. The one-car integral garage and paved driveway provide everyday convenience. A gently sloped yard is enhanced by a decorative retaining wall and neatly maintained landscaping, offering attractive curb appeal. To the side, exterior stairs lead to the main living level, while the backyard provides a private setting ideal for outdoor enjoyment. A patio entertaining area creates the perfect space for gatherings, barbecues, or relaxing evenings, and the above-ground pool offers a refreshing escape during warm weather months. Inside, the home offers a well-designed layout featuring four comfortable bedrooms and two full bathrooms, providing flexibility for family, guests, or home office needs. A combination of hardwood and luxury vinyl plank flooring runs throughout, blending timeless style with durability. The living room is bright and inviting, centered around an electric fireplace that adds both warmth and ambiance. The updated kitchen is a standout feature, designed with both aesthetics and functionality in mind. Custom cabinetry provides ample storage, while sleek quartz countertops and an under-mount sink add a polished, contemporary feel. A peninsula with seating offers a casual dining option or a great space for entertaining, seamlessly connecting the kitchen to the adjoining small dining area. Altogether, this home offers a balanced mix of indoor comfort and outdoor enjoyment, making it an ideal place to settle in and enjoy everyday living.

    Zillow last checked:

    Listing updated:

    Listed by:

    Bill Chamberlain 412-849-3805,

    LINQS REALTY

    Bought with:

    Nancy Rossi

    RE/MAX SELECT REALTY

    Source: WPMLS,MLS#: 1752260MLS LogoOriginating MLS: West Penn Multi-List

    Facts & features

    Interior

    Bedrooms & bathrooms
    • Bedrooms: 4
    • Bathrooms: 2
    • Full bathrooms: 2
    Primary bedroom
    • Level: Upper
    • Dimensions: 12x12
    Bedroom 2
    • Level: Upper
    • Dimensions: 12x11
    Bedroom 3
    • Level: Upper
    • Dimensions: 10x10
    Bedroom 4
    • Level: Upper
    • Dimensions: 9x9
    Dining room
    • Level: Lower
    • Dimensions: 11x14
    Family room
    • Level: Lower
    • Dimensions: 12x9
    Living room
    • Level: Upper
    • Dimensions: 14x19
    Heating
    • Gas
    Cooling
    • Central Air
    Appliances
    • Included: Some Gas Appliances, Dishwasher, Disposal, Microwave, Refrigerator, Stove
    Features
    • Flooring: Ceramic Tile, Hardwood, Vinyl
    • Basement: Walk-Out Access
    • Number of fireplaces: 1
    • Fireplace features: Electric
    Interior area
    • Total structure area: 2,340
    • Total interior livable area: 2,340 sqft

    Property

    Parking
    • Total spaces: 4
    • Parking features: Built In, Off Street
    • Has attached garage: Yes
    Features
    • Pool features: Pool
    Lot
    • Size: 0.6 Acres
    • Dimensions: 0.6
    Details
    • Parcel number: 670050803000

    Construction

    Type & style
    • Home type: SingleFamily
    • Architectural style: Raised Ranch
    • Property subtype: Single Family Residence
    Materials
    • Stone, Vinyl Siding
    • Roof: Asphalt
    Condition
    • Resale
    • Year built: 1954

    Utilities & green energy

    • Sewer: Public Sewer
    • Water: Public

    Community & HOA

    Location
    • Region: Industry

    Financial & listing details

    • Price per square foot: $103/sqft
    • Tax assessed value: $285,600
    • Annual tax amount: $2,401
    • Date on market: 5/6/2026

    Price history

    DateEventPrice
    7/3/2026Pending sale$249,900+3.3%$107/sqft
    Source: WPMLS #1752260 Report a problem
    6/30/2026Sold$242,000-3.2%$103/sqft
    Source: WPMLS #1752260 Report a problem
    5/11/2026Contingent$249,900$107/sqft
    Source: WPMLS #1752260 Report a problem
    5/6/2026Listed for sale$249,900+16.2%$107/sqft
    Source: WPMLS #1752260 Report a problem
    1/12/2023Sold$215,000-4.4%$92/sqft
    Source: WPMLS #1585099 Report a problem
    12/16/2022Pending sale$224,900$96/sqft
    Source: RE/MAX International #1585099 Report a problem
    12/16/2022Contingent$224,900$96/sqft
    Source: WPMLS #1585099 Report a problem
    12/8/2022Price change$224,900-2.2%$96/sqft
    Source: WPMLS #1585099 Report a problem
    11/25/2022Listed for sale$230,000$98/sqft
    Source: WPMLS #1585099 Report a problem

    Public tax history

    YearProperty taxesTax assessment
    2025$2,401 +3.6%$142,800
    2024$2,316 -11.7%$142,800 +485.2%
    2023$2,623 +6.4%$24,400
    2022$2,464 +2%$24,400
    2021$2,416 +1.5%$24,400
    2020$2,379 $24,400
    2019$2,379 +275%$24,400
    2018$634 +17.1%$24,400
    2017$542 $24,400
    2016$542 $24,400
    2015$542 $24,400
    2014$542 $24,400
    2013-- $24,400
    2012-- $24,400
    2011-- $24,400
    2010-- $24,400
    2008-- $24,400
    2007-- $24,400
    2006-- $24,400
    Find assessor info on the county website

    Neighborhood: 15052

    Nearby schools

    GreatSchools rating
    Schools provided by the listing agent
    • District: Western Beaver Cnty

    Source: WPMLS. This data may not be complete. We recommend contacting the local school district to confirm school assignments for this home.

    Get pre-qualified for a loan
    At Zillow Home Loans, we can pre-qualify you in as little as 5 minutes with no impact to your credit score.

    An equal housing lender. NMLS #10287.

    Sell for more on Zillow
    Get a Zillow Showcase℠ listing at no additional cost and you could sell for .
    $242,200
    2% more
    +$4,844
    With Zillow Showcase(estimated)
    $247,044