Open House, Saturday 8/8 11-12:30pm. Built in 1897 by prominent Cincinnati attorney James Marckworth, this 2,700 SF masterpiece sits on a 300-deep lot set back 100 feet behind a 9-foot arborvitae hedge. 5 bedroom, 2.5 bath with an incredibly open first floor, leaded glass windows, and a fully restored original Butler Bell system. Chef's kitchen: Sub-Zero, Wolf, Dacor, Miele, Bosch, slate floors. All 5 bedrooms upstairs with large closets; the primary connects via a pocket door to the adjacent bedroom. Unfinished attic ready for your vision for additional living space, bedroom or flex space. New 2-story carriage house: 2-plus cars (lift-ready) plus full second floor. Slate roof maintained by Durable Slate. Two covered porches, rear deck, and carriage house patio. Exterior including porches painted July 2026. Just a short stroll from Hamilton County's newest park, coffee, dining, brewery, library and approximately 15 minutes commute to downtown.
For sale
Price cut: $34K (8/6)
$575,000
2991 Werk Rd, Cincinnati, OH 45211
5beds
2,708sqft
Single Family Residence
Built in 1897
0.82 Acres Lot
$562,500 Zestimate®
$212/sqft
$-- HOA
What's special
Rear deckCarriage house patioTwo covered porchesIncredibly open first floorSlate floorsLeaded glass windows
- 101 days
- 879
- 79
Zillow last checked:
Listing updated:
Listed by:
Leah Slicer 513-502-7753,
Coldwell Banker Realty 513-922-9400,
Jenna Thompson,
Coldwell Banker Realty
Source: Cincy MLS,MLS#: 1883218 Originating MLS: Cincinnati Area Multiple Listing Service
Originating MLS: Cincinnati Area Multiple Listing Service
Facts & features
Interior
Bedrooms & bathrooms
- Bedrooms: 5
- Bathrooms: 3
- Full bathrooms: 2
- 1/2 bathrooms: 1
Primary bedroom
- Features: Dressing Area, Fireplace, Wood Floor
- Level: Second
- Area: 192
- Dimensions: 16 x 12
Bedroom 2
- Level: Second
- Area: 154
- Dimensions: 11 x 14
Bedroom 3
- Level: Second
- Area: 180
- Dimensions: 15 x 12
Bedroom 4
- Level: Second
- Area: 168
- Dimensions: 14 x 12
Bedroom 5
- Level: Second
- Area: 132
- Dimensions: 12 x 11
Primary bathroom
- Features: Bidet, Double Shower, Tile Floor, Double Vanity, Marb/Gran/Slate
Bathroom 1
- Features: Full
- Level: Second
Bathroom 2
- Features: Full
- Level: Second
Bathroom 3
- Features: Partial
- Level: First
Dining room
- Features: Wood Floor
- Level: First
- Area: 204
- Dimensions: 17 x 12
Family room
- Features: Built-ins/Bookcases, Walkout, Wood Floor
- Area: 323
- Dimensions: 19 x 17
Kitchen
- Features: Counter Bar, Tile Floor, Walkout, Gourmet, Wood Cabinets, Marble/Granite/Slate
- Area: 242
- Dimensions: 22 x 11
Living room
- Features: Fireplace, Wood Floor
- Area: 255
- Dimensions: 15 x 17
Office
- Area: 0
- Dimensions: 0 x 0
Heating
- Forced Air, Gas
Cooling
- Central Air
Appliances
- Included: Dishwasher, Dryer, Disposal, Oven/Range, Refrigerator, Washer, Gas Water Heater
Features
- High Ceilings, Crown Molding, Natural Woodwork
- Windows: Bay/Bow, Storm Window(s), Double Hung, Wood Frames
- Basement: Full,Concrete,Unfinished,Walk-Out Access
- Number of fireplaces: 2
- Fireplace features: Inoperable, Living Room, Master Bedroom
Interior area
- Total structure area: 2,708
- Total interior livable area: 2,708 sqft
Property
Parking
- Total spaces: 2
- Parking features: Driveway
- Garage spaces: 2
- Has uncovered spaces: Yes
Features
- Stories: 3
- Exterior features: Yard Lights
Lot
- Size: 0.82 Acres
- Features: .5 to .9 Acres, Wooded
Details
- Parcel number: 2080059000300
Construction
Type & style
- Home type: SingleFamily
- Architectural style: Traditional
- Property subtype: Single Family Residence
Materials
- Wood Siding
- Foundation: Stone
- Roof: Slate
Condition
- New construction: No
- Year built: 1897
Utilities & green energy
- Gas: Natural
- Sewer: Public Sewer
- Water: Public
Community & HOA
HOA
- Has HOA: No
Location
- Region: Cincinnati
Financial & listing details
- Price per square foot: $212/sqft
- Tax assessed value: $364,200
- Annual tax amount: $8,212
- Date on market: 6/16/2026
- Listing terms: No Special Financing
Estimated market value
$562,500
$534,000 - $591,000
$2,981/mo
Price history
| Date | Event | Price |
|---|---|---|
| 8/6/2026 | Price change | $575,000-5.6%$212/sqft |
Source:  Cincy MLS #1883218 Report a problem Cincy MLS #1883218 Report a problem | ||
| 7/20/2026 | Price change | $609,000-1.6%$225/sqft |
Source: Cincy MLS #1883218 Report a problem | ||
| 7/5/2026 | Listed for sale | $619,000$229/sqft |
Source: Cincy MLS #1883218 Report a problem | ||
| 6/21/2026 | Pending sale | $619,000$229/sqft |
Source: Cincy MLS #1883218 Report a problem | ||
| 6/16/2026 | Listed for sale | $619,000+125.1%$229/sqft |
Source: Cincy MLS #1883218 Report a problem | ||
| 4/24/2015 | Sold | $275,000-5.1%$102/sqft |
Source: Cincy MLS #1427264 Report a problem | ||
| 2/17/2015 | Pending sale | $289,900$107/sqft |
Source: Home Listing Service LLC #1427264 Report a problem | ||
| 1/17/2015 | Price change | $289,900-3%$107/sqft |
Source: Home Listing Service LLC #1427264 Report a problem | ||
| 11/13/2014 | Listed for sale | $299,000+12.8%$110/sqft |
Source: Home Listing Service LLC #1427264 Report a problem | ||
| 5/29/2009 | Sold | $265,000-10.1%$98/sqft |
Source: Cincy MLS #1163835 Report a problem | ||
| 4/8/2009 | Price change | $294,900-1.7%$109/sqft |
Source: NRT WestShell #1163835 Report a problem | ||
| 3/7/2009 | Listed for sale | $299,900+36.3%$111/sqft |
Source: NRT WestShell #1163835 Report a problem | ||
| 10/15/2004 | Sold | $220,000$81/sqft |
Source: Cincy MLS #902983 Report a problem | ||
Public tax history
| Year | Property taxes | Tax assessment |
|---|---|---|
| 2025 | $8,212 +2.6% | $127,470 |
| 2024 | $8,007 +14.4% | $127,470 |
| 2023 | $6,999 -7.2% | -- |
| 2022 | $7,541 +1% | $105,875 |
| 2021 | $7,466 | $105,875 |
| 2020 | $7,466 +4.8% | $105,875 +10% |
| 2019 | $7,127 +5.2% | $96,250 |
| 2018 | $6,772 | $96,250 0% |
| 2017 | $6,772 +46.5% | $96,251 +34.1% |
| 2016 | $4,621 | $71,751 |
| 2015 | $4,621 -0.7% | $71,751 |
| 2014 | $4,654 -1.7% | $71,751 |
| 2013 | $4,734 -21.2% | $71,751 -22.6% |
| 2012 | $6,004 +3.1% | $92,751 |
| 2011 | $5,823 +30.2% | $92,751 +22.9% |
| 2010 | $4,472 +3.8% | $75,461 |
| 2009 | $4,309 +1.8% | $75,461 |
| 2008 | $4,232 +12.2% | $75,461 -2% |
| 2007 | $3,772 +1.1% | $77,000 |
| 2006 | $3,730 -0.9% | $77,000 |
| 2005 | $3,763 +31.8% | $77,000 +43.7% |
| 2003 | $2,855 +6.7% | $53,585 |
| 2002 | $2,677 +2% | $53,585 +8.6% |
| 2001 | $2,625 +3.5% | $49,350 |
| 2000 | $2,537 | $49,350 |
Find assessor info on the county website
Monthly payment
Est. payment
Payment breakdown
Explore the cost of this home by adjusting the details. Changes won't be saved.Climate risks
Neighborhood: Westwood
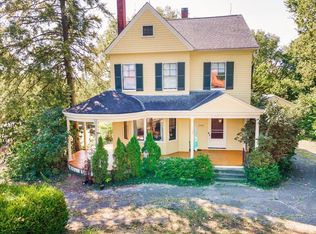
Similar homes
- $550,0004 bd4 ba3k sqft2518 May St, Cincinnati, OH 45206For Sale
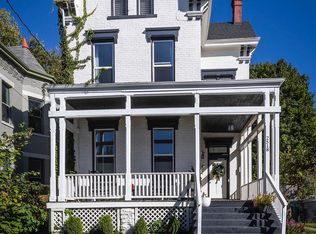
 MLS ID #1896520, Ela Mildner-Shapiro, Sibcy Cline, Inc.. Cincy MLS
 - $529,0004 bd5 ba2.6k sqft1163 Gleneagles Ct, Cincinnati, OH 45233For Sale
 MLS ID #1896074, Lyn Jevicky, Coldwell Banker Realty, Anders. Cincy MLS
 - $575,0004 bd5 ba3.3k sqft3551 Holly Ln, Cincinnati, OH 45208For Sale
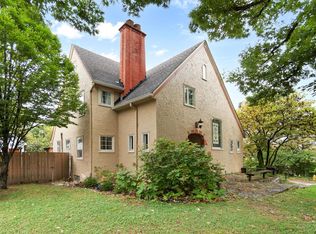 MLS ID #1895866, Shawn Bosse, Coldwell Banker Realty, Anders. Cincy MLS
 - $418,0004 bd3 ba2.4k sqft7095 Wyandotte Dr, Cincinnati, OH 45233For Sale
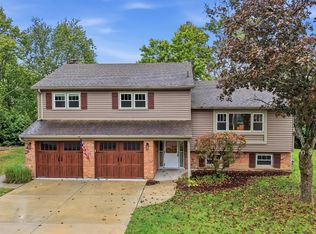 MLS ID #1896261, Ronald A Bisher, Coldwell Banker Realty. Cincy MLS
 - $289,9004 bd3 ba2.2k sqft2855 Shaffer Ave, Cincinnati, OH 45211For SaleMLS ID #1881369, Jonathan M Hardy, Keller Williams Seven Hills Re. Cincy MLS
- $494,9004 bd3 ba3k sqft5316 Quailwood Ct, Cincinnati, OH 45238For SaleMLS ID #1891954, Nick G Guetle, Cincinnati Boardwalk, Inc.. Cincy MLS
- $519,9004 bd3 ba2.8k sqft5919 Muddy Creek Rd, Cincinnati, OH 45233For SaleMLS ID #1886024, Mark Schupp, Sibcy Cline, Inc.. Cincy MLS
- $725,0004 bd2 ba2.5k sqft407 Lafayette Ave, Cincinnati, OH 45220For SaleMLS ID #1895475, Alicia J Stoughton, Keller Williams Advisors. Cincy MLS
- $500,0004 bd4 ba2.3k sqft1586 Springlawn Ave, Cincinnati, OH 45223For SaleMLS ID #1891398, Meaghan Ritchie, 3 B Realty Group LLC. Cincy MLS
- $599,9993 bd4 ba2.8k sqft3315 Morrison Ave, Cincinnati, OH 45220For SaleMLS ID #1866343, Robert R Smith, Coldwell Banker Realty. Cincy MLS
- $580,0003 bd3 ba2.1k sqft3112 Linview Ave, Cincinnati, OH 45208For SaleMLS ID #1889769, Cindy A Bowen, Coldwell Banker Realty. Cincy MLS
- $385,0003 bd2 ba2.2k sqft4925 Springdale Rd, Cincinnati, OH 45251For SaleMLS ID #1896178, Daniel Baron, Keller Williams Advisors. Cincy MLS
- $499,9005 bd4 ba2.2k sqft3931 Leyman Dr, Cincinnati, OH 45229For SaleMLS ID #1878791, Nikki M Hayden, Private Real Estate Collection. Cincy MLS
- $575,0003 bd3 ba1.6k sqft1023 Paxton Ave, Cincinnati, OH 45208For SaleMLS ID #1891649, Rollin Gosney, TG Real Estate. Cincy MLS
- $699,0004 bd5 ba4k sqft1550 Neeb Rd, Cincinnati, OH 45233For SaleMLS ID #1884932, Adam Sanregret, Keller Williams Advisors. Cincy MLS
- $699,0003 bd3 ba2.3k sqft2207 Riverside Dr #C-4, Cincinnati, OH 45202For SaleMLS ID #1896305, Karen S Kelley, Comey & Shepherd. Cincy MLS
- $650,0004 bd3 ba2.9k sqft211 Hilltop Ln, Cincinnati, OH 45215For SaleMLS ID #1891027, Kelly M Whelan, Sibcy Cline, Inc.. Cincy MLS
- $379,9004 bd3 ba2.1k sqft979 Hilliard Dr, Cincinnati, OH 45238For SaleMLS ID #1894143, Brandi N Srader Schildmeyer, Coldwell Banker Realty. Cincy MLS
- $739,9004 bd2 ba2.9k sqft3539 Mooney Ave, Cincinnati, OH 45208For SaleMLS ID #1896114, Sue M Miller, Comey & Shepherd. Cincy MLS
