Welcome home to Reunion Country Club, where spacious living and incredible amenities come together! This beautiful, spacious smart home offers high-speed internet and a thoughtfully designed floor plan with room for everyone. The main level features a versatile flex room with French doors, a separate dining room, and a wonderful open-concept layout connecting the kitchen, family room, breakfast area, office space, and enclosed sunroom. Upstairs, a spacious loft welcomes you, along with an oversized owner's suite featuring a beautiful bath with a large shower with offering both a traditional and rainfall showerhead , double vanities and two walk-in closets. One secondary bedroom enjoys its own private bath, while two additional bedrooms share a hall bath. The laundry room is also conveniently located upstairs. The fully finished basement adds even more living and entertaining space with a kitchenette, room for a future bar or island, there is a game room, theater area, beautiful full bath, and plenty of unfinished storage with industrial shelving. Step outside to the brand-new, extended covered deck overlooking a generously sized lot, perfect for relaxing or gathering with friends and family. And the lifestyle at Reunion is just as impressive! Enjoy the clubhouse, swimming pool with waterslide, tennis, pickleball, fitness center, golf and so much more. With so much space inside and out, plus all the amenities Reunion has to offer, this home truly has something for everyone!
Active
$799,900
6551 Red Hawk Way, Hoschton, GA 30548
4beds
4,631sqft
Single Family Residence
Built in 2018
0.3 Acres Lot
$777,300 Zestimate®
$173/sqft
$100/mo HOA
What's special
Spacious loftSpacious livingSeparate dining roomTwo walk-in closetsBrand-new extended covered deckThoughtfully designed floor planHigh-speed internet
- 1 day
- 286
- 1
Zillow last checked:
Listing updated:
Listed by:
Rose A Barrett 404-843-2500,
BHGRE Metro Brokers
Source: GAMLS,MLS#: 10877078
Facts & features
Interior
Bedrooms & bathrooms
- Bedrooms: 4
- Bathrooms: 5
- Full bathrooms: 4
- 1/2 bathrooms: 1
Rooms
- Room types: Loft, Office, Sun Room
Kitchen
- Features: Kitchen Island, Solid Surface Counters
Heating
- Other
Cooling
- Central Air
Appliances
- Included: Dishwasher, Disposal, Microwave, Refrigerator
- Laundry: In Hall, Upper Level
Features
- Double Vanity, Tray Ceiling(s), Walk-In Closet(s)
- Flooring: Carpet
- Windows: Double Pane Windows
- Basement: Exterior Entry,Finished,Full
- Number of fireplaces: 1
- Fireplace features: Living Room
- Common walls with other units/homes: No Common Walls
Interior area
- Total structure area: 4,631
- Total interior livable area: 4,631 sqft
- Finished area above ground: 3,228
- Finished area below ground: 1,403
Video & virtual tour
Property
Parking
- Parking features: Garage
- Has garage: Yes
Features
- Levels: Three Or More
- Stories: 3
- Patio & porch: Patio
- Exterior features: Other
Lot
- Size: 0.3 Acres
- Features: Other
Details
- Parcel number: 15041D000370
Construction
Type & style
- Home type: SingleFamily
- Architectural style: Traditional
- Property subtype: Single Family Residence
Materials
- Stone
- Foundation: Pillar/Post/Pier
- Roof: Composition
Condition
- Resale
- New construction: No
- Year built: 2018
Utilities & green energy
- Sewer: Public Sewer
- Water: Public
- Utilities for property: Cable Available, Natural Gas Available, Phone Available, Sewer Available, Water Available
Green energy
- Energy efficient items: Insulation
Community & HOA
Community
- Features: Clubhouse, Fitness Center, Golf, Playground, Pool, Tennis Court(s)
- Subdivision: REUNION
HOA
- Has HOA: Yes
- Services included: Tennis, Swimming
- HOA fee: $1,200 annually
Location
- Region: Hoschton
Financial & listing details
- Price per square foot: $173/sqft
- Tax assessed value: $751,200
- Annual tax amount: $6,153
- Date on market: 10/22/2026
- Listing agreement: Exclusive Right To Sell
- Listing terms: Cash,Conventional,FHA,VA Loan
Estimated market value
$777,300
$738,000 - $816,000
$3,040/mo
Price history
| Date | Event | Price |
|---|---|---|
| 10/22/2026 | Listed for sale | $799,900$173/sqft |
Source:  GAMLS #10877078 Report a problem | ||
Public tax history
| Year | Property taxes | Tax assessment |
|---|---|---|
| 2025 | $6,118 -6.8% | $300,480 +11.2% |
| 2024 | $6,561 +3.5% | $270,240 +7.4% |
| 2023 | $6,338 +21.5% | $251,600 +27.1% |
| 2022 | $5,218 +7.2% | $197,920 +13.8% |
| 2021 | $4,869 +10% | $173,960 +10.2% |
| 2020 | $4,424 -0.9% | $157,920 -4.6% |
| 2019 | $4,463 +612.3% | $165,600 +679.7% |
| 2018 | $627 | $21,240 |
Find assessor info on the county website
Monthly payment
Est. payment
Payment breakdown
Explore the cost of this home by adjusting the details. Changes won't be saved.Climate risks
Neighborhood: 30548
Nearby schools
Schools provided by the listing agent
- Elementary: Spout Springs
- Middle: Cherokee Bluff
- High: Cherokee Bluff
Source: GAMLS. This data may not be complete. We recommend contacting the local school district to confirm school assignments for this home.

Similar homes
- $685,9005 bd5 ba4.5k sqft6634 Stag Leap Ln, Hoschton, GA 30548Active
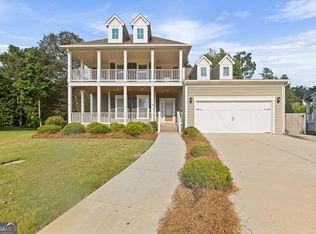
 MLS ID #10837837, James Wright, Heartland Real Estate. GAMLS
- $799,9005 bd4 ba4.1k sqft6188 Golden Maple Ct, Hoschton, GA 30548Active
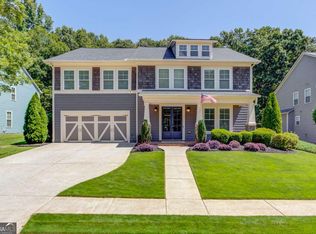 MLS ID #10828179, The Rains Team, PEND Realty, LLC. GAMLS
- $598,5004 bd3 ba2.9k sqft6576 Red Hawk Way, Hoschton, GA 30548For Sale
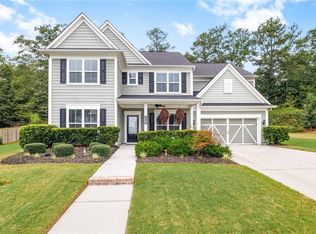
 MLS ID #7846880, John Boyce, Double JB Investments, LLC.. FMLS GA
- $789,9995 bd5 ba4.9k sqft7327 Rocking Chair Ln, Hoschton, GA 30548Active
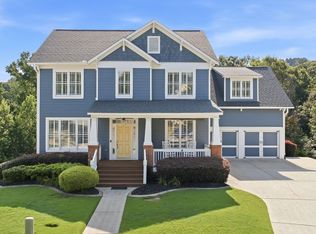 MLS ID #10843412, Lance Real Estate Group, Bolst. GAMLS
- $775,0003 bd4 ba4k sqft5952 Ventura Pl, Hoschton, GA 30548ActiveMLS ID #10873738, Lisa Santa Ana, Virtual Properties Realty.com. GAMLS
- $695,0005 bd6 ba4.6k sqft5425 Pleasant Woods Dr, Flowery Branch, GA 30542ActiveMLS ID #10873243, Elizabeth Henriquez, Keller Williams Realty Atl. Partners. GAMLS
- $615,0005 bd4 ba3.3k sqft6454 Park Bench Pl, Hoschton, GA 30548ActiveMLS ID #10835160, Dawn Crosby, Bolst. GAMLS
- $650,0004 bd5 ba4.4k sqft5622 Good Hope Dr, Flowery Branch, GA 30542ActiveMLS ID #10868088, Gary Nicholson, Keller Williams Realty Atl. Partners. GAMLS
- $624,5004 bd3 ba2.8k sqft6420 Hickory Branch Dr, Hoschton, GA 30548ActiveMLS ID #10788389, Tammie Lunsford, LIVE Property Group Real Estate. GAMLS
- $599,0003 bd3 ba2.5k sqft6286 Cedar Springs Ln, Hoschton, GA 30548ActiveMLS ID #10858305, Karen M Tatro, Coldwell Banker Realty. GAMLS
- $639,9005 bd4 ba3.7k sqft6179 Baybrook Trce, Hoschton, GA 30548Active Under ContractMLS ID #10851746, Lance Real Estate Group, Bolst. GAMLS
- $649,9004 bd3 ba3k sqft7016 Dove Point Ln, Hoschton, GA 30548ActiveMLS ID #10829132, Kevin Dierkes, SMG Realty. GAMLS
- $699,9004 bd4 ba4.4k sqft5453 Copper Creek Rd, Flowery Branch, GA 30542ActiveMLS ID #10841629, Amy Cook, BHGRE Metro Brokers. GAMLS
- $775,0006 bd6 ba5.1k sqft3161 Perimeter Cir, Buford, GA 30519For SaleMLS ID #7852736, ABRAHAM JOHN, Virtual Properties Realty. Biz. FMLS GA
- $1,075,0005 bd5 ba5.9k sqft7217 Sherwood Mill Dr, Flowery Branch, GA 30542ActiveMLS ID #10874961, Jessica A Wade, eXp Realty. GAMLS
- $680,0005 bd5 ba4.4k sqft7530 Grand Reunion Dr, Hoschton, GA 30548ActiveMLS ID #10802027, Cindy Howell, Keller Williams Realty Atl. Partners. GAMLS
- $665,0005 bd4 ba3.6k sqft7219 Grand Reunion Dr, Hoschton, GA 30548ActiveMLS ID #10803158, Dianna Lueke, BHHS Georgia Properties. GAMLS
- $659,9005 bd4 ba3.3k sqft7310 Hedgewood Way, Hoschton, GA 30548ActiveMLS ID #10768437, The Rains Team, PEND Realty, LLC. GAMLS
- $659,0003 bd3 ba2.7k sqft6537 Autumn Crest Ln, Hoschton, GA 30548ActiveMLS ID #10874842, Karen Spell, Funari Realty LLC. GAMLS
